
34402 Indian River Dr, Dagsboro, DE 19939
Local realty services provided by:ERA Liberty Realty
34402 Indian River Dr,Dagsboro, DE 19939
$2,190,000
- 4 Beds
- 3 Baths
- 3,500 sq. ft.
- Single family
- Active
Upcoming open houses
- Sat, Oct 2401:00 pm - 03:00 pm
Listed by: andrew timmons, tammy dunn
Office: keller williams realty
MLS#:DESU2122828
Source:BRIGHTMLS
Price summary
- Price:$2,190,000
- Price per sq. ft.:$625.71
- Monthly HOA dues:$100
About this home
Experience the very best of coastal Delaware in this beautifully appointed waterfront residence in the desirable Bay Colony community. Perfectly positioned along the shoreline of Indian River Bay, this exceptional four-bedroom, three-bath home offers sweeping panoramic water views, impressive architectural details, thoughtfully designed living spaces, and an extraordinary setting for both entertaining and everyday enjoyment. Adding to its appeal, a boat slip and golf cart are included in the purchase price, providing the perfect opportunity to embrace the coastal boating lifestyle.
A dramatic two-story foyer welcomes you inside, where soaring ceilings, abundant natural light, and an open, inviting floor plan immediately set the tone. The spacious living and dining areas feature expansive windows and sliding glass doors overlooking the bay, creating a beautiful connection between the interior and the waterfront surroundings. A striking stone-faced fireplace, flanked by custom built-in cabinetry and display shelving, serves as the focal point of the living room.
The beautifully designed kitchen is truly a standout, combining coastal character with exceptional functionality. Rich navy cabinetry, gorgeous white countertops, an expansive center island with seating, stainless steel appliances, and abundant storage create an inviting space for cooking and entertaining. A spectacular custom mosaic backsplash depicting colorful marine life provides a one-of-a-kind artistic touch, while shiplap accents, open display shelving, and thoughtfully integrated cabinetry complete the coastal-inspired design. The kitchen flows effortlessly into the dining and living areas, making it ideally suited for gatherings large or small.
Just beyond the kitchen, an extraordinary waterfront sunroom offers another spectacular place to relax and enjoy the views. Surrounded by expansive windows overlooking Indian River Bay, this beautifully finished space features a second fireplace, vaulted-style ceiling details, and comfortable surroundings that invite year-round enjoyment. Whether watching boats pass by, enjoying a quiet morning, or entertaining guests, this room captures the essence of waterfront living.
The spacious primary suite is a private retreat, featuring direct access to the expansive upper-level waterfront deck and uninterrupted views of the bay. Its generous en-suite bathroom offers dual vanities, a soaking tub, separate glass-enclosed shower, and a large walk-in closet. Additional bedrooms provide comfortable accommodations and flexibility for guests, while an upstairs wet bar with beverage refrigerator adds convenience to the second level.
Outdoor living is equally impressive, with multiple spaces designed to take full advantage of the magnificent waterfront setting. An expansive upper-level deck stretches across the rear of the home, providing spectacular panoramic views of Indian River Bay. Below, a spacious covered porch offers a shaded retreat, while the beautifully designed waterfront paver patio provides an exceptional setting for outdoor dining, entertaining, and evenings gathered around the fire pit. Professionally maintained landscaping, a stone-lined shoreline, and steps leading toward the water complete this outstanding outdoor setting.
Additional conveniences include a generously sized laundry room with extensive cabinetry and counter space, a dedicated mudroom area with built-in seating and storage, an outdoor shower, and an attached two-car garage.
Located in the sought-after Bay Colony community, residents enjoy access to community amenities, including a swimming pool and marina, with convenient proximity to Bethany Beach, restaurants, shopping, golf, and the area's many recreational opportunities. With a boat slip and golf cart included, enjoying the community and getting out on the water couldn't be easier....
Contact an agent
Home facts
- Year built:2003
- Subdivision & Development:BAY COLONY
- Listing ID #:DESU2122828
- Added:3 day(s) ago
- Updated:October 24, 2026 at 12:33 PM
Rooms and interior
- Bedrooms:4
- Total bathrooms:3
- Full bathrooms:3
- Flooring:Carpet, Luxury Vinyl Plank
- Dining Description:Dining Area
- Kitchen Description:Built-In Microwave, Built-In Range, Combination Kitchen/Living, Cooktop, Dishwasher, Disposal, Kitchen - Island, Oven - Wall, Oven/Range - Gas, Recessed Lighting, Refrigerator, Stainless Steel Appliances, Upgraded Countertops, Water Heater, Wet/Dry Bar
- Bedroom Description:Primary Bedroom - Bay Front, Walk In Closet(s)
- Living area:3,500 sq. ft.
Heating and cooling
- Cooling:Central A/C
- Heating:Forced Air, Heat Pump(s), Propane - Leased, Zoned
Structure and exterior
- Roof:Architectural Shingle
- Year built:2003
- Building area:3,500 sq. ft.
- Lot area:0.32 Acres
- Lot Features:Bayfront, Cul-de-sac, Front Yard, Landscaping, No Thru Street, Premium
- Architectural Style:Coastal, Contemporary
- Construction Materials:Brick Front, Frame, Stick Built
- Exterior Features:Balconies- Multiple, Deck(s), Outside Shower, Porch(es), Stone Retaining Walls
- Foundation Description:Block, Crawl Space
- Levels:2 Stories
Schools
- High school:INDIAN RIVER
- Middle school:SELBYVILLE
- Elementary school:LORD BALTIMORE
Utilities
- Water:Public
- Sewer:Public Sewer
Finances and disclosures
- Price:$2,190,000
- Price per sq. ft.:$625.71
- Tax amount:$3,219 (2026)
Features and amenities
- Laundry features:Dryer - Electric, Washer
- Amenities:Attic, Ceiling Fan(s), Primary Bedroom - Bay Front, Recessed Lighting, Security System, Smoke Detector, Wet/Dry Bar, Window Treatments
Parking
- Parking description:Attached Garage, Concrete Driveway, Garage - Front Entry, Inside Access
- Garage:Yes
- Garage spaces:2
New listings near 34402 Indian River Dr
- Coming Soon
 $449,500Coming Soon3 beds 2 baths1,640 sq. ft.
34014 Indian Queen Lane, DAGSBORO, DE 19939
MLS# DESU2118484Listed by: KELLER WILLIAMS REALTY - New
 $390,000Active0.89 Acres
0 Main St, DAGSBORO, DE 19939
MLS# DESU2122648Listed by: LONG & FOSTER REAL ESTATE, INC. - New
 $385,000Active3 beds 2 baths1,252 sq. ft.
31303 W Ocean Dr, DAGSBORO, DE 19939
MLS# DESU2122586Listed by: PATTERSON-SCHWARTZ-HOCKESSIN - New
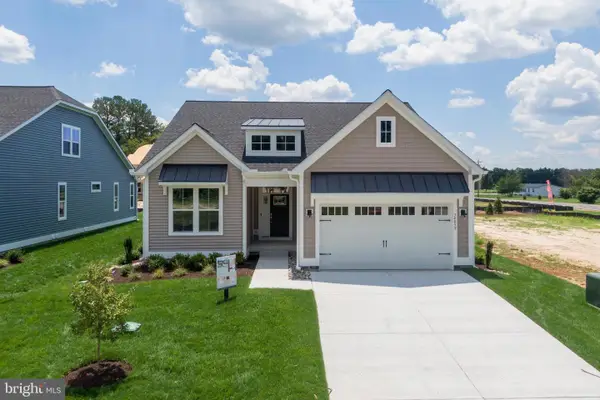 $534,990Active3 beds 3 baths2,569 sq. ft.
34862 Tenleys Trl, DAGSBORO, DE 19939
MLS# DESU2121982Listed by: COMPASS - New
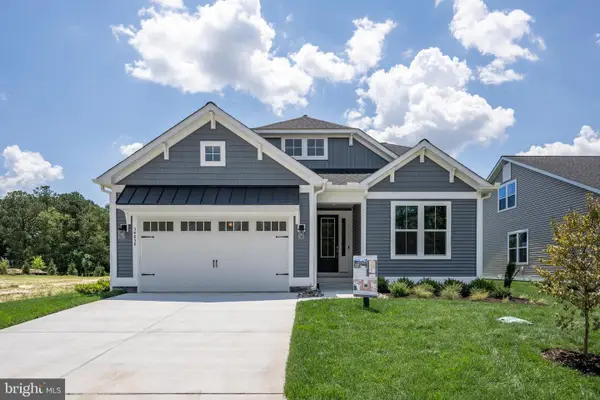 $554,990Active3 beds 3 baths2,874 sq. ft.
34860 Tenleys Trl, DAGSBORO, DE 19939
MLS# DESU2121988Listed by: COMPASS - New
 $642,990Active3 beds 4 baths2,860 sq. ft.
34854 Tenleys Trl, DAGSBORO, DE 19939
MLS# DESU2122506Listed by: COMPASS 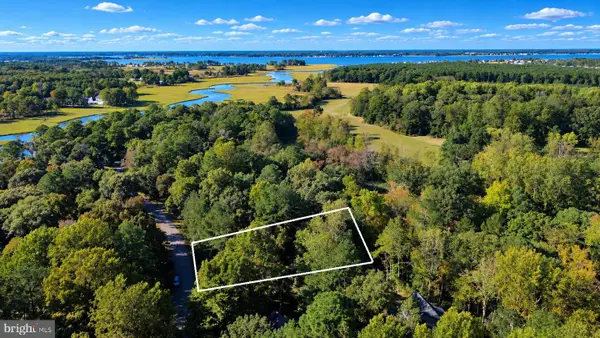 $125,000Active0.43 Acres
4 Mallard Dr, DAGSBORO, DE 19939
MLS# DESU2121974Listed by: LONG & FOSTER REAL ESTATE, INC.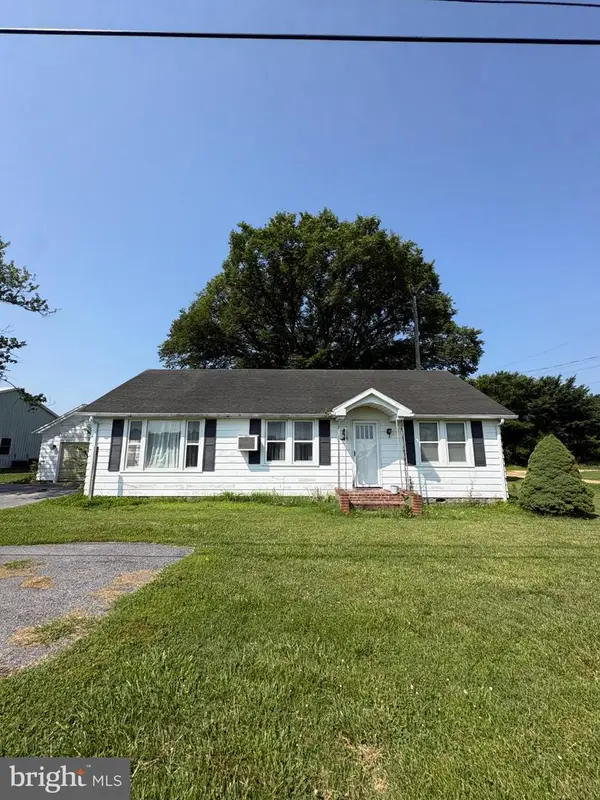 $499,000Active3 beds 2 baths
32194 Dupont Blvd, DAGSBORO, DE 19939
MLS# DESU2122196Listed by: KELLER WILLIAMS REALTY $503,000Active3 beds 3 baths2,404 sq. ft.
200 Woodland Ct, DAGSBORO, DE 19939
MLS# DESU2121308Listed by: NORTHROP REALTY


Protect your home and budget from life's surprises with an Assurant Home Warranty, backed by a partner that supports you through every step of homeownership. Explore Plans.
© 2023 - 2026 ERA Franchise Systems LLC. All rights reserved. ERA Franchise Systems LLC fully supports the principles of the Fair Housing Act and the Equal Opportunity Act. ERA, ERA Real Estate powered, and their respective logos are registered service marks of ERA Franchise Systems LLC. Each office is independently owned and operated.