
34862 Tenleys Trl, Dagsboro, DE 19939
Local realty services provided by:ERA Central Realty Group
34862 Tenleys Trl,Dagsboro, DE 19939
$534,990
- 3 Beds
- 3 Baths
- 2,569 sq. ft.
- Single family
- Active
Listed by: michael kennedy
Office: compass
MLS#:DESU2121982
Source:BRIGHTMLS
Price summary
- Price:$534,990
- Price per sq. ft.:$208.25
- Monthly HOA dues:$250
About this home
Welcome to The Knoll by Foxlane Homes - a serene new community of just 33 luxury single-family homes ideally located beside Cripple Creek Golf & Country Club and minutes from Ocean View and Bethany Beach. Enjoy single-level living within a to-be-built Raleigh. This home lives large with an open-concept kitchen, family room, and dining area. Three bedrooms and two full baths allow family and guests alike to enjoy luxury living. The second level can be customized with a loft and additional guest bedroom and bath for even more space for recreation and relaxation. Surrounded by wooded open space, this peaceful enclave offers a naturally secluded feel while keeping you close to the water, golf, dining, and the coastal lifestyle you love. Personalized design options and quality craftsmanship define every home at The Knoll.
Price shown reflects the base home price only and does not include optional features, upgrades, lot premiums, or other buyer-selected options. Final pricing will vary based on selections.....
Contact an agent
Home facts
- Subdivision & Development:THE KNOLL AT IRONS LANE
- Listing ID #:DESU2121982
- Added:7 day(s) ago
- Updated:October 23, 2026 at 02:00 PM
Rooms and interior
- Bedrooms:3
- Total bathrooms:3
- Full bathrooms:3
- Flooring:Luxury Vinyl Plank, Tile/Brick
- Kitchen Description:Built-In Microwave, Built-In Range, Dishwasher, Disposal, Freezer, Icemaker, Microwave, Oven - Single, Oven/Range - Gas, Water Heater - Tankless
- Living area:2,569 sq. ft.
Heating and cooling
- Cooling:Central A/C
- Heating:Central, Electric, Forced Air, Programmable Thermostat
Structure and exterior
- Roof:Architectural Shingle
- Building area:2,569 sq. ft.
- Lot area:0.18 Acres
- Architectural Style:Coastal
- Construction Materials:Batts Insulation, Block, Blown-In Insulation, Stick Built, Vinyl Siding
- Foundation Description:Crawl Space, Pillar/Post/Pier
- Levels:2 Stories
Utilities
- Water:Public
- Sewer:Public Sewer
Finances and disclosures
- Price:$534,990
- Price per sq. ft.:$208.25
Features and amenities
- Laundry features:Washer/Dryer Hookups Only
- Amenities:200+ Amp Service, Smoke Detector, Underground Utilities
Parking
- Parking description:Attached Garage, Garage - Front Entry, Inside Access
- Garage:Yes
- Garage spaces:2
New listings near 34862 Tenleys Trl
- Coming SoonOpen Sat, 1 to 3pm
 $2,190,000Coming Soon4 beds 3 baths3,500 sq. ft.
34402 Indian River Dr, DAGSBORO, DE 19939
MLS# DESU2122828Listed by: KELLER WILLIAMS REALTY - Coming Soon
 $449,500Coming Soon3 beds 2 baths1,640 sq. ft.
34014 Indian Queen Lane, DAGSBORO, DE 19939
MLS# DESU2118484Listed by: KELLER WILLIAMS REALTY - New
 $390,000Active0.89 Acres
0 Main St, DAGSBORO, DE 19939
MLS# DESU2122648Listed by: LONG & FOSTER REAL ESTATE, INC. - New
 $385,000Active3 beds 2 baths1,252 sq. ft.
31303 W Ocean Dr, DAGSBORO, DE 19939
MLS# DESU2122586Listed by: PATTERSON-SCHWARTZ-HOCKESSIN - New
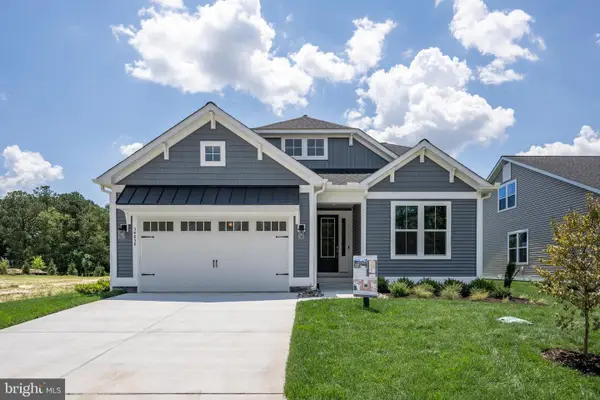 $554,990Active3 beds 3 baths2,874 sq. ft.
34860 Tenleys Trl, DAGSBORO, DE 19939
MLS# DESU2121988Listed by: COMPASS - New
 $642,990Active3 beds 4 baths2,860 sq. ft.
34854 Tenleys Trl, DAGSBORO, DE 19939
MLS# DESU2122506Listed by: COMPASS 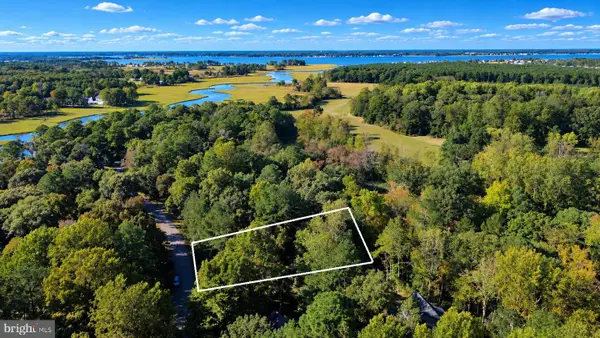 $125,000Active0.43 Acres
4 Mallard Dr, DAGSBORO, DE 19939
MLS# DESU2121974Listed by: LONG & FOSTER REAL ESTATE, INC.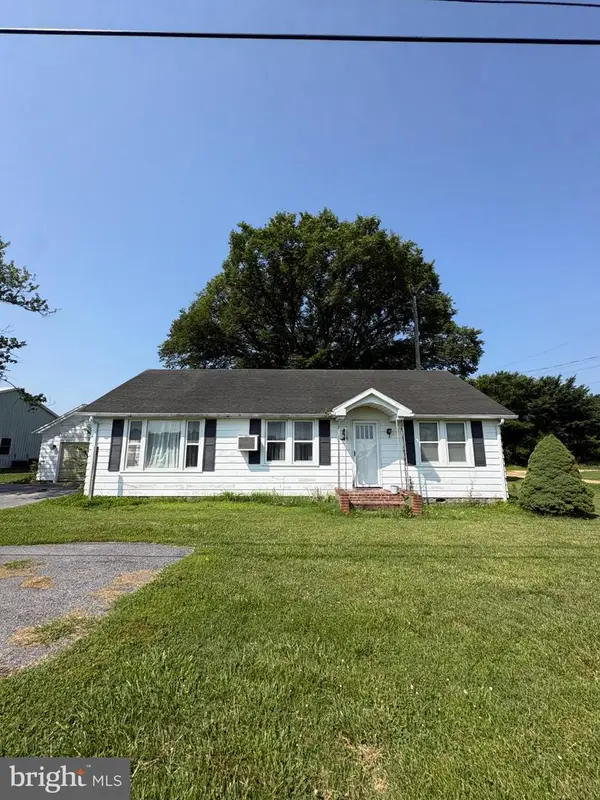 $499,000Active3 beds 2 baths
32194 Dupont Blvd, DAGSBORO, DE 19939
MLS# DESU2122196Listed by: KELLER WILLIAMS REALTY $503,000Active3 beds 3 baths2,404 sq. ft.
200 Woodland Ct, DAGSBORO, DE 19939
MLS# DESU2121308Listed by: NORTHROP REALTY


Protect your home and budget from life's surprises with an Assurant Home Warranty, backed by a partner that supports you through every step of homeownership. Explore Plans.
© 2023 - 2026 ERA Franchise Systems LLC. All rights reserved. ERA Franchise Systems LLC fully supports the principles of the Fair Housing Act and the Equal Opportunity Act. ERA, ERA Real Estate powered, and their respective logos are registered service marks of ERA Franchise Systems LLC. Each office is independently owned and operated.