
513 Clinton St, Delaware City, DE 19706
Local realty services provided by:Pagoda Realty ERA Powered
513 Clinton St,Delaware City, DE 19706
$350,000
- 4 Beds
- 2 Baths
- 1,450 sq. ft.
- Single family
- Pending
Listed by: corey j harris, brandon timothy mullins
Office: crown homes real estate
MLS#:DENC2109926
Source:BRIGHTMLS
Price summary
- Price:$350,000
- Price per sq. ft.:$241.38
About this home
Welcome to this move in ready four bedroom, one and a half bath cape cod in Delaware City, a historic, water oriented small town just to the north of the C&D canal. The formal entry from the enclosed, three season porch leads to the living room and dining room beyond. The entire home has been freshly painted with bright, neutral paint as well as the hardwood flooring being refinished throughout the main level. The kitchen has been nicely renovated with stainless steel appliances, crisp cabinetry, new quartz countertops, LVP flooring and all new lighting. There are two spacious bedrooms and an updated full bathroom on this level. Upstairs, there are two generously sized, classic cape cod style bedrooms and a half bath. The attic space is ideal for storage as well as the oversized detached garage. Additional notable upgrades to the home include upgraded 200 amp electrical service, HVAC and electrical added to the garage, newer HVAC in the main home and a pellet stove installed as well. This property is centrally located within walking distance to shops, dining and more in Delaware City as well as minutes from Rt 1/13. Schedule your tour today!...
Contact an agent
Home facts
- Year built:1940
- Subdivision & Development:NONE AVAILABLE
- Listing ID #:DENC2109926
- Added:8 day(s) ago
- Updated:September 06, 2026 at 07:38 AM
Rooms and interior
- Bedrooms:4
- Total bathrooms:2
- Full bathrooms:1
- Half bathrooms:1
- Basement:Yes
- Basement Description:Outside Entrance, Partial, Side Entrance, Unfinished
- Living area:1,450 sq. ft.
Heating and cooling
- Cooling:Central A/C, Wall Unit
- Heating:Forced Air, Natural Gas, Propane - Leased
Structure and exterior
- Year built:1940
- Building area:1,450 sq. ft.
- Lot area:0.15 Acres
- Architectural Style:Cape Cod
- Construction Materials:Vinyl Siding
- Foundation Description:Block, Crawl Space
- Levels:1 1/2 Story
Utilities
- Water:Public
- Sewer:Public Sewer
Finances and disclosures
- Price:$350,000
- Price per sq. ft.:$241.38
- Tax amount:$2,547 (2025)
Parking
- Parking description:Detached Garage, Garage - Front Entry
- Garage:Yes
- Garage spaces:1
New listings near 513 Clinton St
 $384,900Pending3 beds 3 baths2,024 sq. ft.
304 Hamilton St., DELAWARE CITY, DE 19706
MLS# DENC2110054Listed by: PATTERSON-SCHWARTZ-HOCKESSIN $540,000Active3 beds 3 baths2,397 sq. ft.
507 Cook St, DELAWARE CITY, DE 19706
MLS# DENC2109690Listed by: PATTERSON-SCHWARTZ - GREENVILLE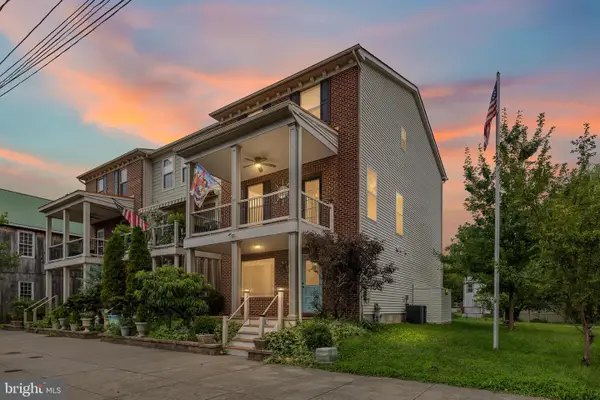 $409,900Pending3 beds 4 baths2,150 sq. ft.
116 Clinton St, DELAWARE CITY, DE 19706
MLS# DENC2109508Listed by: CROWN HOMES REAL ESTATE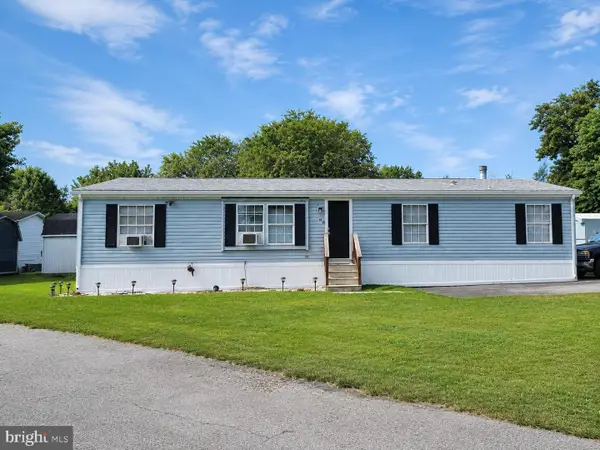 $89,900Active3 beds 2 baths
115 5th St #67, DELAWARE CITY, DE 19706
MLS# DENC2105696Listed by: FORAKER REALTY CO.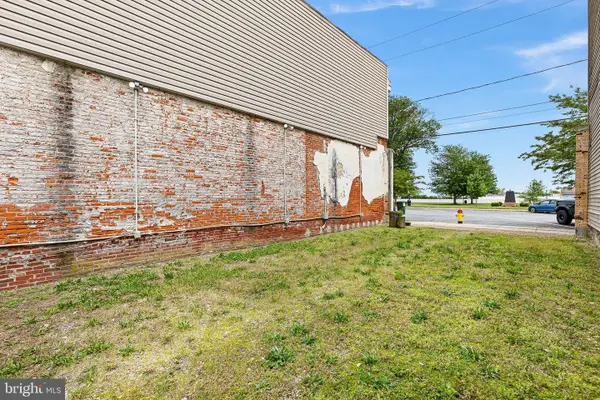 $200,000Active-- beds -- baths
42 Clinton St, DELAWARE CITY, DE 19706
MLS# DENC2104052Listed by: NORTHROP REALTY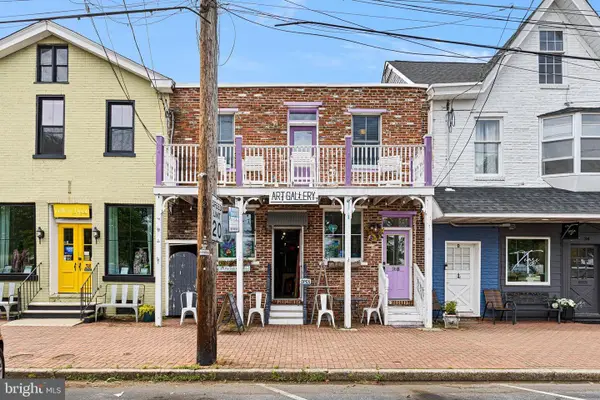 $495,000Active2 beds 1 baths2,016 sq. ft.
36 Clinton St, DELAWARE CITY, DE 19706
MLS# DENC2103626Listed by: NORTHROP REALTY $425,000Active2 beds 1 baths2,100 sq. ft.
38 Clinton St, DELAWARE CITY, DE 19706
MLS# DENC2103652Listed by: NORTHROP REALTY $395,000Active3 beds 2 baths1,925 sq. ft.
90 Clinton St, DELAWARE CITY, DE 19706
MLS# DENC2103964Listed by: NORTHROP REALTY $70,000Active3 beds 1 baths900 sq. ft.
115 5th St #31, DELAWARE CITY, DE 19706
MLS# DENC2098086Listed by: PATTERSON-SCHWARTZ-HOCKESSIN


Protect your home and budget from life's surprises with an Assurant Home Warranty, backed by a partner that supports you through every step of homeownership. Explore Plans.
© 2023 - 2026 ERA Franchise Systems LLC. All rights reserved. ERA Franchise Systems LLC fully supports the principles of the Fair Housing Act and the Equal Opportunity Act. ERA, ERA Real Estate powered, and their respective logos are registered service marks of ERA Franchise Systems LLC. Each office is independently owned and operated.