
101 Great Geneva Dr, Dover, DE 19901
Local realty services provided by:ERA Liberty Realty
101 Great Geneva Dr,Dover, DE 19901
$499,900
- 4 Beds
- 3 Baths
- 3,640 sq. ft.
- Single family
- Active
Listed by: james rice
Office: real of pennsylvania
MLS#:DEKT2049336
Source:BRIGHTMLS
Price summary
- Price:$499,900
- Price per sq. ft.:$137.34
- Monthly HOA dues:$0.08
About this home
101 Great Geneva Dr. Set on a picturesque homesite backing to mature woods with seasonal water views, this beautifully updated 4-bedroom, 2.5-bath home offers over 3000 square feet of thoughtfully designed living space across three levels in one of Dover's most desirable locations. Freshly painted throughout, the home welcomes you with a dramatic two-story foyer that opens to an inviting floor plan designed for both everyday living and entertaining. The spacious and updated kitchen overlooks the impressive family room, which features soaring vaulted ceilings, skylights that flood the space with natural light, and a cozy gas fireplace. Just beyond, the rear deck provides the perfect place to relax or entertain while enjoying the privacy of the wooded backyard and seasonal water views. Formal living and dining rooms add flexibility for gatherings, celebrations, and a dedicated home office is also featured. Upstairs, the expansive owner's suite serves as a private retreat complete with a spacious en-suite bath and an incredible 20-foot walk-in closet. Three additional generously sized bedrooms and a full hall bath complete the second level. Additional features include a beautifully landscaped homesite, an attached two car garage, and a location that offers the perfect balance of privacy while remaining just minutes from shopping, restaurants, schools, Dover Air Force Base, Route 1, and commuter routes. Combining spacious rooms, recent updates, and a tranquil natural setting, this move-in-ready home is an exceptional opportunity....
Contact an agent
Home facts
- Year built:2001
- Subdivision & Development:TWELVE OAKS
- Listing ID #:DEKT2049336
- Added:61 day(s) ago
- Updated:October 01, 2026 at 01:56 PM
Rooms and interior
- Bedrooms:4
- Total bathrooms:3
- Full bathrooms:2
- Half bathrooms:1
- Flooring:Hardwood
- Dining Description:Formal/Separate Dining Room
- Bathrooms Description:Primary Bath(s)
- Kitchen Description:Crown Moldings, Kitchen - Island, Stainless Steel Appliances, Upgraded Countertops
- Basement:Yes
- Basement Description:Full, Interior Access, Partially Finished, Windows
- Living area:3,640 sq. ft.
Heating and cooling
- Cooling:Central A/C
- Heating:90% Forced Air, Natural Gas
Structure and exterior
- Roof:Architectural Shingle
- Year built:2001
- Building area:3,640 sq. ft.
- Lot area:0.71 Acres
- Architectural Style:Colonial
- Construction Materials:Frame, Vinyl Siding
- Foundation Description:Concrete Perimeter
- Levels:2 Stories
Utilities
- Water:Private, Well
- Sewer:Public Sewer
Finances and disclosures
- Price:$499,900
- Price per sq. ft.:$137.34
- Tax amount:$1,653 (2025)
Features and amenities
- Amenities:200+ Amp Service, Ceiling Fan(s), Crown Moldings
Parking
- Parking description:Attached Garage, Garage - Front Entry
- Garage:Yes
- Garage spaces:2
New listings near 101 Great Geneva Dr
- Coming SoonOpen Sun, 4:30 to 6pm
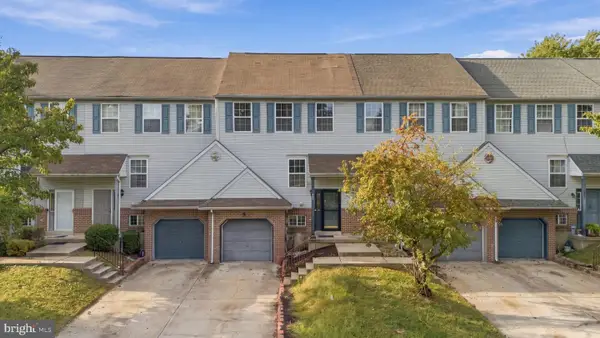 $260,000Coming Soon3 beds 2 baths1,848 sq. ft.
325 Charring Cross Dr, DOVER, DE 19904
MLS# DEKT2051138Listed by: RE/MAX ADVANTAGE REALTY - Coming Soon
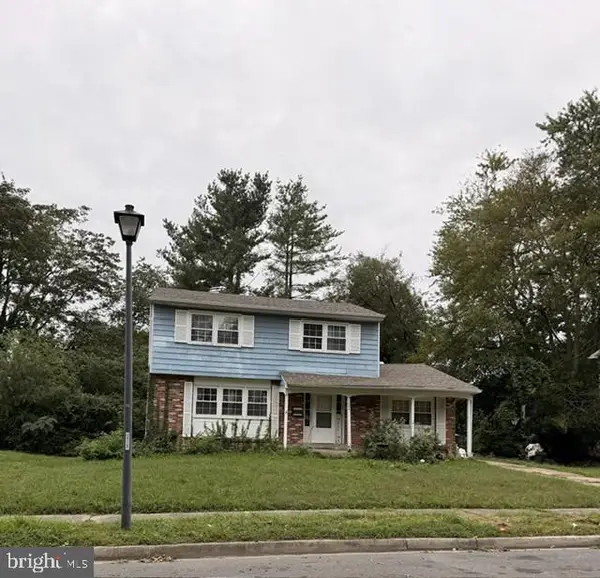 $234,900Coming Soon4 beds 2 baths1,688 sq. ft.
364 Mockingbird Ave, DOVER, DE 19904
MLS# DEKT2051070Listed by: RE/MAX EAGLE REALTY - Coming Soon
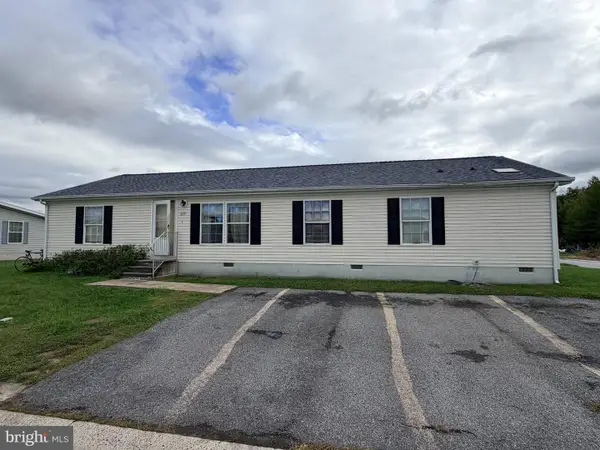 $210,000Coming Soon3 beds 2 baths1,620 sq. ft.
117 Susan Pl, DOVER, DE 19901
MLS# DEKT2051126Listed by: MYERS REALTY - Coming Soon
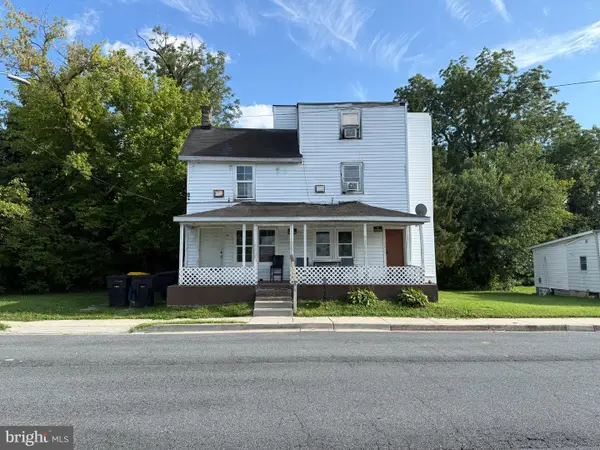 $300,000Coming Soon8 beds 3 baths3,442 sq. ft.
44 Lincoln St, DOVER, DE 19904
MLS# DEKT2051118Listed by: CROWN HOMES REAL ESTATE - Coming Soon
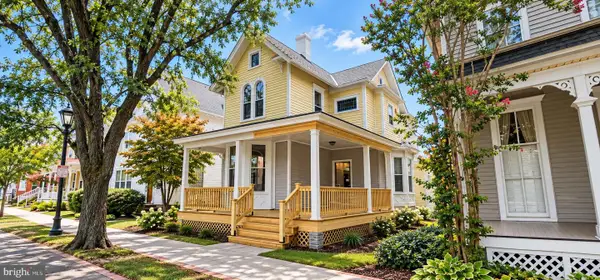 $390,000Coming Soon4 beds 2 baths2,401 sq. ft.
45 S Bradford St, DOVER, DE 19904
MLS# DEKT2051110Listed by: CENTURY 21 HARRINGTON REALTY, INC - Coming Soon
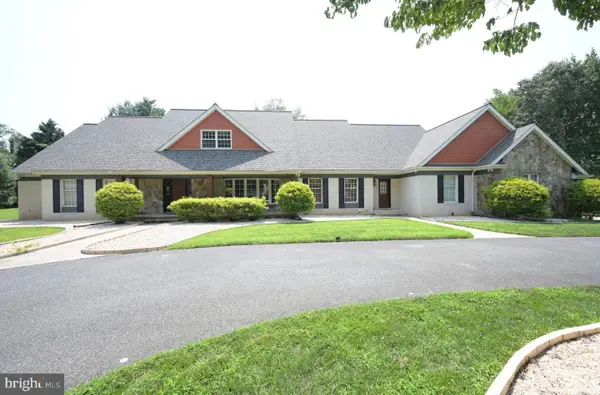 $1,340,000Coming Soon6 beds 5 baths9,178 sq. ft.
50 Elizabeth Ave, DOVER, DE 19901
MLS# DEKT2051102Listed by: BURNS & ELLIS REALTORS - Coming Soon
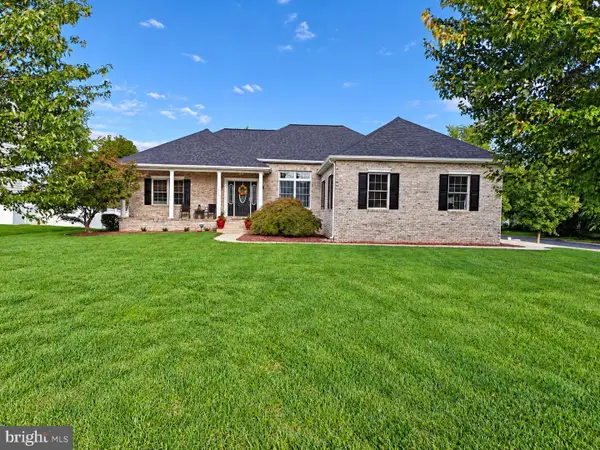 $475,000Coming Soon4 beds 3 baths2,147 sq. ft.
334 Stone Ridge Dr, DOVER, DE 19901
MLS# DEKT2050500Listed by: COMPASS HOME GROUP, LLC - Coming Soon
 $364,900Coming Soon4 beds 3 baths1,924 sq. ft.
82 Baltusrol Rd, DOVER, DE 19904
MLS# DEKT2051054Listed by: IRON VALLEY REAL ESTATE AT THE BEACH - Coming Soon
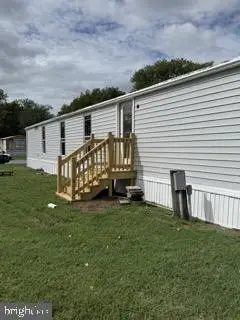 $70,000Coming Soon3 beds 2 baths936 sq. ft.
27 Carpenter St #27, DOVER, DE 19901
MLS# DEKT2050956Listed by: BHHS FOX & ROACH-GREENVILLE - Coming Soon
 $219,000Coming Soon2 beds 2 baths1,120 sq. ft.
234 Green Blade Dr, DOVER, DE 19904
MLS# DEKT2051004Listed by: KELLER WILLIAMS REALTY CENTRAL-DELAWARE


Protect your home and budget from life's surprises with an Assurant Home Warranty, backed by a partner that supports you through every step of homeownership. Explore Plans.
© 2023 - 2026 ERA Franchise Systems LLC. All rights reserved. ERA Franchise Systems LLC fully supports the principles of the Fair Housing Act and the Equal Opportunity Act. ERA, ERA Real Estate powered, and their respective logos are registered service marks of ERA Franchise Systems LLC. Each office is independently owned and operated.