
45 S Bradford St, Dover, DE 19904
Local realty services provided by:O'BRIEN REALTY ERA POWERED
45 S Bradford St,Dover, DE 19904
$390,000
- 4 Beds
- 2 Baths
- 2,401 sq. ft.
- Single family
- Coming Soon
Listed by: fernando ruiz iii
Office: century 21 harrington realty, inc
MLS#:DEKT2051110
Source:BRIGHTMLS
Price summary
- Price:$390,000
- Price per sq. ft.:$162.43
About this home
Coming Soon! Finishing touches happening now! Be the first to visit this refreshed Folk Victorian home that has been given a new life. Brand new spaces, Modern Kitchen, Updated baths, Flooring, New HVAC, Primary Main level bedroom with upper level Deck get away space. Come see this Charming blend of old world architecture in the heart of Historic Downtown Dover.
Contact an agent
Home facts
- Year built:1905
- Subdivision & Development:NONE AVAILABLE
- Listing ID #:DEKT2051110
- Updated:October 01, 2026 at 01:57 PM
Rooms and interior
- Bedrooms:4
- Total bathrooms:2
- Full bathrooms:2
- Basement:Yes
- Basement Description:Interior Access
- Living area:2,401 sq. ft.
Heating and cooling
- Cooling:Central A/C
- Heating:90% Forced Air, Central, Natural Gas
Structure and exterior
- Year built:1905
- Building area:2,401 sq. ft.
- Lot area:0.1 Acres
- Architectural Style:Contemporary
- Foundation Description:Brick/Mortar
- Levels:2 Stories
Schools
- High school:DOVER
Utilities
- Water:Public
- Sewer:Public Sewer
Finances and disclosures
- Price:$390,000
- Price per sq. ft.:$162.43
- Tax amount:$2,026 (2025)
Features and amenities
- Amenities:200+ Amp Service
Parking
- Parking description:Off Street, On Street
New listings near 45 S Bradford St
- Coming SoonOpen Sun, 4:30 to 6pm
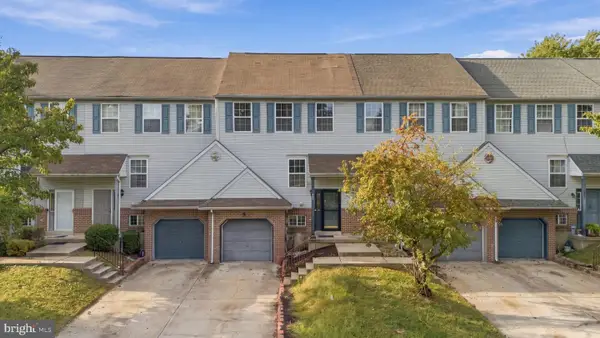 $260,000Coming Soon3 beds 2 baths1,848 sq. ft.
325 Charring Cross Dr, DOVER, DE 19904
MLS# DEKT2051138Listed by: RE/MAX ADVANTAGE REALTY - Coming Soon
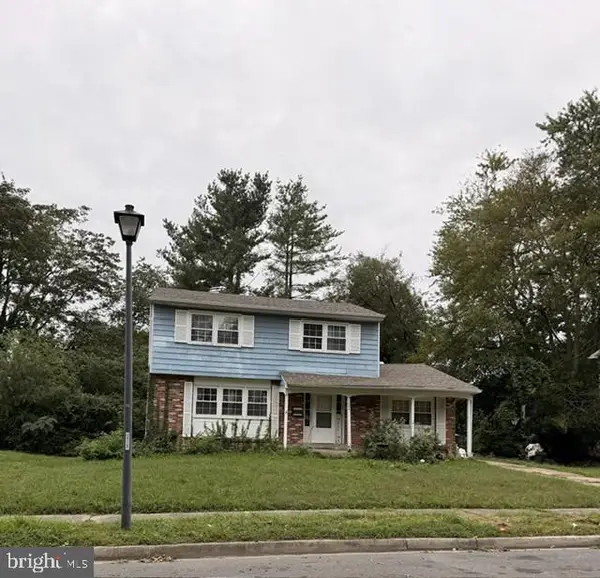 $234,900Coming Soon4 beds 2 baths1,688 sq. ft.
364 Mockingbird Ave, DOVER, DE 19904
MLS# DEKT2051070Listed by: RE/MAX EAGLE REALTY - Coming Soon
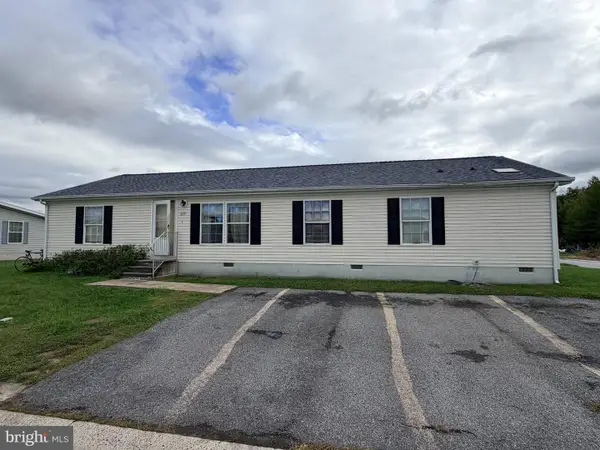 $210,000Coming Soon3 beds 2 baths1,620 sq. ft.
117 Susan Pl, DOVER, DE 19901
MLS# DEKT2051126Listed by: MYERS REALTY - Coming Soon
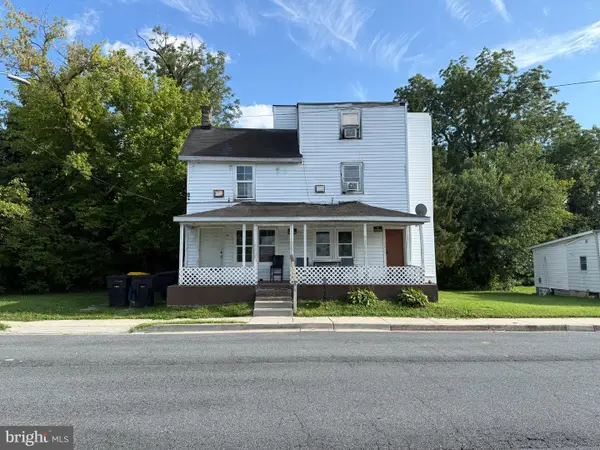 $300,000Coming Soon8 beds 3 baths3,442 sq. ft.
44 Lincoln St, DOVER, DE 19904
MLS# DEKT2051118Listed by: CROWN HOMES REAL ESTATE - Coming Soon
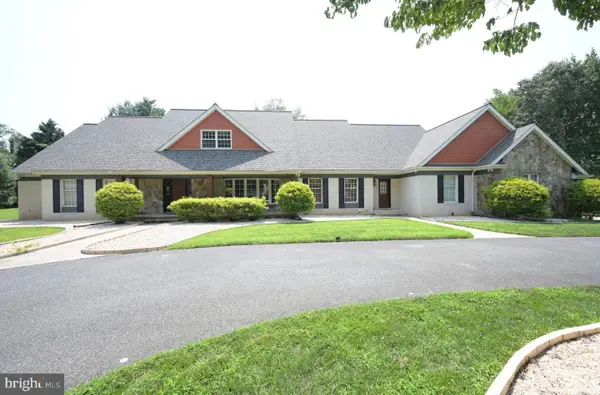 $1,340,000Coming Soon6 beds 5 baths9,178 sq. ft.
50 Elizabeth Ave, DOVER, DE 19901
MLS# DEKT2051102Listed by: BURNS & ELLIS REALTORS - Coming Soon
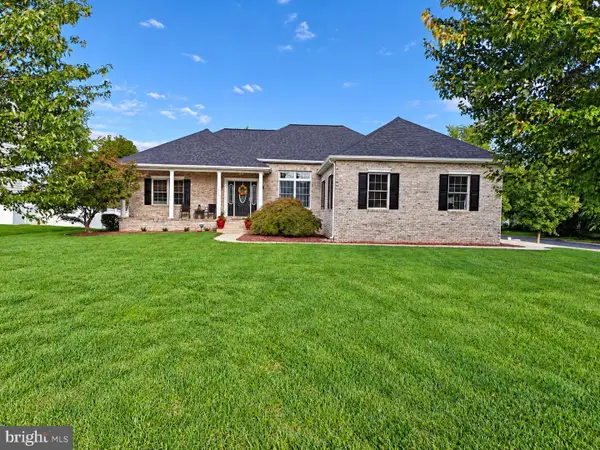 $475,000Coming Soon4 beds 3 baths2,147 sq. ft.
334 Stone Ridge Dr, DOVER, DE 19901
MLS# DEKT2050500Listed by: COMPASS HOME GROUP, LLC - Coming Soon
 $364,900Coming Soon4 beds 3 baths1,924 sq. ft.
82 Baltusrol Rd, DOVER, DE 19904
MLS# DEKT2051054Listed by: IRON VALLEY REAL ESTATE AT THE BEACH - Coming Soon
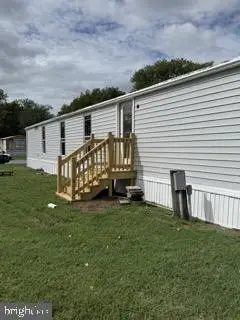 $70,000Coming Soon3 beds 2 baths936 sq. ft.
27 Carpenter St #27, DOVER, DE 19901
MLS# DEKT2050956Listed by: BHHS FOX & ROACH-GREENVILLE - Coming Soon
 $219,000Coming Soon2 beds 2 baths1,120 sq. ft.
234 Green Blade Dr, DOVER, DE 19904
MLS# DEKT2051004Listed by: KELLER WILLIAMS REALTY CENTRAL-DELAWARE


Protect your home and budget from life's surprises with an Assurant Home Warranty, backed by a partner that supports you through every step of homeownership. Explore Plans.
© 2023 - 2026 ERA Franchise Systems LLC. All rights reserved. ERA Franchise Systems LLC fully supports the principles of the Fair Housing Act and the Equal Opportunity Act. ERA, ERA Real Estate powered, and their respective logos are registered service marks of ERA Franchise Systems LLC. Each office is independently owned and operated.