
108 Pleasanton Dr, Dover, DE 19901
Local realty services provided by:ERA Valley Realty
108 Pleasanton Dr,Dover, DE 19901
$559,900
- 5 Beds
- 4 Baths
- 2,988 sq. ft.
- Single family
- Pending
Listed by: angel l cabazza
Office: tri-county realty
MLS#:DEKT2050960
Source:BRIGHTMLS
Price summary
- Price:$559,900
- Price per sq. ft.:$187.38
About this home
Nestled in the serene enclave of Pleasanton Acres, this exquisite new construction home, set to be completed in 2026, offers a luxurious lifestyle defined by elegance and comfort. Spanning over 1.14 acres, the property backs to lush trees, providing a tranquil backdrop for your everyday retreat. Step inside to discover a thoughtfully designed interior featuring five spacious bedrooms and three and a half bathrooms. The heart of the home boasts upgraded countertops and energy-efficient stainless steel appliances, including an ENERGY STAR refrigerator and dishwasher, ensuring both style and sustainability. The open dining area flows seamlessly into the living spaces, enhanced by recessed lighting and ceiling fans that create a warm ambiance. The primary suite is a true sanctuary, complete with a lavish bathroom featuring a walk-in shower and a relaxing tub shower. The flooring combines luxury vinyl plank and ceramic tile, offering both durability and sophistication throughout. Outside, the side-entry garage accommodates two vehicles, while the expansive driveway provides ample parking for guests. The exterior lighting adds a touch of charm, illuminating the property as the sun sets. This home is not just a residence; it's a lifestyle choice, blending modern conveniences with the beauty of nature. Experience the perfect balance of luxury and comfort in this exceptional property, where every detail has been meticulously crafted for your enjoyment....
Contact an agent
Home facts
- Year built:2026
- Subdivision & Development:PLEASANTON ACRES
- Listing ID #:DEKT2050960
- Added:7 day(s) ago
- Updated:November 21, 2026 at 09:16 AM
Rooms and interior
- Bedrooms:5
- Total bathrooms:4
- Full bathrooms:3
- Half bathrooms:1
- Flooring:Ceramic Tile, Luxury Vinyl Plank, Partially Carpeted
- Dining Description:Dining Area
- Bathrooms Description:Primary Bath(s)
- Kitchen Description:Carpet, Dishwasher, ENERGY STAR Dishwasher, ENERGY STAR Refrigerator, Energy Efficient Appliances, Exhaust Fan, Icemaker, Microwave, Oven/Range - Electric, Recessed Lighting, Stainless Steel Appliances, Upgraded Countertops, Water Heater - High-Efficiency
- Bedroom Description:Carpet
- Basement:Yes
- Basement Description:Poured Concrete, Rough Bath Plumb, Sump Pump, Unfinished, Walkout Level, Water Proofing System, Windows
- Living area:2,988 sq. ft.
Heating and cooling
- Cooling:Central A/C
- Heating:Electric, Heat Pump(s)
Structure and exterior
- Roof:Architectural Shingle
- Year built:2026
- Building area:2,988 sq. ft.
- Lot area:1.14 Acres
- Lot Features:Backs to Trees
- Architectural Style:Traditional
- Construction Materials:Batts Insulation, Stick Built, Tile, Vinyl Siding
- Exterior Features:Exterior Lighting
- Foundation Description:Concrete Perimeter, Permanent
- Levels:1 Story
Utilities
- Water:Well
- Sewer:Approved System
Finances and disclosures
- Price:$559,900
- Price per sq. ft.:$187.38
- Tax amount:$481 (2026)
Features and amenities
- Laundry features:Washer/Dryer Hookups Only
- Amenities:200+ Amp Service, Cable TV Available, Carpet, Ceiling Fan(s), Double Hung Windows, Electric Available, Recessed Lighting
Parking
- Parking description:Attached Garage, Garage - Side Entry
- Garage:Yes
- Garage spaces:2
New listings near 108 Pleasanton Dr
- Coming Soon
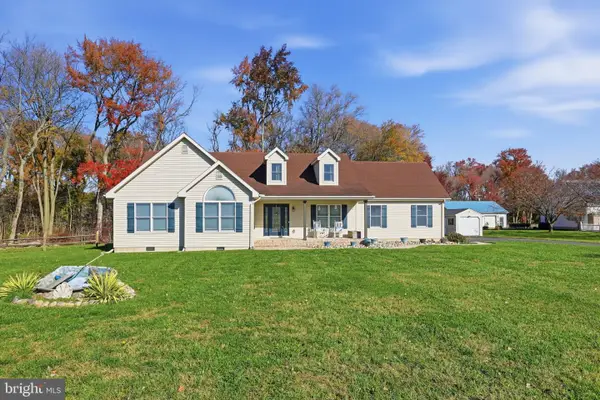 $449,900Coming Soon4 beds 2 baths2,526 sq. ft.
50 Josie Ave, DOVER, DE 19901
MLS# DEKT2052312Listed by: ELEVATED REAL ESTATE SOLUTIONS - Coming Soon
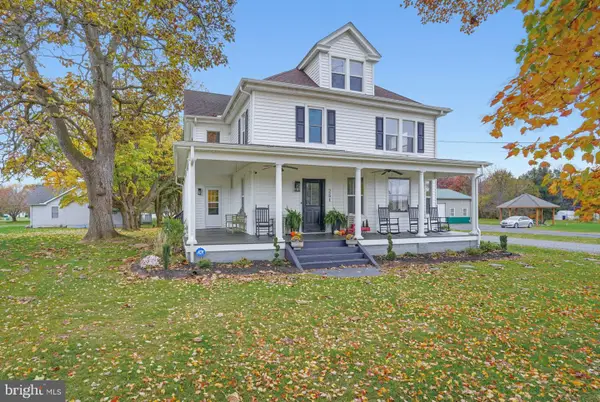 $500,000Coming Soon4 beds 2 baths2,800 sq. ft.
251 Brenford Rd, DOVER, DE 19904
MLS# DEKT2051718Listed by: BURNS & ELLIS REALTORS - Coming Soon
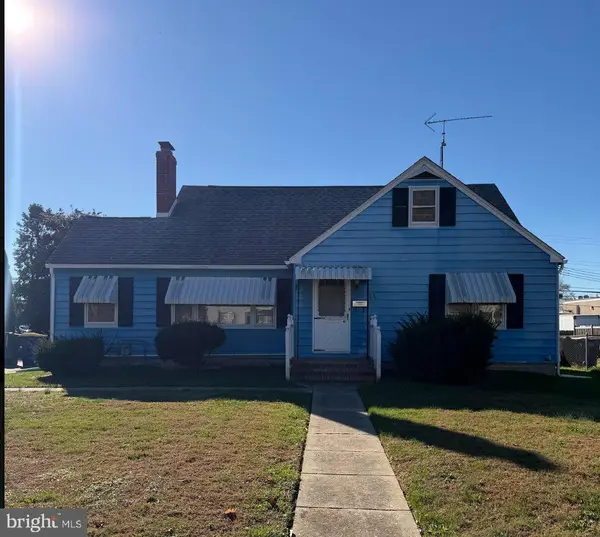 $260,000Coming Soon4 beds 2 baths1,661 sq. ft.
44 S Edgehill Ave, DOVER, DE 19901
MLS# DEKT2052290Listed by: BURNS & ELLIS REALTORS - New
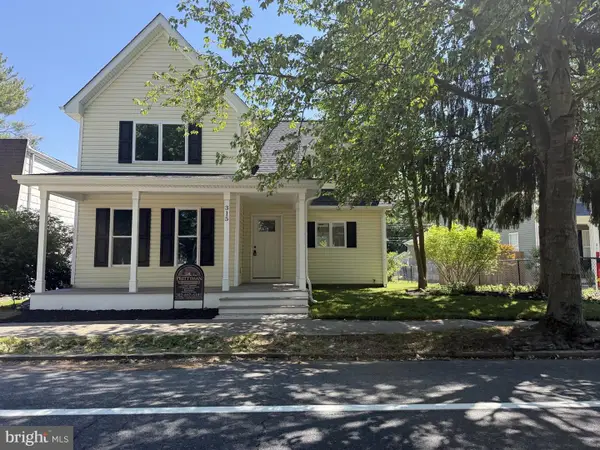 $349,900Active4 beds 4 baths1,673 sq. ft.
315 N Governors Ave, DOVER, DE 19904
MLS# DEKT2052326Listed by: FIRST COAST REALTY LLC - New
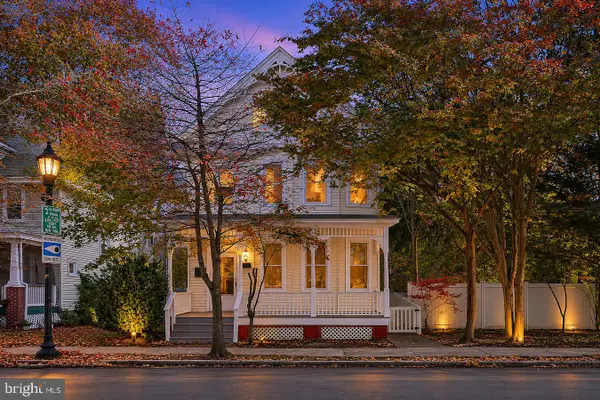 $400,000Active4 beds 2 baths2,252 sq. ft.
227 N Governors Blvd, DOVER, DE 19901
MLS# DEKT2052300Listed by: EASY LIST SOLUTIONS LLC - New
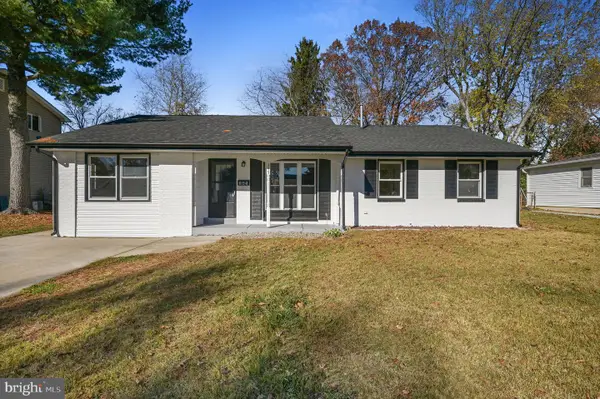 $325,000Active3 beds 2 baths1,540 sq. ft.
345 Alder Rd, DOVER, DE 19904
MLS# DEKT2052316Listed by: RE/MAX HORIZONS - Open Sat, 11am to 1pmNew
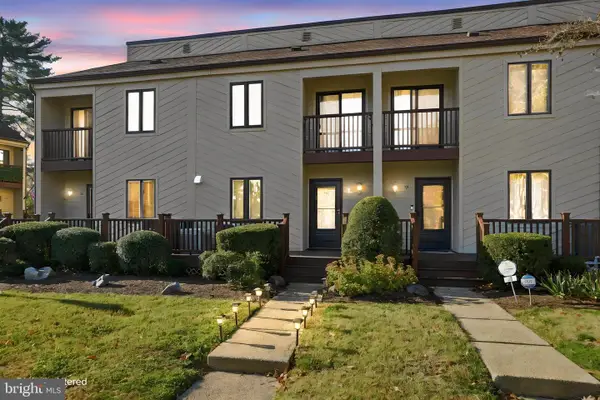 $240,000Active2 beds 3 baths2,131 sq. ft.
28 Chatham Ct, DOVER, DE 19901
MLS# DEKT2052314Listed by: EXP REALTY, LLC - New
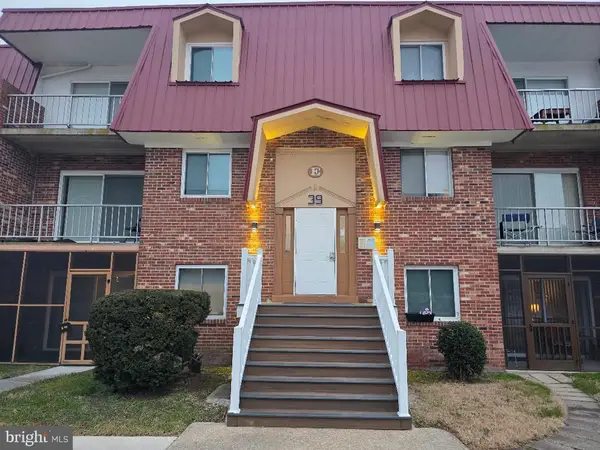 $185,000Active2 beds 2 baths1,008 sq. ft.
39 Par Haven Dr #e-31, DOVER, DE 19904
MLS# DEKT2052180Listed by: RE/MAX HORIZONS - New
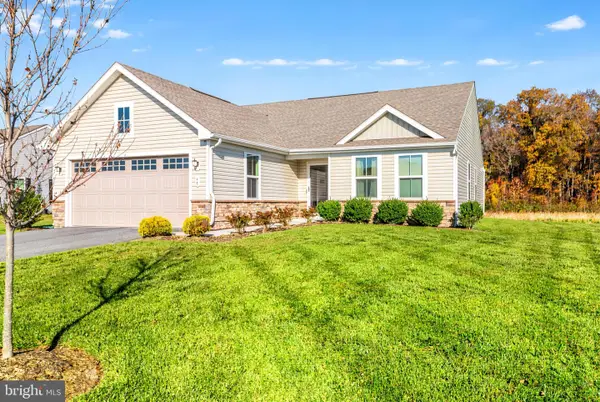 $400,000Active3 beds 2 baths1,536 sq. ft.
48 Cassius Ln, DOVER, DE 19901
MLS# DEKT2051916Listed by: BARKSDALE & AFFILIATES REALTY - Open Sat, 11am to 1pmNew
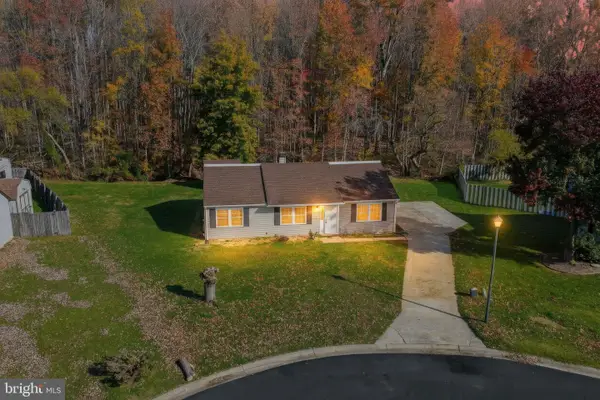 $305,000Active3 beds 2 baths1,232 sq. ft.
7 Coverly Ct, DOVER, DE 19904
MLS# DEKT2052118Listed by: BRYAN REALTY GROUP


Protect your home and budget from life's surprises with an Assurant Home Warranty, backed by a partner that supports you through every step of homeownership. Explore Plans.
© 2023 - 2026 ERA Franchise Systems LLC. All rights reserved. ERA Franchise Systems LLC fully supports the principles of the Fair Housing Act and the Equal Opportunity Act. ERA, ERA Real Estate powered, and their respective logos are registered service marks of ERA Franchise Systems LLC. Each office is independently owned and operated.