
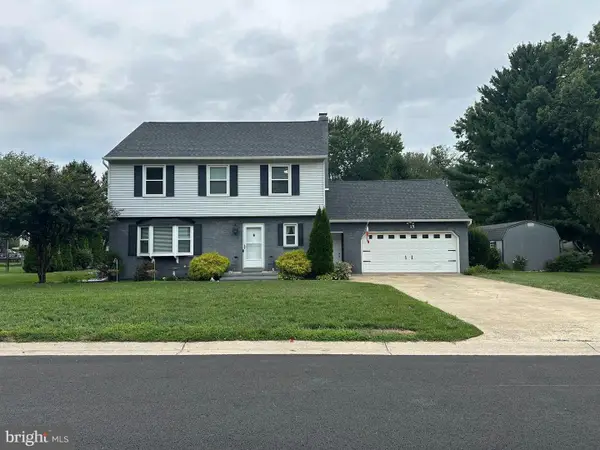
112 Fairmont Ln, Dover, DE 19904
Local realty services provided by:Pagoda Realty ERA Powered
Listed by: carol a daniels
Office: samson properties of de, llc.
MLS#:DEKT2049842
Source:BRIGHTMLS
Price summary
- Price:$492,000
- Price per sq. ft.:$212.99
- Monthly HOA dues:$175
About this home
A perfect mix between practicality and beauty throughout each room of the home. With plenty of cabinetry and a large pantry located in the Kitchen, you’ll never have to worry about having enough storage space. Seller added beautiful upgrades which make this home special. Upgraded appliances throughout; beautiful subway tile backsplash in kitchen. Upgraded luxury vinyl plank flooring throughout the 1st floor. The second floor is a show stopper. It features a peaceful sitting room plus a 2nd primary bedroom/bathroom. This 2nd floor finished loft area is ideal for a guest suite or a great office or workout area. Custom shudders throughout this home adds to the beauty and tranquility you will immediately feel. Seller added the perfect upgrades to make this home special. Don't forget to check out the outdoor custom landscaping and window boxes.. Builder Warranty is in place!
Contact an agent
Home facts
- Year built:2023
- Subdivision & Development:NOBLES POND
- Listing ID #:DEKT2049842
- Added:1 day(s) ago
- Updated:August 17, 2026 at 09:45 PM
Rooms and interior
- Bedrooms:3
- Total bathrooms:3
- Full bathrooms:3
- Rooms Total:9
- Flooring:Carpet, Luxury Vinyl Plank
- Dining Description:Combination Kitchen/Dining, Dining Area
- Bathrooms Description:Bathroom 2, Bathroom 3, Primary Bath(s), Primary Bathroom
- Kitchen Description:Built-In Microwave, Carpet, Crown Moldings, Dishwasher, Disposal, Exhaust Fan, Microwave, Oven - Self Cleaning, Oven/Range - Gas, Pantry, Recessed Lighting, Refrigerator, Upgraded Countertops, Water Heater - Tankless
- Bedroom Description:Carpet, Entry Level Bedroom, Primary Bedroom, Walk In Closet(s)
- Living area:2,310 sq. ft.
Heating and cooling
- Cooling:Ceiling Fan(s), Central A/C
- Heating:Forced Air, Propane - Metered
Structure and exterior
- Roof:Architectural Shingle
- Year built:2023
- Building area:2,310 sq. ft.
- Lot area:0.11 Acres
- Lot Features:Front Yard, Landscaping, SideYard(s)
- Architectural Style:Loft with Bedrooms, Ranch/Rambler
- Construction Materials:Vinyl Siding
- Exterior Features:Extensive Hardscape, Street Lights
- Foundation Description:Slab
- Levels:2 Stories
Schools
- High school:DOVER
Utilities
- Water:Public
- Sewer:Public Sewer
Finances and disclosures
- Price:$492,000
- Price per sq. ft.:$212.99
- Tax amount:$2,101 (2024)
Features and amenities
- Laundry features:Dryer - Front Loading, Laundry, Washer - Front Loading
- Amenities:Cable TV Available, Carpet, Ceiling Fan(s), Crown Moldings, Insulated Windows, Phone Available, Recessed Lighting, Sliding Windows, Window Treatments
Parking
- Parking description:Attached Garage, Garage - Front Entry, Garage Door Opener, Inside Access
- Garage:Yes
- Garage spaces:2
New listings near 112 Fairmont Ln
- Coming Soon
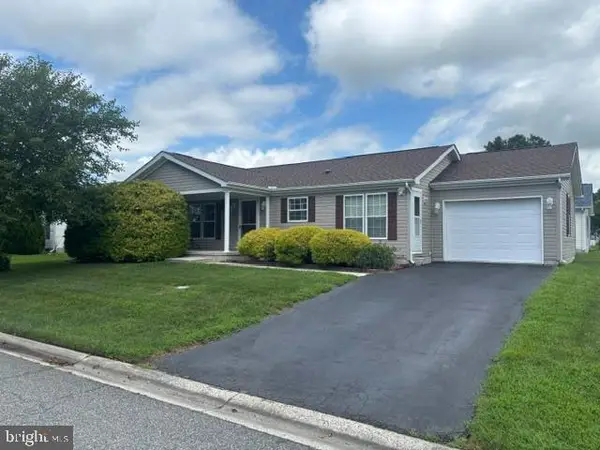 $140,000Coming Soon2 beds 2 baths
610 Audrey Dr #610, DOVER, DE 19901
MLS# DEKT2049862Listed by: THE MOVING EXPERIENCE DELAWARE INC - New
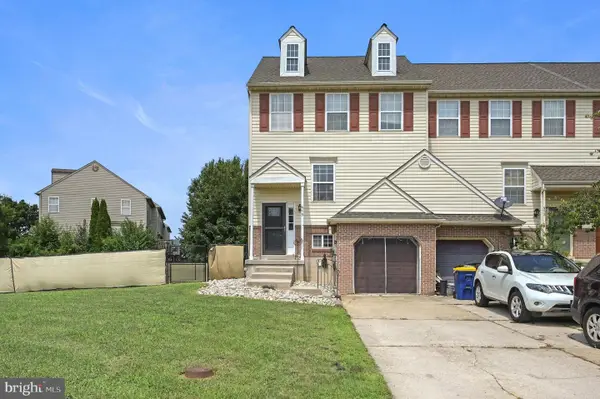 $285,000Active3 beds 2 baths1,854 sq. ft.
415 Charring Cross Dr, DOVER, DE 19904
MLS# DEKT2049796Listed by: KELLER WILLIAMS REALTY CENTRAL-DELAWARE - New
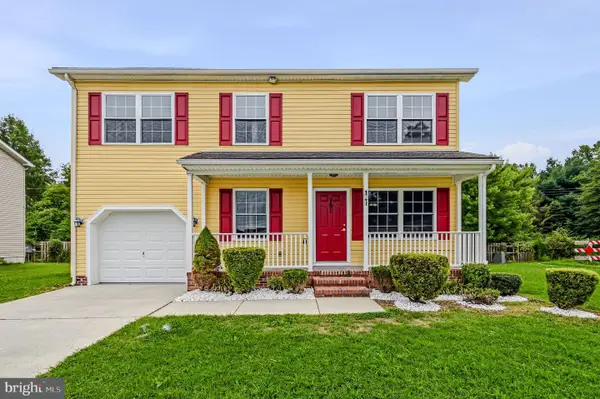 $365,000Active4 beds 3 baths1,800 sq. ft.
191 Rollin Ct, DOVER, DE 19901
MLS# DEKT2049812Listed by: RE/MAX ASSOCIATES-WILMINGTON - Coming Soon
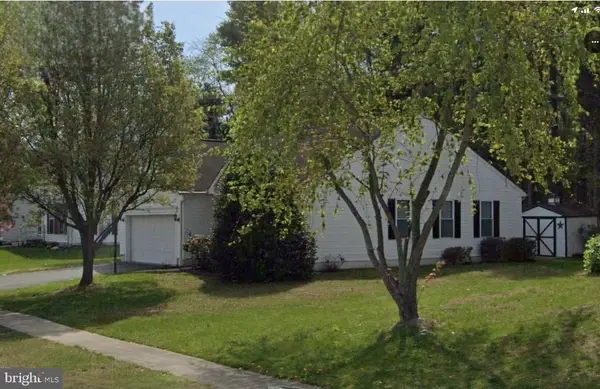 $359,900Coming Soon3 beds 2 baths
28 Houston St, DOVER, DE 19901
MLS# DEKT2049846Listed by: CENTURY 21 HARRINGTON REALTY, INC - Coming Soon
 $425,000Coming Soon4 beds 3 baths
101 N Fairfield Dr, DOVER, DE 19901
MLS# DEKT2049834Listed by: KELLER WILLIAMS REALTY CENTRAL-DELAWARE - New
 $378,000Active4 beds 3 baths2,204 sq. ft.
247 N Caroline Pl, DOVER, DE 19904
MLS# DEKT2049808Listed by: EXP REALTY, LLC - New
 $409,986Active4 beds 3 baths1,850 sq. ft.
15 Drew Ct, DOVER, DE 19901
MLS# DEKT2049810Listed by: COMPASS - New
 $379,000Active4 beds 4 baths2,718 sq. ft.
30 Bertrand Dr, DOVER, DE 19904
MLS# DEKT2049800Listed by: PATTERSON-SCHWARTZ-DOVER - New
 $229,900Active3 beds 1 baths954 sq. ft.
105 N Governors Blvd, DOVER, DE 19901
MLS# DEKT2049550Listed by: RE/MAX HORIZONS


Protect your home and budget from life's surprises with an Assurant Home Warranty, backed by a partner that supports you through every step of homeownership. Explore Plans.
© 2023 - 2026 ERA Franchise Systems LLC. All rights reserved. ERA Franchise Systems LLC fully supports the principles of the Fair Housing Act and the Equal Opportunity Act. ERA, ERA Real Estate powered, and their respective logos are registered service marks of ERA Franchise Systems LLC. Each office is independently owned and operated.