
415 Charring Cross Dr, Dover, DE 19904
Local realty services provided by:ERA OakCrest Realty, Inc.
415 Charring Cross Dr,Dover, DE 19904
$275,000
- 3 Beds
- 2 Baths
- 1,854 sq. ft.
- Townhouse
- Active
Listed by: brandon l hohrein
Office: keller williams realty central-delaware
MLS#:DEKT2049796
Source:BRIGHTMLS
Price summary
- Price:$275,000
- Price per sq. ft.:$148.33
- Monthly HOA dues:$20
About this home
Welcome, house fans, to what is undeniably the real estate matchup of the year right here in Dover’s highly desirable Village of Westover! Positioned perfectly within earshot of the Dover High School stadium, you can literally feel the Friday night energy, the rumble of the crowd, and the electric Capital School District pride right from your own property. Stepping onto the main turf, this stunning 3-bedroom, 1.5-bathroom home greets you with an immaculate reception of natural light, showcasing incredibly durable luxury vinyl plank (LVP) flooring that goes the distance seamlessly across the entire main and lower levels. The open-concept living area and kitchen execute a flawless play, setting a gold standard for everyday living with a bold, striking accent wall that brilliantly pulls rich color tones directly from the elegant kitchen backsplash—the absolute perfect spot for your pre-game huddles! When the clock finally runs out and it is time to recover, the primary bedroom suite delivers a championship-level retreat featuring soaring vaulted ceilings that create a massive, airy sanctuary. But wait, folks, let’s take the action outside to a spectacularly huge backyard where a sturdy perimeter fence provides a virtual steel curtain of privacy, guaranteeing you the ultimate home-field advantage for weekend barbecues, outdoor scrimmages, and celebrating every big win under the Delaware sky. Perfectly situated so you can easily blitz through your daily commute, this prime location proudly serves as an incredibly convenient home base for our local heroes at Dover Air Force Base and the dedicated medical professionals at Bayhealth Medical Center, while putting shopping, dining, and major transportation routes just minutes away. This spectacular property is a true game-changer, deeply connected to the heartbeat of the Dover community and delivering a blend of vivid style, unstoppable function, and legendary hometown pride! Don't stay on the sidelines for this one, folks—schedule your tour today before the clock runs out and secure your spot on the winning team!...
Contact an agent
Home facts
- Year built:2002
- Subdivision & Development:VILLAGE OF WESTOVE
- Listing ID #:DEKT2049796
- Added:50 day(s) ago
- Updated:October 07, 2026 at 01:59 PM
Rooms and interior
- Bedrooms:3
- Total bathrooms:2
- Full bathrooms:1
- Half bathrooms:1
- Flooring:Carpet, Luxury Vinyl Plank, Tile/Brick
- Living area:1,854 sq. ft.
Heating and cooling
- Cooling:Central A/C
- Heating:Ceiling, Natural Gas
Structure and exterior
- Roof:Shingle
- Year built:2002
- Building area:1,854 sq. ft.
- Lot area:0.22 Acres
- Architectural Style:Colonial
- Construction Materials:Block, Brick Front, Frame, Stick Built, Vinyl Siding
- Foundation Description:Block, Slab
- Levels:3 Story
Schools
- High school:DOVER
- Middle school:CENTRAL
- Elementary school:BOOKER T WASHINGTON
Utilities
- Water:Public
- Sewer:Public Sewer
Finances and disclosures
- Price:$275,000
- Price per sq. ft.:$148.33
- Tax amount:$1,377 (2025)
Features and amenities
- Laundry features:Dryer In Unit, Washer In Unit
- Amenities:200+ Amp Service
Parking
- Parking description:Attached Carport
New listings near 415 Charring Cross Dr
- Coming Soon
 $400,000Coming Soon4 beds 3 baths2,304 sq. ft.
6 Tudor Ct, DOVER, DE 19901
MLS# DEKT2051216Listed by: NEXTHOME PREFERRED - Coming Soon
 $245,000Coming Soon3 beds 2 baths960 sq. ft.
105 Beth Pl, DOVER, DE 19901
MLS# DEKT2051290Listed by: THE MOVING EXPERIENCE DELAWARE INC - Coming Soon
 $486,900Coming Soon4 beds 4 baths3,349 sq. ft.
11 Valhalla Ct, DOVER, DE 19904
MLS# DEKT2051280Listed by: RE/MAX EAGLE REALTY - Coming Soon
 $134,990Coming Soon2 beds 1 baths794 sq. ft.
6 Atram Hall, DOVER, DE 19904
MLS# DENC2112386Listed by: LESTER REALTY - Coming Soon
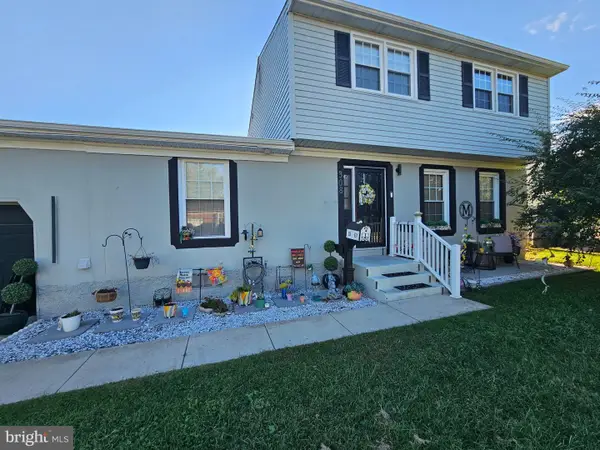 $310,000Coming Soon5 beds 2 baths2,224 sq. ft.
308 Bradley Rd, DOVER, DE 19901
MLS# DEKT2051236Listed by: BHHS FOX & ROACH-GREENVILLE - Coming Soon
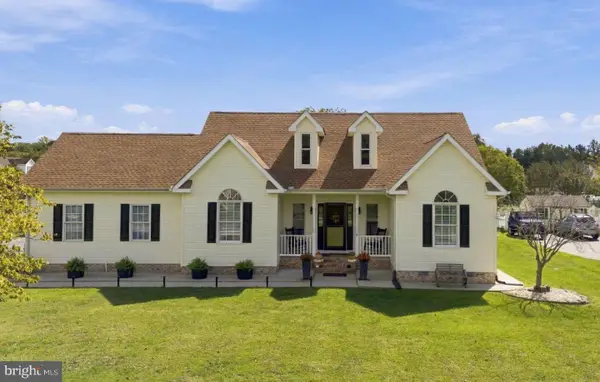 $495,000Coming Soon3 beds 3 baths2,766 sq. ft.
61 Derbywood Cir, DOVER, DE 19904
MLS# DEKT2051192Listed by: EXP REALTY, LLC - Coming Soon
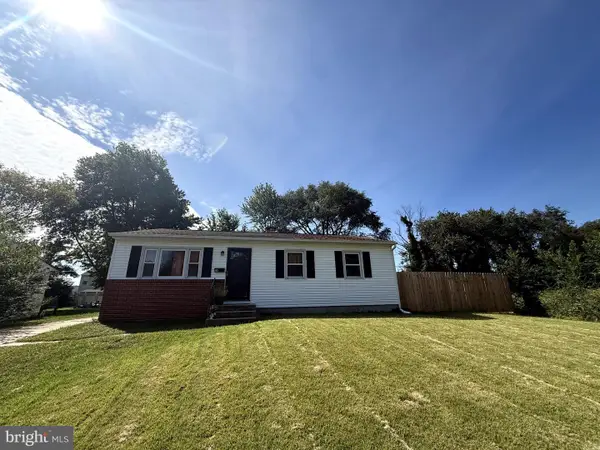 $270,000Coming Soon3 beds 2 baths1,140 sq. ft.
24 Hickory Ln, DOVER, DE 19904
MLS# DEKT2051176Listed by: COLDWELL BANKER REALTY - Coming Soon
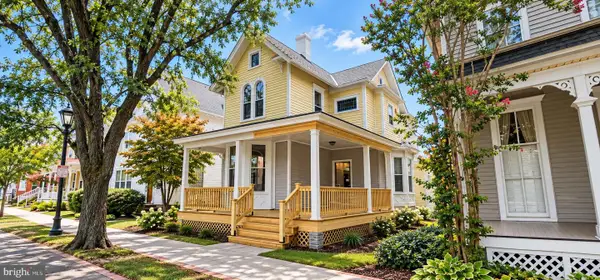 $390,000Coming Soon4 beds 2 baths2,401 sq. ft.
45 S Bradford St, DOVER, DE 19904
MLS# DEKT2051110Listed by: CENTURY 21 HARRINGTON REALTY, INC - Coming Soon
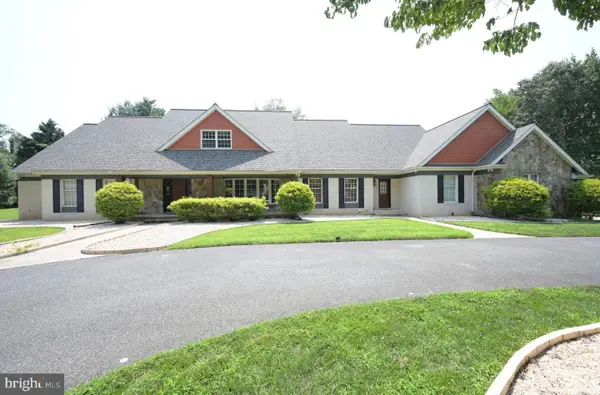 $1,340,000Coming Soon6 beds 5 baths9,178 sq. ft.
50 Elizabeth Ave, DOVER, DE 19901
MLS# DEKT2051102Listed by: BURNS & ELLIS REALTORS - Coming Soon
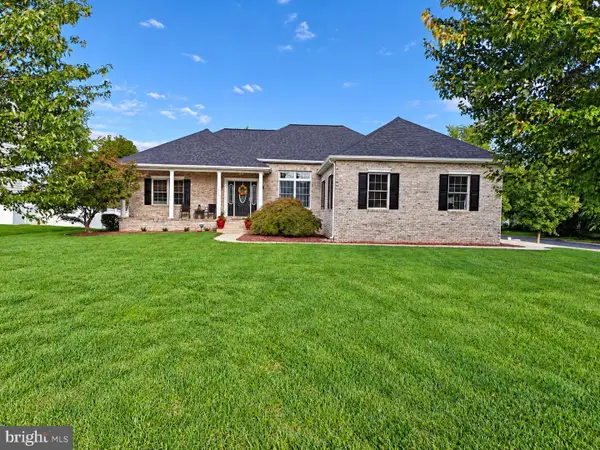 $475,000Coming Soon4 beds 3 baths2,147 sq. ft.
334 Stone Ridge Dr, DOVER, DE 19901
MLS# DEKT2050500Listed by: COMPASS HOME GROUP, LLC


Protect your home and budget from life's surprises with an Assurant Home Warranty, backed by a partner that supports you through every step of homeownership. Explore Plans.
© 2023 - 2026 ERA Franchise Systems LLC. All rights reserved. ERA Franchise Systems LLC fully supports the principles of the Fair Housing Act and the Equal Opportunity Act. ERA, ERA Real Estate powered, and their respective logos are registered service marks of ERA Franchise Systems LLC. Each office is independently owned and operated.