
14 Smallwood Dr, Dover, DE 19901
Local realty services provided by:ERA OakCrest Realty, Inc.
14 Smallwood Dr,Dover, DE 19901
$359,000
- 3 Beds
- 2 Baths
- 3,636 sq. ft.
- Single family
- Coming Soon
Listed by: myra kay k mitchell
Office: re/max horizons
MLS#:DEKT2051140
Source:BRIGHTMLS
Price summary
- Price:$359,000
- Price per sq. ft.:$98.73
About this home
This charming ranch-style offers a perfect blend of comfort and functionality. With 3 spacious bedrooms and 2 full baths, the inviting interior features hardwood floors, a cozy brick fireplace, and an eat-in kitchen that is open to the formal dinign area and the step down family room. The full basement provides ample space for a workshop or additional rooms, catering to your creative needs. Nestled on a generous 0.76-acre lot, this property adjoins public land and backs to serene trees, ensuring privacy and tranquility. Located on a dead end road and adjoins to a beautifull wooded area. The cul-de-sac setting offers a peaceful atmosphere, while the landscaped yard with deck and large screened in porch invites outdoor gatherings. Experience the warmth of home in such a peaceful setting. Now to appeal to the car person, the garage is 24 x 50. It does have two garage doors but, the addition of the 24 x 26 workshop leads to so many possibilities. When I look at that area of the garage I see a work from home office (separate from the house), a daycare area, or what a woodworking shop (which is what they built it for) or any type of hobby room that you may need. The full basement also could benefit a buyer with these types of things or a game room or anything you can thinks of. This truly unique property offers privacy, and that additional space that you keep thinking you would love to have. Home has been welled cared for a boast a new roof in 2022 and also has a newer no ledge shower....
Contact an agent
Home facts
- Year built:1971
- Subdivision & Development:CARTER
- Listing ID #:DEKT2051140
- Updated:October 07, 2026 at 01:59 PM
Rooms and interior
- Bedrooms:3
- Total bathrooms:2
- Full bathrooms:2
- Rooms Total:8
- Flooring:Carpet, Hardwood, Vinyl
- Bathrooms Description:Primary Bath(s)
- Kitchen Description:Dishwasher, Kitchen - Eat-In, Oven - Self Cleaning, Oven/Range - Gas, Range Hood, Refrigerator, Water Heater
- Bedroom Description:Primary Bedroom
- Basement:Yes
- Basement Description:Full, Interior Access, Partially Finished, Space For Rooms, Unfinished, Workshop
- Living area:3,636 sq. ft.
Heating and cooling
- Cooling:Central A/C
- Heating:Forced Air, Natural Gas
Structure and exterior
- Roof:Architectural Shingle
- Year built:1971
- Building area:3,636 sq. ft.
- Lot area:0.76 Acres
- Lot Features:Adjoins - Public Land, Backs to Trees, Cul-de-sac, Front Yard, Landscaping, Level, No Thru Street, Partly Wooded, Rear Yard, Road Frontage, SideYard(s)
- Architectural Style:Ranch/Rambler
- Construction Materials:Vinyl Siding
- Foundation Description:Brick/Mortar
- Levels:1 Story
Schools
- Elementary school:W.B. SIMPSON
Utilities
- Water:Well
- Sewer:Public Sewer
Finances and disclosures
- Price:$359,000
- Price per sq. ft.:$98.73
- Tax amount:$1,381 (2025)
Features and amenities
- Laundry features:Dryer, Washer
- Amenities:200+ Amp Service, Cable TV, Ceiling Fan(s), Double Pane Windows, Electric Available, Natural Gas Available, Phone Available, Store/Office, Window Treatments
Parking
- Parking description:Attached Garage, Brick Driveway, Garage Door Opener, Paved Driveway
- Garage:Yes
- Garage spaces:2
New listings near 14 Smallwood Dr
- Coming Soon
 $400,000Coming Soon4 beds 3 baths2,304 sq. ft.
6 Tudor Ct, DOVER, DE 19901
MLS# DEKT2051216Listed by: NEXTHOME PREFERRED - Coming Soon
 $245,000Coming Soon3 beds 2 baths960 sq. ft.
105 Beth Pl, DOVER, DE 19901
MLS# DEKT2051290Listed by: THE MOVING EXPERIENCE DELAWARE INC - Coming Soon
 $486,900Coming Soon4 beds 4 baths3,349 sq. ft.
11 Valhalla Ct, DOVER, DE 19904
MLS# DEKT2051280Listed by: RE/MAX EAGLE REALTY - Coming Soon
 $134,990Coming Soon2 beds 1 baths794 sq. ft.
6 Atram Hall, DOVER, DE 19904
MLS# DENC2112386Listed by: LESTER REALTY - Coming Soon
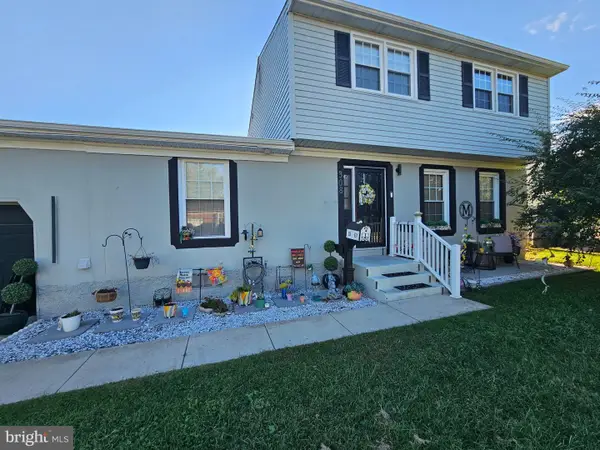 $310,000Coming Soon5 beds 2 baths2,224 sq. ft.
308 Bradley Rd, DOVER, DE 19901
MLS# DEKT2051236Listed by: BHHS FOX & ROACH-GREENVILLE - Coming Soon
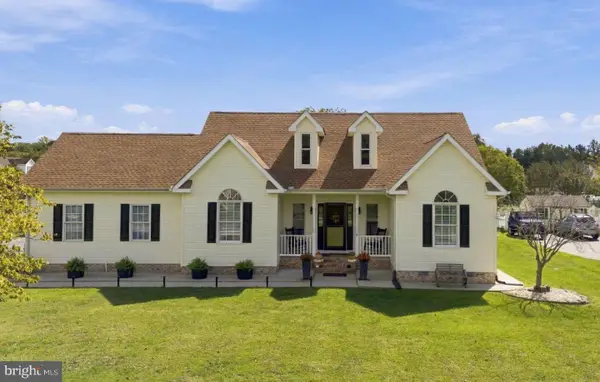 $495,000Coming Soon3 beds 3 baths2,766 sq. ft.
61 Derbywood Cir, DOVER, DE 19904
MLS# DEKT2051192Listed by: EXP REALTY, LLC - Coming Soon
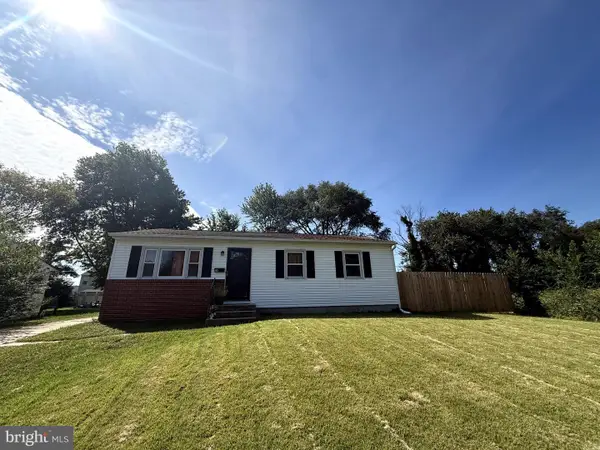 $270,000Coming Soon3 beds 2 baths1,140 sq. ft.
24 Hickory Ln, DOVER, DE 19904
MLS# DEKT2051176Listed by: COLDWELL BANKER REALTY - Coming Soon
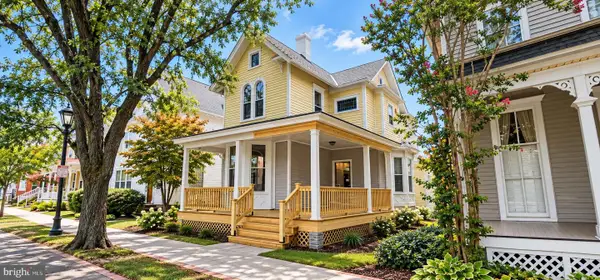 $390,000Coming Soon4 beds 2 baths2,401 sq. ft.
45 S Bradford St, DOVER, DE 19904
MLS# DEKT2051110Listed by: CENTURY 21 HARRINGTON REALTY, INC - Coming Soon
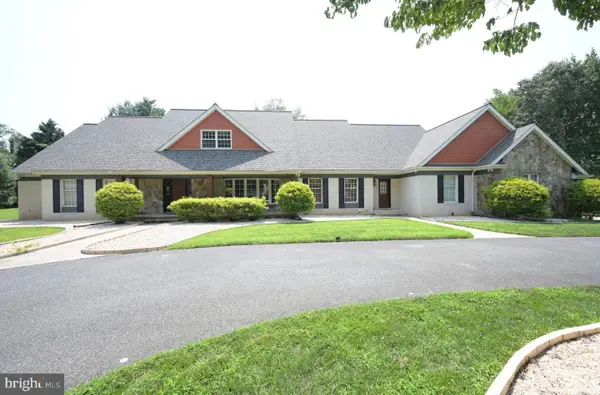 $1,340,000Coming Soon6 beds 5 baths9,178 sq. ft.
50 Elizabeth Ave, DOVER, DE 19901
MLS# DEKT2051102Listed by: BURNS & ELLIS REALTORS - Coming Soon
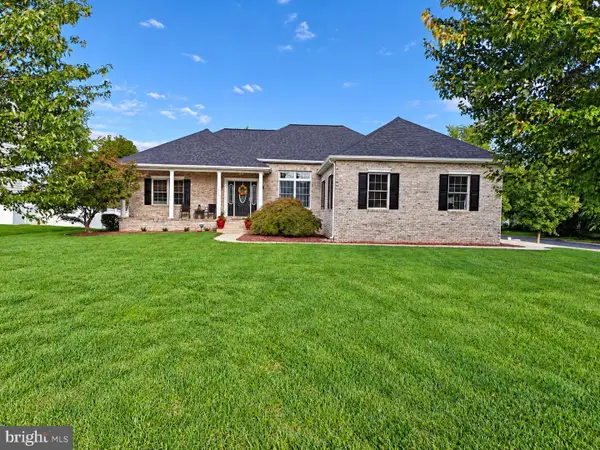 $475,000Coming Soon4 beds 3 baths2,147 sq. ft.
334 Stone Ridge Dr, DOVER, DE 19901
MLS# DEKT2050500Listed by: COMPASS HOME GROUP, LLC


Protect your home and budget from life's surprises with an Assurant Home Warranty, backed by a partner that supports you through every step of homeownership. Explore Plans.
© 2023 - 2026 ERA Franchise Systems LLC. All rights reserved. ERA Franchise Systems LLC fully supports the principles of the Fair Housing Act and the Equal Opportunity Act. ERA, ERA Real Estate powered, and their respective logos are registered service marks of ERA Franchise Systems LLC. Each office is independently owned and operated.