
140 Rose Dale Lane Ln, Dover, DE 19904
Local realty services provided by:ERA Liberty Realty
140 Rose Dale Lane Ln,Dover, DE 19904
$505,000
- 4 Beds
- 3 Baths
- 2,950 sq. ft.
- Single family
- Active
Listed by: edna givens
Office: burns & ellis realtors
MLS#:DEKT2045376
Source:BRIGHTMLS
Price summary
- Price:$505,000
- Price per sq. ft.:$171.19
About this home
Looking for lower taxes? Located outside town limits but close to everything. Great family home on 1+ acre leaves room to build a pole barn if needed. The first floor has a bedroom, full bath, kitchen, dining room, living room, and family room. The first floor is mostly wood flooring! The kitchen has a bay window eating area plus an island with a prep sink. The 2nd floor has 2 nice size bedrooms, a full bath plus a main bedroom with full bath. The bonus room could be a guest area or game room! Great country location but close to shopping, restaurants, RT 1 and banks. Available immediately!!
Contact an agent
Home facts
- Year built:2011
- Listing ID #:DEKT2045376
- Added:1 day(s) ago
- Updated:July 08, 2026 at 12:16 PM
Rooms and interior
- Bedrooms:4
- Total bathrooms:3
- Full bathrooms:3
- Rooms Total:10
- Flooring:Carpet, Hardwood
- Dining Description:Dining Room, Formal/Separate Dining Room
- Bathrooms Description:Primary Bath(s)
- Kitchen Description:Breakfast Area, Crown Moldings, Dishwasher, Exhaust Fan, Kitchen - Eat-In, Kitchen - Island, Kitchen - Table Space, Microwave, Oven/Range - Electric, Stainless Steel Appliances, Water Heater
- Bedroom Description:Entry Level Bedroom, Primary Bedroom, Walk In Closet(s)
- Living area:2,950 sq. ft.
Heating and cooling
- Cooling:Central A/C
- Heating:Electric, Forced Air, Heat Pump - Gas BackUp, Propane - Leased
Structure and exterior
- Roof:Asphalt
- Year built:2011
- Building area:2,950 sq. ft.
- Lot area:1.03 Acres
- Architectural Style:Colonial
- Construction Materials:Vinyl Siding
- Exterior Features:Deck(s), Porch(es)
- Foundation Description:Block
- Levels:2 Stories
Utilities
- Water:Well
- Sewer:Private Sewer
Finances and disclosures
- Price:$505,000
- Price per sq. ft.:$171.19
- Tax amount:$2,024 (2025)
Features and amenities
- Laundry features:Dryer, Washer
- Amenities:Bay/Bow Windows, Crown Moldings, Insulated Windows, Window Treatments
Parking
- Parking description:Attached Garage, Garage - Side Entry
- Garage:Yes
- Garage spaces:2
New listings near 140 Rose Dale Lane Ln
- Coming Soon
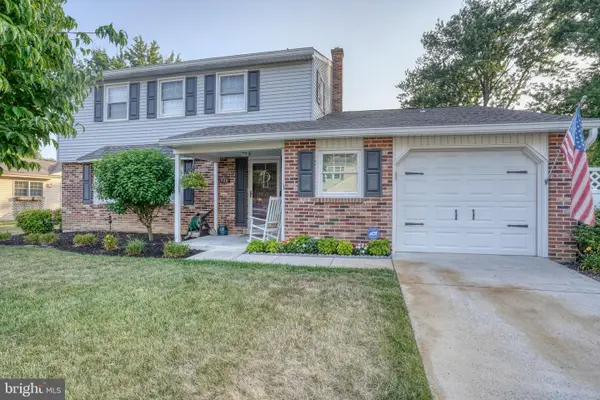 $380,000Coming Soon4 beds 3 baths
908 Schoolhouse Ln, DOVER, DE 19904
MLS# DEKT2048510Listed by: BURNS & ELLIS REALTORS - New
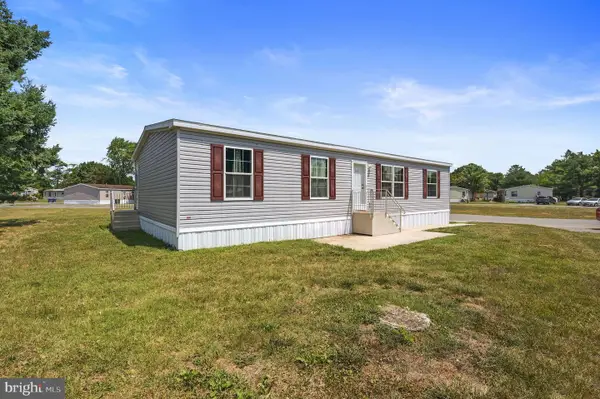 $125,000Active3 beds 2 baths1,404 sq. ft.
1061 S Little Creek Rd #143, DOVER, DE 19901
MLS# DEKT2048618Listed by: KELLER WILLIAMS REALTY - Open Wed, 10am to 5pmNew
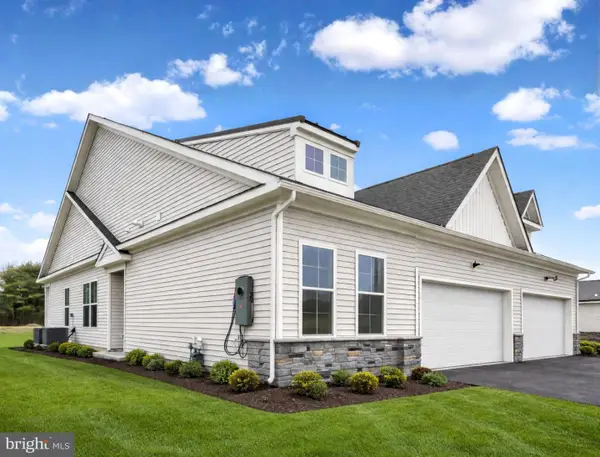 $358,250Active2 beds 2 baths1,518 sq. ft.
1318 Resort Blvd, DOVER, DE 19904
MLS# DEKT2048628Listed by: ATLANTIC FIVE REALTY - New
 $430,000Active4 beds 4 baths1,624 sq. ft.
441 Beuvale Ln, DOVER, DE 19904
MLS# DEKT2047808Listed by: MYERS REALTY - Coming Soon
 $344,000Coming Soon3 beds 2 baths
41 Beechwood Ave, DOVER, DE 19901
MLS# DEKT2048586Listed by: COLDWELL BANKER REALTY - New
 $414,900Active4 beds 3 baths1,718 sq. ft.
51 Lulu Ln, DOVER, DE 19901
MLS# DEKT2048560Listed by: LONG & FOSTER REAL ESTATE, INC. - Coming Soon
 $299,000Coming Soon3 beds 2 baths
1500 Fawn St, DOVER, DE 19904
MLS# DEKT2048564Listed by: RE/MAX ASSOCIATES - New
 $321,000Active3 beds 4 baths2,024 sq. ft.
32 Fairway Ct, DOVER, DE 19901
MLS# DEKT2048576Listed by: FIRST CLASS PROPERTIES - Open Sat, 12 to 2pmNew
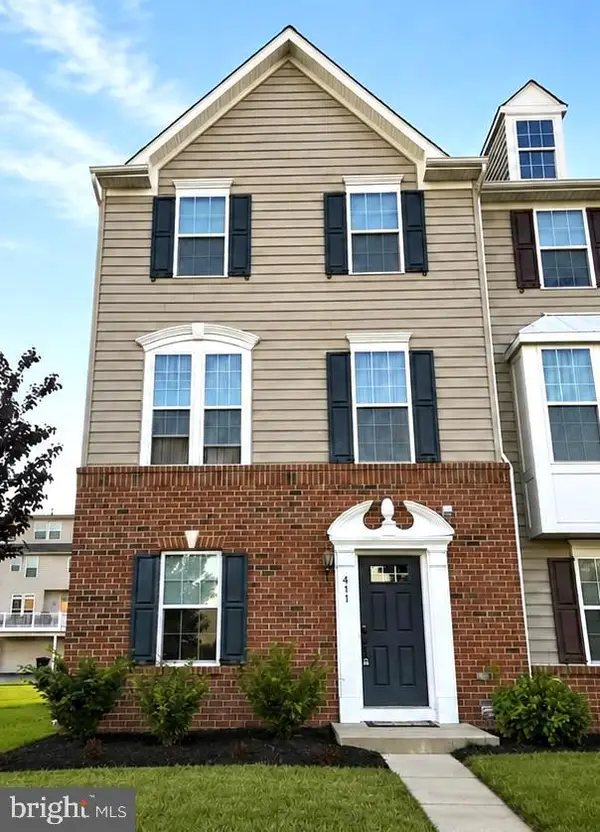 $314,900Active3 beds 3 baths1,640 sq. ft.
411 Ridgely Blvd, DOVER, DE 19904
MLS# DEKT2048550Listed by: REAL BROKER LLC


Protect your home and budget from life's surprises with an Assurant Home Warranty, backed by a partner that supports you through every step of homeownership. Explore Plans.
© 2023 - 2026 ERA Franchise Systems LLC. All rights reserved. ERA Franchise Systems LLC fully supports the principles of the Fair Housing Act and the Equal Opportunity Act. ERA, ERA Real Estate powered, and their respective logos are registered service marks of ERA Franchise Systems LLC. Each office is independently owned and operated.