
441 Beuvale Ln, Dover, DE 19904
Local realty services provided by:ERA OakCrest Realty, Inc.
441 Beuvale Ln,Dover, DE 19904
$420,000
- 4 Beds
- 4 Baths
- 1,624 sq. ft.
- Single family
- Active
Listed by: marie e st pierre fontaine
Office: myers realty
MLS#:DEKT2047808
Source:BRIGHTMLS
Price summary
- Price:$420,000
- Price per sq. ft.:$258.62
About this home
Discover the charm of this contemporary detached home nestled in the serene Nottingham Meadows. Built in 2009, this inviting residence boasts 4 spacious bedrooms and 3.5 bathrooms, perfect for comfortable living. The heart of the home features a full basement with both interior access and an outside entrance, offering endless possibilities for recreation or storage. Enjoy the warmth of hardwood flooring throughout the main areas, complemented by cozy carpet in the bedrooms. The upper-floor laundry adds convenience to your daily routine. Step outside to a generous rear yard, ideal for gatherings, gardening, or simply unwinding in nature. With an attached garage accommodating two vehicles and additional off-street parking, convenience is at your fingertips. The concrete driveway enhances curb appeal while ensuring easy access. This home is not just a place to live; it's a canvas for your dreams and memories. Embrace the lifestyle you've always wanted in this delightful Nottingham Meadows gem!...
Contact an agent
Home facts
- Year built:2009
- Subdivision & Development:NOTTINGHAM MEADOWS
- Listing ID #:DEKT2047808
- Added:45 day(s) ago
- Updated:August 21, 2026 at 01:53 PM
Rooms and interior
- Bedrooms:4
- Total bathrooms:4
- Full bathrooms:3
- Half bathrooms:1
- Flooring:Carpet, Hardwood
- Basement:Yes
- Basement Description:Full, Interior Access, Outside Entrance
- Living area:1,624 sq. ft.
Heating and cooling
- Cooling:Ceiling Fan(s), Central A/C
- Heating:Forced Air, Hot Water, Natural Gas
Structure and exterior
- Roof:Architectural Shingle
- Year built:2009
- Building area:1,624 sq. ft.
- Lot area:0.26 Acres
- Lot Features:Rear Yard
- Architectural Style:Contemporary
- Construction Materials:Vinyl Siding
- Foundation Description:Block
- Levels:2 Stories
Utilities
- Water:Public
- Sewer:Public Sewer
Finances and disclosures
- Price:$420,000
- Price per sq. ft.:$258.62
- Tax amount:$1,934 (2025)
Parking
- Parking description:Attached Garage, Concrete Driveway, Garage - Front Entry, Garage Door Opener, Inside Access, Off Site, Off Street
- Garage:Yes
- Garage spaces:2
New listings near 441 Beuvale Ln
- Coming Soon
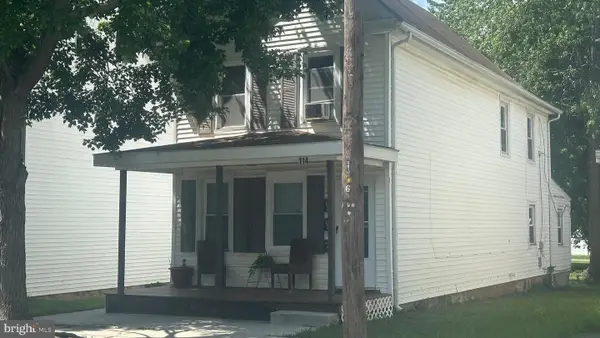 $289,900Coming Soon2 beds -- baths1,316 sq. ft.
114 N New St, DOVER, DE 19904
MLS# DEKT2049006Listed by: TRI-COUNTY REALTY - Coming Soon
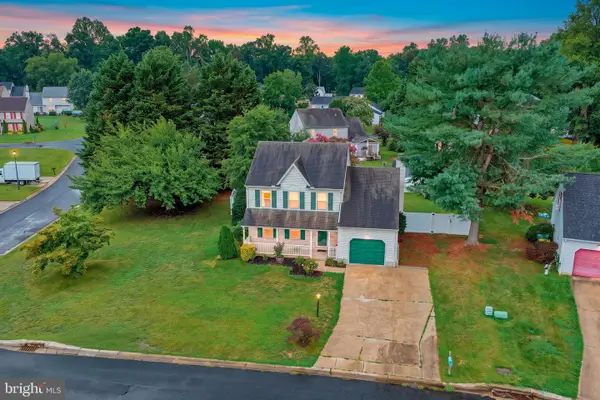 $365,000Coming Soon4 beds 3 baths1,738 sq. ft.
21 Crosley Ct, DOVER, DE 19904
MLS# DEKT2049844Listed by: BRYAN REALTY GROUP - Coming Soon
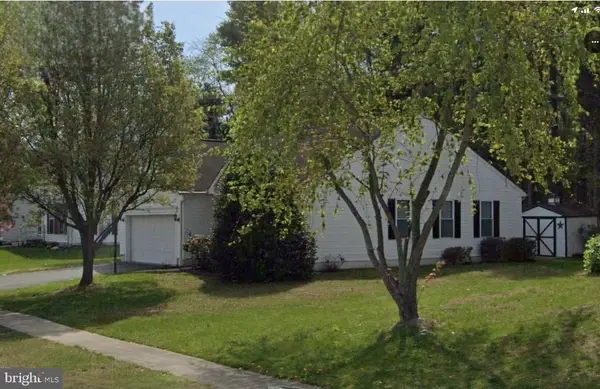 $359,900Coming Soon3 beds 2 baths1,268 sq. ft.
28 Houston St, DOVER, DE 19901
MLS# DEKT2049846Listed by: CENTURY 21 HARRINGTON REALTY, INC - Coming Soon
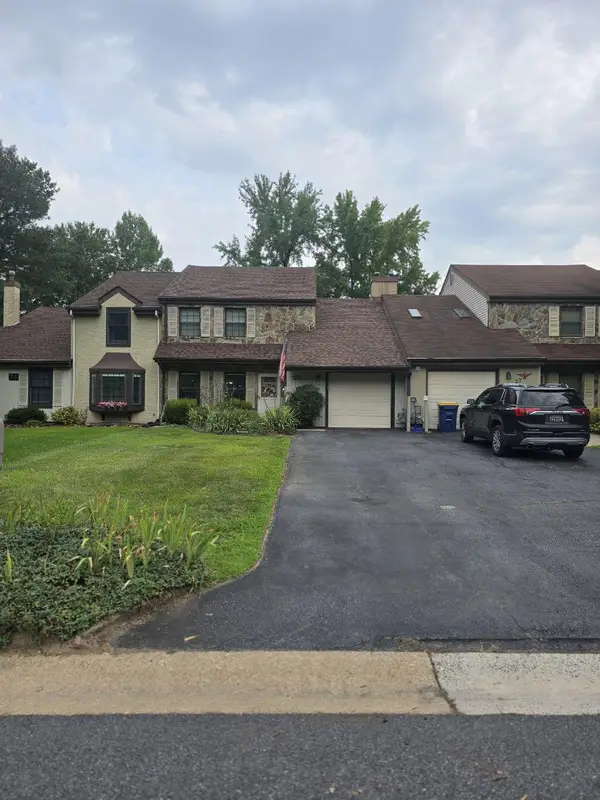 $289,900Coming Soon3 beds 3 baths1,788 sq. ft.
25 S Turnberry Dr, DOVER, DE 19904
MLS# DEKT2049774Listed by: BRYAN REALTY GROUP - Coming Soon
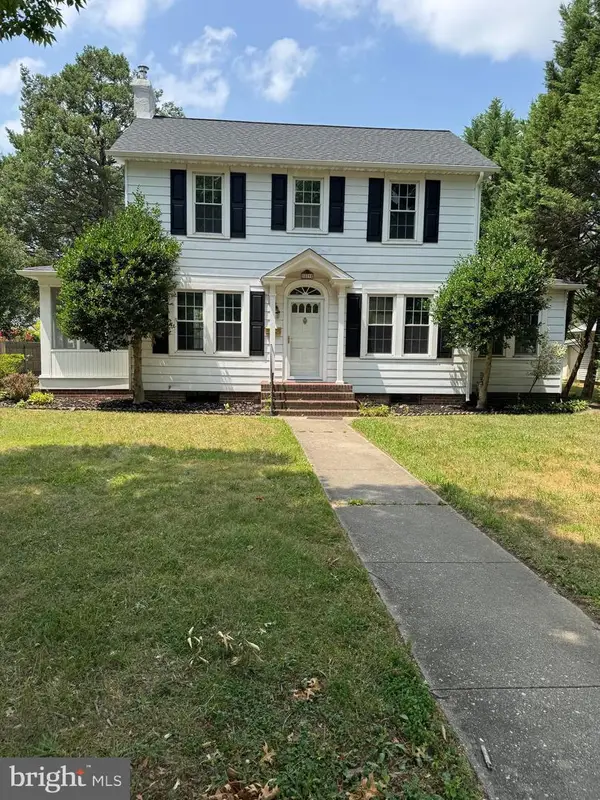 $380,000Coming Soon3 beds 2 baths1,955 sq. ft.
529 E Loockerman St, DOVER, DE 19901
MLS# DEKT2049124Listed by: MYERS REALTY - Coming Soon
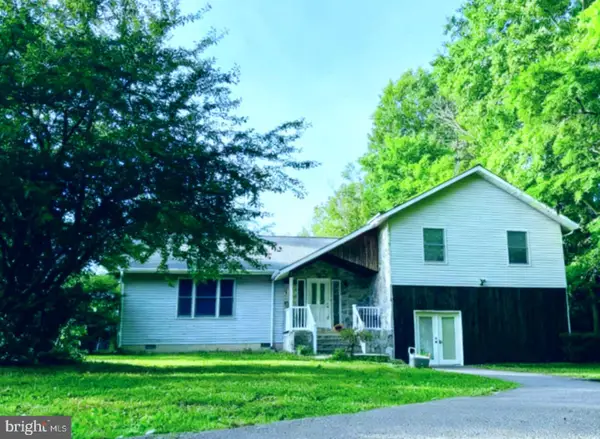 $499,900Coming Soon3 beds 4 baths3,794 sq. ft.
2660 Forrest Ave, DOVER, DE 19904
MLS# DEKT2047454Listed by: KELLER WILLIAMS REALTY CENTRAL-DELAWARE 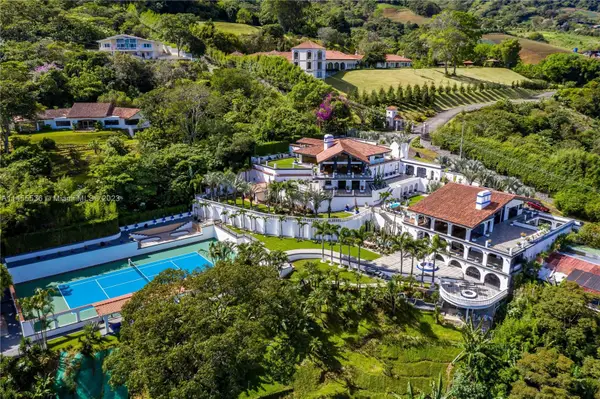 $1,495,000Active8 beds 8 baths
800 S Del Cementerio, , CO 0000
MLS# A11455536Listed by: UNITED REAL ESTATE MIAMI- New
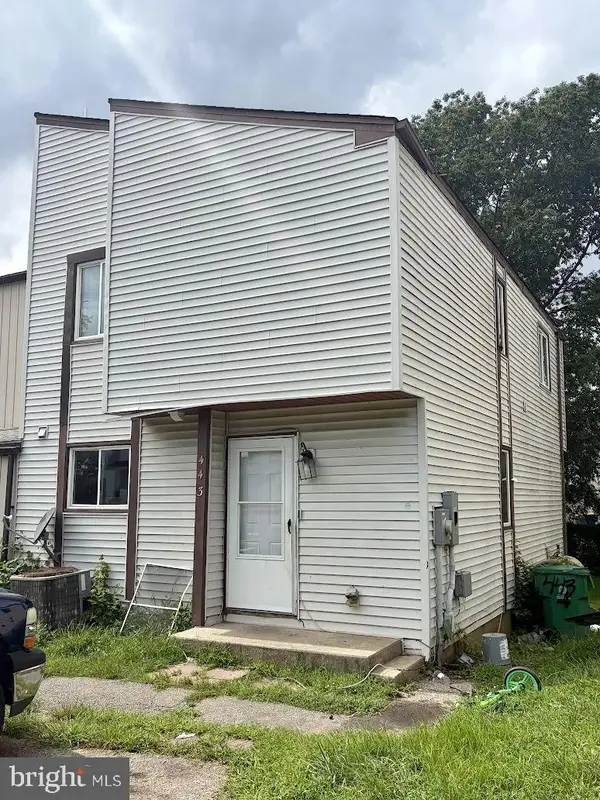 $125,000Active3 beds 3 baths1,304 sq. ft.
443 Arnold Ct, DOVER, DE 19901
MLS# DEKT2049958Listed by: RE/MAX ASSOCIATES-WILMINGTON - New
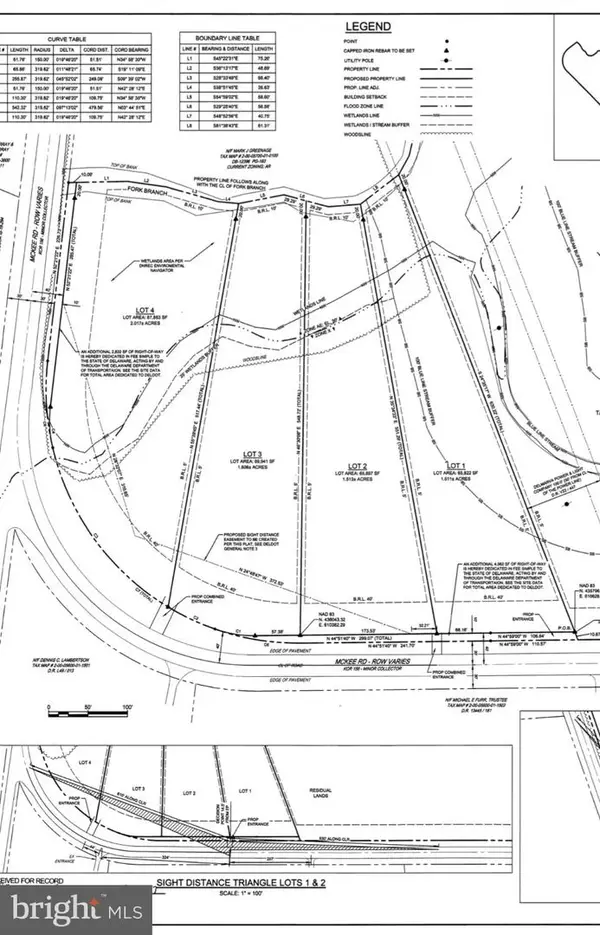 $189,900Active2.02 Acres
Lot 4 Mckee Rd, DOVER, DE 19904
MLS# DEKT2049962Listed by: ELEVATED REAL ESTATE SOLUTIONS - New
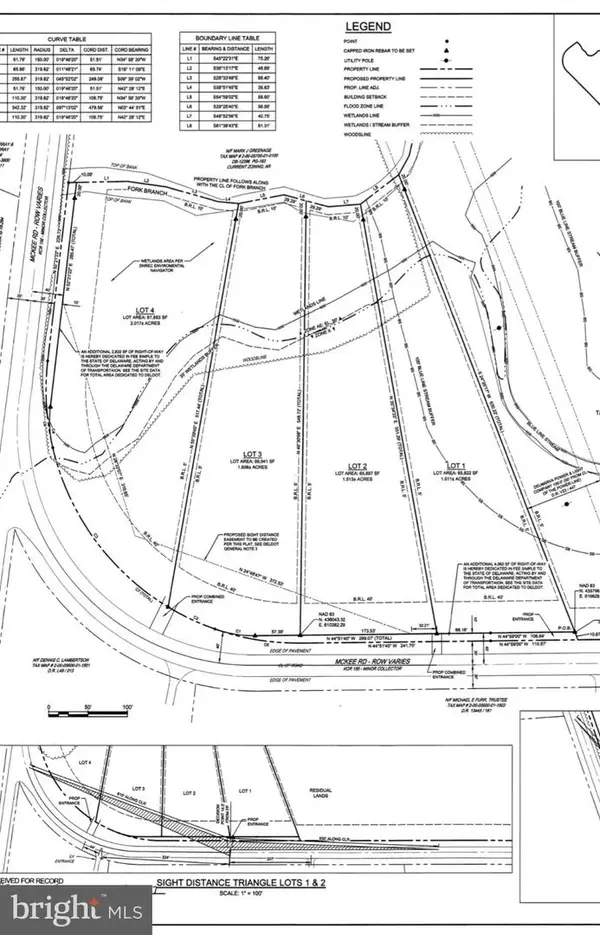 $189,900Active1.61 Acres
Lot 3 Mckee Rd, DOVER, DE 19904
MLS# DEKT2049964Listed by: ELEVATED REAL ESTATE SOLUTIONS


Protect your home and budget from life's surprises with an Assurant Home Warranty, backed by a partner that supports you through every step of homeownership. Explore Plans.
© 2023 - 2026 ERA Franchise Systems LLC. All rights reserved. ERA Franchise Systems LLC fully supports the principles of the Fair Housing Act and the Equal Opportunity Act. ERA, ERA Real Estate powered, and their respective logos are registered service marks of ERA Franchise Systems LLC. Each office is independently owned and operated.