
163 Unruh Dr, Dover, DE 19904
Local realty services provided by:ERA Martin Associates
163 Unruh Dr,Dover, DE 19904
$749,000
- 5 Beds
- 4 Baths
- 4,700 sq. ft.
- Single family
- Active
Upcoming open houses
- Sat, Oct 1001:00 pm - 03:00 pm
Listed by: jemimah e. chuks
Office: exp realty, llc.
MLS#:DEKT2051050
Source:BRIGHTMLS
Price summary
- Price:$749,000
- Price per sq. ft.:$159.36
About this home
Welcome to 163 Unruh Dr, an exceptional custom-built luxury residence situated on approximately two beautifully cleared acres in Dover, Delaware. Offering space, privacy, refined finishes, and incredible flexibility, this stunning home combines modern luxury with peaceful country-style living just minutes from everyday amenities.
A grand two-story foyer with a dramatic staircase and statement chandelier welcomes you inside. The main level features a formal dining room, dedicated office, full bathroom, spacious living and family rooms with impressive fireplaces, and a beautifully appointed open-concept kitchen with rich cabinetry, quartz countertops, and generous prep space.
The luxurious first-floor owner’s suite provides a private retreat with crown molding, abundant natural light, backyard views, a spa-inspired bathroom with an oversized shower, soaking tub, dual vanities, and an expansive walk-in closet.
Upstairs are three additional spacious bedrooms, a full bathroom, and a versatile loft ideal for a lounge, playroom, study, or second family room.
The finished lower level adds exceptional flexibility with a fifth bedroom, full bathroom, two additional finished rooms, and a large recreation area perfect for a theater, game room, gym, office, or entertainment space. A private entrance from the oversized three-car garage further enhances its versatility.
Outside, enjoy an expansive wraparound deck overlooking the private grounds, mature landscaping, open lawn, and picturesque artificial pond. The property also offers an oversized parking area for approximately 12–15 vehicles, making it ideal for entertaining.
With approximately two acres, no HOA, a first-floor owner’s suite, five-bedroom layout, finished basement, three-car garage, extensive outdoor living space, and exceptional privacy, 163 Unruh Dr offers a rare combination of luxury, space, and flexibility in Dover.
Schedule your private tour today and experience everything this remarkable property has to offer....
Contact an agent
Home facts
- Year built:2002
- Subdivision & Development:NONE AVAILABLE
- Listing ID #:DEKT2051050
- Added:2 day(s) ago
- Updated:October 01, 2026 at 11:53 PM
Rooms and interior
- Bedrooms:5
- Total bathrooms:4
- Full bathrooms:4
- Dining Description:Dining Area, Formal/Separate Dining Room
- Kitchen Description:Breakfast Area, Crown Moldings, Kitchen - Eat-In, Kitchen - Island
- Bedroom Description:Walk In Closet(s)
- Basement:Yes
- Basement Description:Full, Fully Finished
- Living area:4,700 sq. ft.
Heating and cooling
- Cooling:Central A/C
- Heating:Heat Pump - Gas BackUp, Natural Gas
Structure and exterior
- Year built:2002
- Building area:4,700 sq. ft.
- Lot area:2 Acres
- Architectural Style:Contemporary
- Construction Materials:Stucco
- Exterior Features:Deck(s)
- Levels:2 Stories
Utilities
- Water:Well
- Sewer:On Site Septic
Finances and disclosures
- Price:$749,000
- Price per sq. ft.:$159.36
- Tax amount:$3,432 (2025)
Features and amenities
- Amenities:Crown Moldings, Electric Available, Natural Gas Available
Parking
- Parking description:Attached Garage
- Garage:Yes
- Garage spaces:3
New listings near 163 Unruh Dr
- Coming Soon
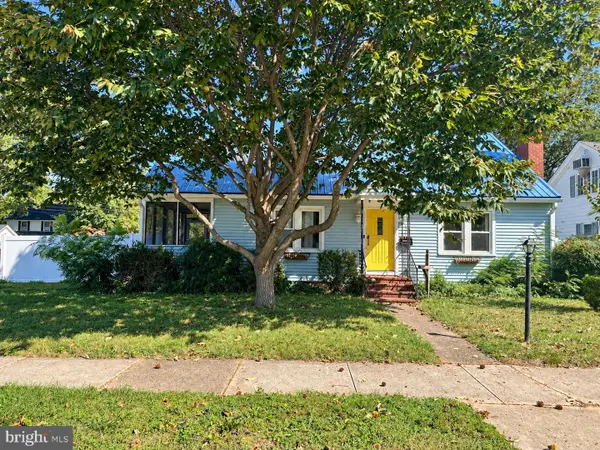 $275,000Coming Soon3 beds 2 baths1,824 sq. ft.
155 N American Ave, DOVER, DE 19901
MLS# DEKT2051162Listed by: KELLER WILLIAMS REALTY CENTRAL-DELAWARE - Coming SoonOpen Sun, 4:30 to 6pm
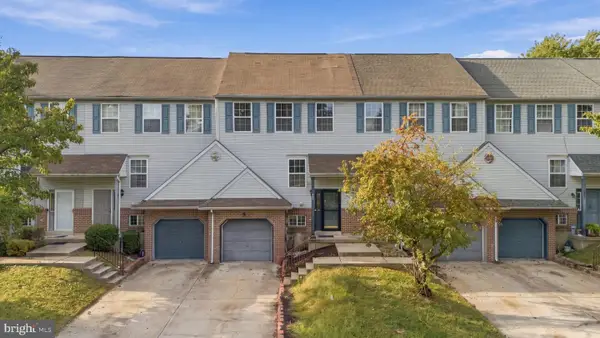 $260,000Coming Soon3 beds 2 baths1,848 sq. ft.
325 Charring Cross Dr, DOVER, DE 19904
MLS# DEKT2051138Listed by: RE/MAX ADVANTAGE REALTY - Coming Soon
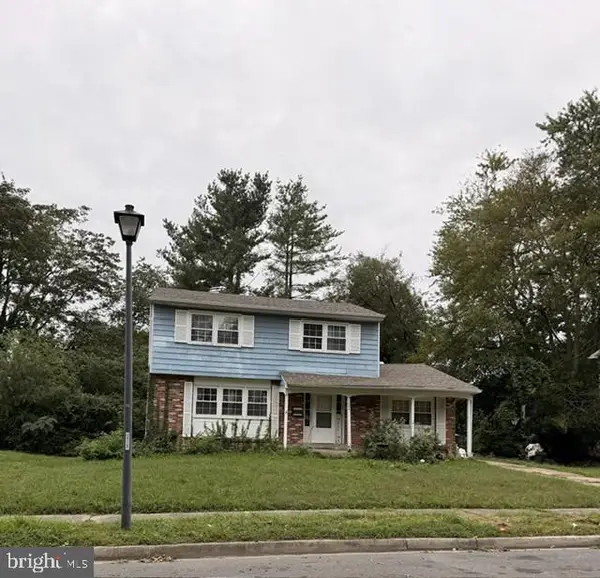 $234,900Coming Soon4 beds 2 baths1,688 sq. ft.
364 Mockingbird Ave, DOVER, DE 19904
MLS# DEKT2051070Listed by: RE/MAX EAGLE REALTY - Coming Soon
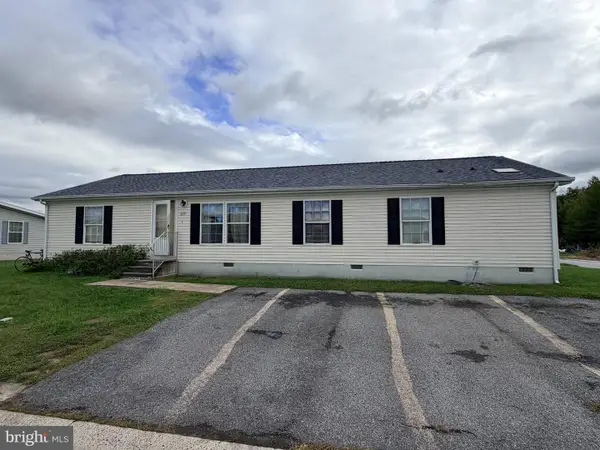 $210,000Coming Soon3 beds 2 baths1,620 sq. ft.
117 Susan Pl, DOVER, DE 19901
MLS# DEKT2051126Listed by: MYERS REALTY - Coming Soon
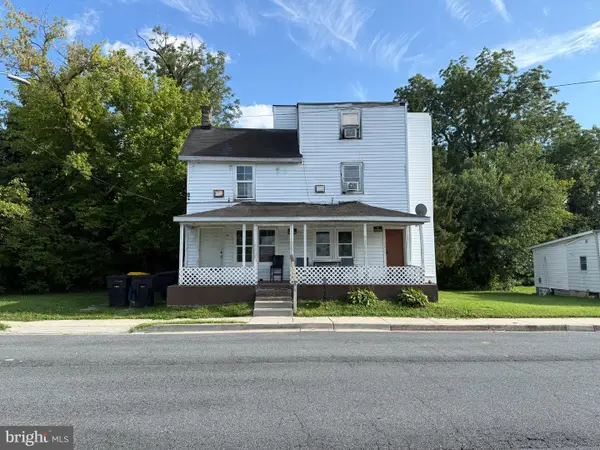 $300,000Coming Soon8 beds 3 baths3,442 sq. ft.
44 Lincoln St, DOVER, DE 19904
MLS# DEKT2051118Listed by: CROWN HOMES REAL ESTATE - Coming Soon
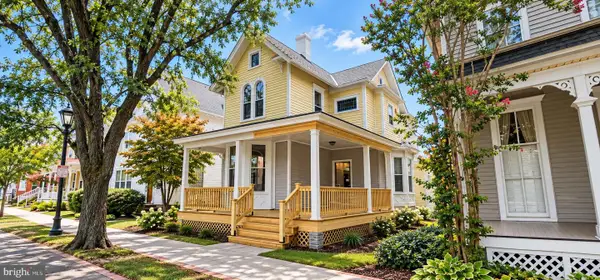 $390,000Coming Soon4 beds 2 baths2,401 sq. ft.
45 S Bradford St, DOVER, DE 19904
MLS# DEKT2051110Listed by: CENTURY 21 HARRINGTON REALTY, INC - Coming Soon
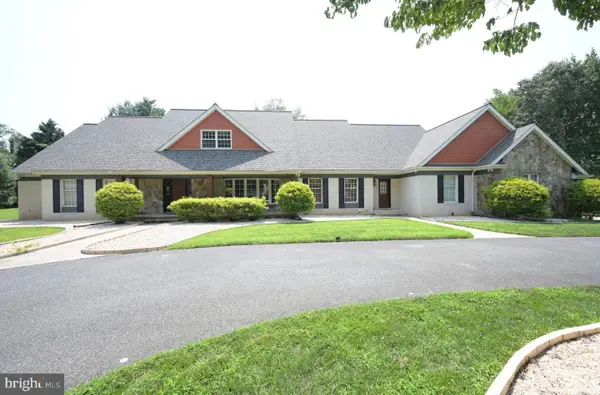 $1,340,000Coming Soon6 beds 5 baths9,178 sq. ft.
50 Elizabeth Ave, DOVER, DE 19901
MLS# DEKT2051102Listed by: BURNS & ELLIS REALTORS - Coming Soon
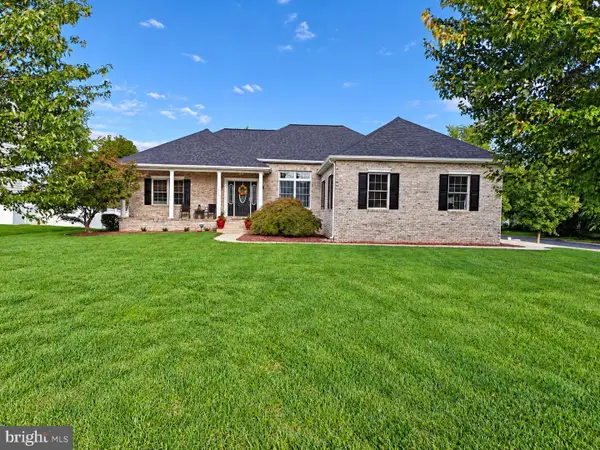 $475,000Coming Soon4 beds 3 baths2,147 sq. ft.
334 Stone Ridge Dr, DOVER, DE 19901
MLS# DEKT2050500Listed by: COMPASS HOME GROUP, LLC - Coming Soon
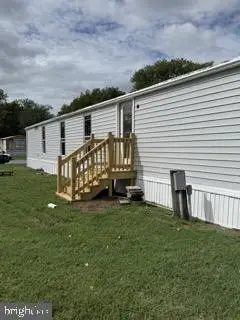 $70,000Coming Soon3 beds 2 baths936 sq. ft.
27 Carpenter St #27, DOVER, DE 19901
MLS# DEKT2050956Listed by: BHHS FOX & ROACH-GREENVILLE - Coming Soon
 $219,000Coming Soon2 beds 2 baths1,120 sq. ft.
234 Green Blade Dr, DOVER, DE 19904
MLS# DEKT2051004Listed by: KELLER WILLIAMS REALTY CENTRAL-DELAWARE


Protect your home and budget from life's surprises with an Assurant Home Warranty, backed by a partner that supports you through every step of homeownership. Explore Plans.
© 2023 - 2026 ERA Franchise Systems LLC. All rights reserved. ERA Franchise Systems LLC fully supports the principles of the Fair Housing Act and the Equal Opportunity Act. ERA, ERA Real Estate powered, and their respective logos are registered service marks of ERA Franchise Systems LLC. Each office is independently owned and operated.