
19 Gordon Dr, Dover, DE 19901
Local realty services provided by:ERA Liberty Realty
19 Gordon Dr,Dover, DE 19901
$149,000
- 3 Beds
- 2 Baths
- 1,296 sq. ft.
- Mobile / Manufactured
- Pending
Listed by: christine wilkins
Office: keller williams realty central-delaware
MLS#:DEKT2048472
Source:BRIGHTMLS
Price summary
- Price:$149,000
- Price per sq. ft.:$114.97
- Monthly HOA dues:$40
About this home
This 3 bed, 2 bath home makes for a great investment property for personal residence, just needs some TLC. Home has a spacious living room with open floor plan, a dining area, primary bedroom with a full bath, LVP flooring, city utilities, Class C and more. This community has a pool, tennis courts, basketball courts and tots play area. Close to DAFB, Dover Mall, Bally Casino and many local restaurants and shops! Property is being sold "AS IS", cash or conventional with 20% plus down.
Contact an agent
Home facts
- Year built:1987
- Subdivision & Development:PERSIMMON PARK PL
- Listing ID #:DEKT2048472
- Added:65 day(s) ago
- Updated:September 06, 2026 at 07:39 AM
Rooms and interior
- Bedrooms:3
- Total bathrooms:2
- Full bathrooms:2
- Flooring:Luxury Vinyl Plank
- Dining Description:Dining Area, Dining Room
- Bathrooms Description:Full Bath, Primary Bath(s), Primary Bathroom
- Kitchen Description:Oven/Range - Gas, Refrigerator
- Bedroom Description:Primary Bedroom, Walk In Closet(s)
- Living area:1,296 sq. ft.
Heating and cooling
- Cooling:Central A/C
- Heating:Forced Air, Natural Gas
Structure and exterior
- Year built:1987
- Building area:1,296 sq. ft.
- Lot area:0.12 Acres
- Architectural Style:Ranch/Rambler
- Construction Materials:Vinyl Siding
- Foundation Description:Block
- Levels:1 Story
Utilities
- Water:Public
- Sewer:Public Sewer
Finances and disclosures
- Price:$149,000
- Price per sq. ft.:$114.97
- Tax amount:$992 (2025)
Features and amenities
- Laundry features:Dryer, Laundry, Washer
- Amenities:Ceiling Fan(s)
New listings near 19 Gordon Dr
- Coming Soon
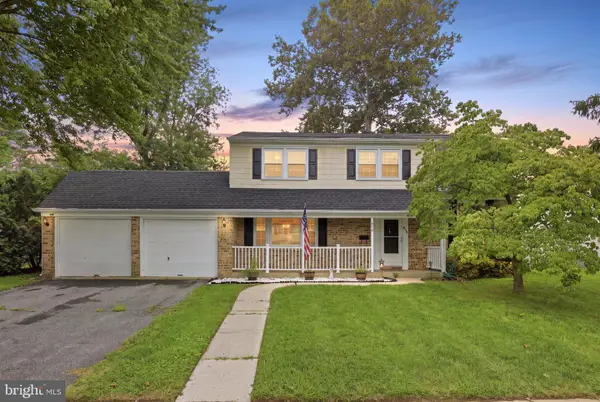 $354,990Coming Soon4 beds 3 baths1,881 sq. ft.
848 Schoolhouse Ln, DOVER, DE 19904
MLS# DEKT2050356Listed by: IRON VALLEY REAL ESTATE PREMIER - Coming Soon
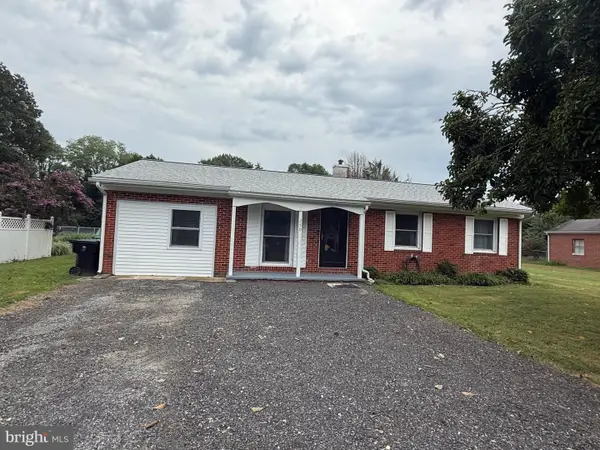 $310,500Coming Soon3 beds 2 baths936 sq. ft.
250 Rustic Ln, DOVER, DE 19901
MLS# DEKT2050334Listed by: LESTER REALTY INC. - Coming Soon
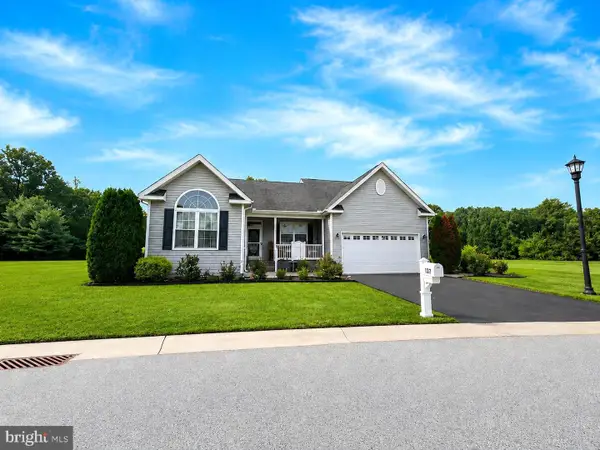 $435,000Coming Soon3 beds 2 baths2,585 sq. ft.
137 Waters Edge Dr, DOVER, DE 19904
MLS# DEKT2050320Listed by: EXP REALTY, LLC - Coming Soon
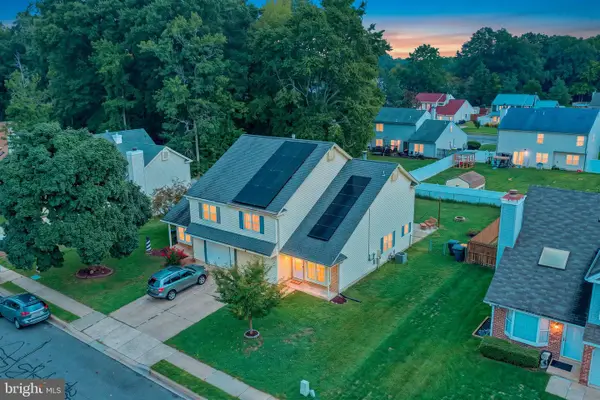 $319,900Coming Soon3 beds 3 baths1,888 sq. ft.
5 Stoney Dr, DOVER, DE 19904
MLS# DEKT2050108Listed by: BRYAN REALTY GROUP - Coming Soon
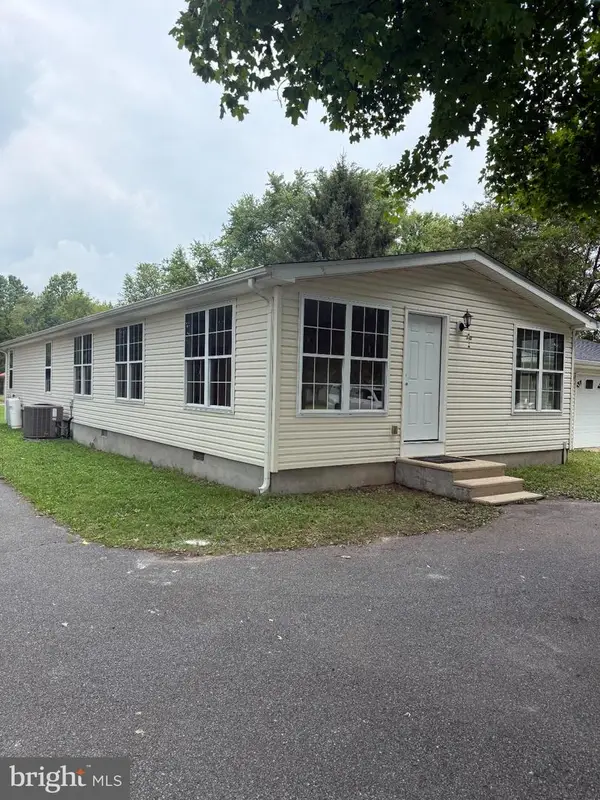 $420,000Coming Soon3 beds 3 baths1,536 sq. ft.
3351 W Denneys Rd, DOVER, DE 19904
MLS# DEKT2050220Listed by: KELLER WILLIAMS REALTY - Coming Soon
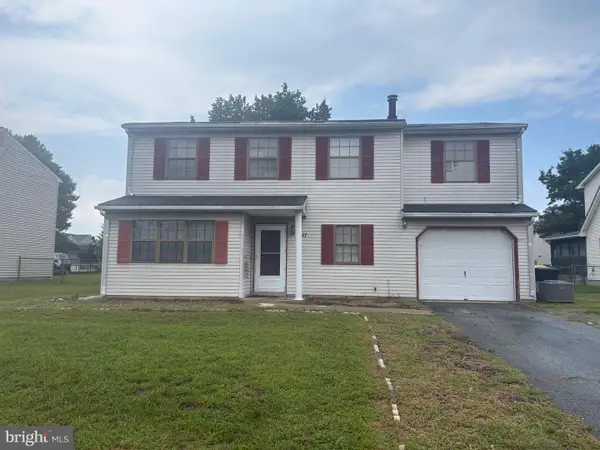 $299,900Coming Soon4 beds 3 baths1,796 sq. ft.
1411 S Hancock Ave, DOVER, DE 19901
MLS# DEKT2049438Listed by: KELLER WILLIAMS REALTY CENTRAL-DELAWARE - Coming Soon
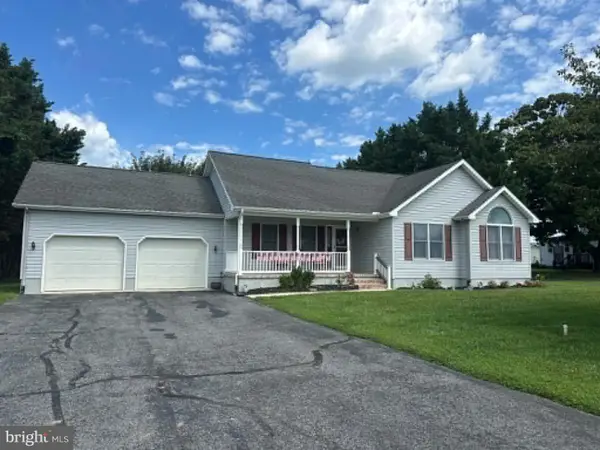 $389,900Coming Soon3 beds 2 baths1,373 sq. ft.
48 Attix Dr, DOVER, DE 19904
MLS# DEKT2050140Listed by: COMPASS - New
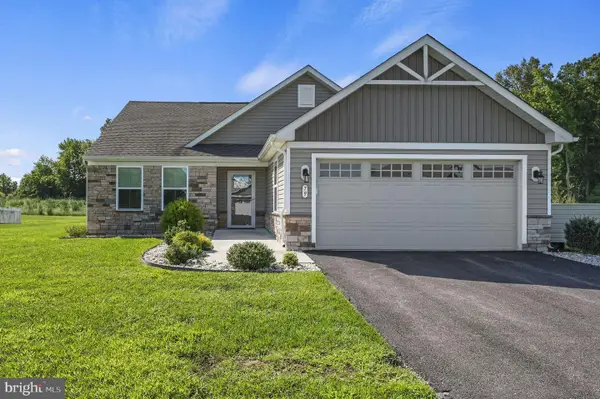 $394,000Active3 beds 2 baths1,700 sq. ft.
79 Laertes Dr, DOVER, DE 19901
MLS# DEKT2049952Listed by: BRYAN REALTY GROUP - New
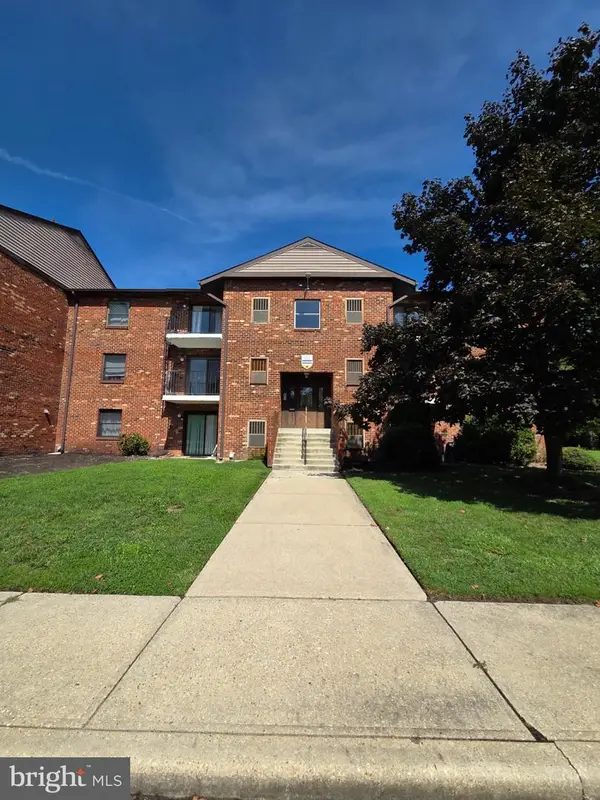 $215,000Active3 beds 3 baths1,891 sq. ft.
5 Chase Hall, DOVER, DE 19904
MLS# DEKT2050316Listed by: KELLER WILLIAMS REALTY CENTRAL-DELAWARE - Open Sat, 10am to 2pmNew
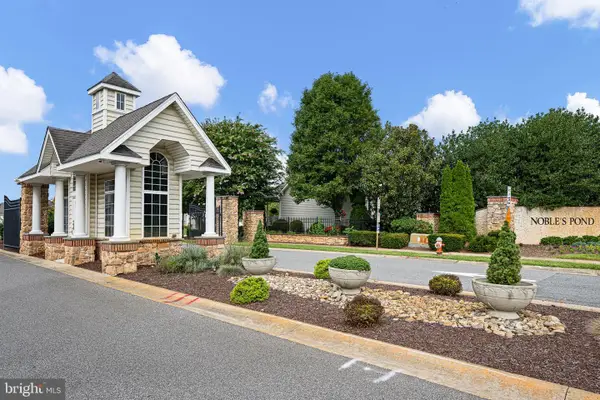 $425,000Active3 beds 2 baths2,242 sq. ft.
38 Leander Dr, DOVER, DE 19904
MLS# DEKT2050298Listed by: EPIQUE REALTY


Protect your home and budget from life's surprises with an Assurant Home Warranty, backed by a partner that supports you through every step of homeownership. Explore Plans.
© 2023 - 2026 ERA Franchise Systems LLC. All rights reserved. ERA Franchise Systems LLC fully supports the principles of the Fair Housing Act and the Equal Opportunity Act. ERA, ERA Real Estate powered, and their respective logos are registered service marks of ERA Franchise Systems LLC. Each office is independently owned and operated.