
38 Leander Dr, Dover, DE 19904
Local realty services provided by:ERA Valley Realty
38 Leander Dr,Dover, DE 19904
$425,000
- 3 Beds
- 2 Baths
- 2,242 sq. ft.
- Single family
- Active
Upcoming open houses
- Sat, Sep 1210:00 am - 02:00 pm
Listed by: samuel b elzie jr.
Office: epique realty
MLS#:DEKT2050298
Source:BRIGHTMLS
Price summary
- Price:$425,000
- Price per sq. ft.:$189.56
- Monthly HOA dues:$175
About this home
Built in 2023, this 3 bedroom, 2 bath detached residence boasts an open floor plan that seamlessly connects the family room and kitchen, perfect for entertaining or enjoying quiet evenings at home. The interior features include recessed lighting, walk-in closets, and a cozy family room that flows seamlessly into the dining area. With main floor laundry and thoughtful touches like window treatments and a sprinkler system, convenience is at your fingertips. The kitchen features a spacious island, stainless steel appliances, and a butler's pantry, making meal prep a delight.
Step outside to your beautifully landscaped grounds, complete with an enclosed porch, perfect for enjoying serene evenings.
Enjoy the community's exceptional amenities, including a sparkling outdoor pool, fitness center, and a variety of recreational facilities such as pickleball courts and walking paths.
Located in a serene suburban setting, Nobles Pond is not just a home; it's a lifestyle. Benefit from nearby parks, recreational facilities, and a welcoming community atmosphere. With essential services and top-rated schools just moments away, everything a family needs is within reach. This property is more than just a residence; it's an opportunity to embrace a fulfilling, active lifestyle in a supportive community. Experience the perfect blend of comfort, convenience, and community in this remarkable home. With lawn care and snow removal included in the association fee, you can spend more time with family members or simply relaxing, enjoying the lifestyle you desire. Experience the joy of living in a community that truly feels like home.
Don't miss your chance to make this exceptional home your own!...
Contact an agent
Home facts
- Year built:2023
- Subdivision & Development:NOBLES POND
- Listing ID #:DEKT2050298
- Added:2 day(s) ago
- Updated:September 06, 2026 at 02:21 PM
Rooms and interior
- Bedrooms:3
- Total bathrooms:2
- Full bathrooms:2
- Rooms Total:7
- Flooring:Luxury Vinyl Plank
- Dining Description:Dining Area, Formal/Separate Dining Room
- Kitchen Description:Built-In Microwave, Butlers Pantry, Carpet, Dishwasher, Disposal, Kitchen - Island, Pantry, Recessed Lighting, Stainless Steel Appliances, Water Heater
- Bedroom Description:Carpet, Entry Level Bedroom, Walk In Closet(s)
- Living area:2,242 sq. ft.
Heating and cooling
- Cooling:Central A/C
- Heating:90% Forced Air, Propane - Metered
Structure and exterior
- Roof:Architectural Shingle
- Year built:2023
- Building area:2,242 sq. ft.
- Lot area:0.17 Acres
- Lot Features:Front Yard, Landscaping, Level, Rear Yard, SideYard(s), Suburban
- Architectural Style:Farmhouse/National Folk
- Construction Materials:Block, Stick Built
- Exterior Features:Enclosed, Patio(s), Porch(es), Street Lights, Underground Lawn Sprinkler
- Foundation Description:Block, Crawl Space
- Levels:1 Story
Schools
- High school:DOVER
- Middle school:CENTRAL
- Elementary school:NORTH DOVER
Utilities
- Water:Public
- Sewer:Public Sewer
Finances and disclosures
- Price:$425,000
- Price per sq. ft.:$189.56
- Tax amount:$2,669 (2025)
Features and amenities
- Laundry features:Dryer - Gas, Washer, Washer In Unit
- Amenities:200+ Amp Service, Carbon Monoxide Detector(s), Carpet, Ceiling Fan(s), Double Pane Windows, Main Entrance Lock, Recessed Lighting, Smoke Detector, Sprinkler System, Window Treatments
Parking
- Parking description:Attached Garage, Concrete Driveway, Garage - Front Entry, Inside Access, On Street
- Garage:Yes
- Garage spaces:2
New listings near 38 Leander Dr
- Coming Soon
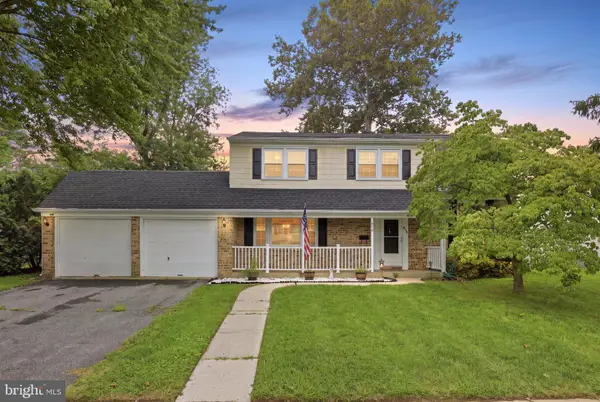 $354,990Coming Soon4 beds 3 baths1,881 sq. ft.
848 Schoolhouse Ln, DOVER, DE 19904
MLS# DEKT2050356Listed by: IRON VALLEY REAL ESTATE PREMIER - Coming Soon
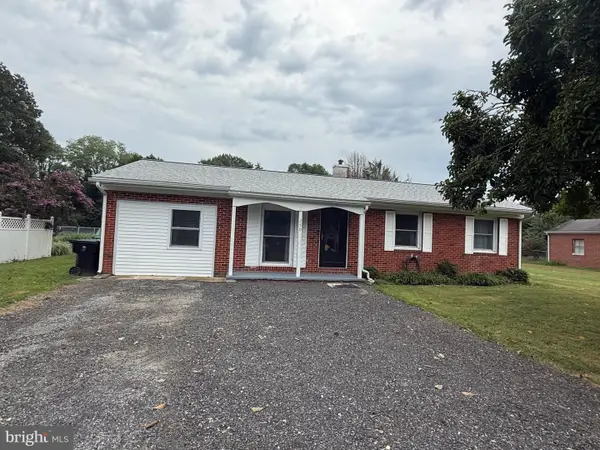 $310,500Coming Soon3 beds 2 baths936 sq. ft.
250 Rustic Ln, DOVER, DE 19901
MLS# DEKT2050334Listed by: LESTER REALTY INC. - Coming Soon
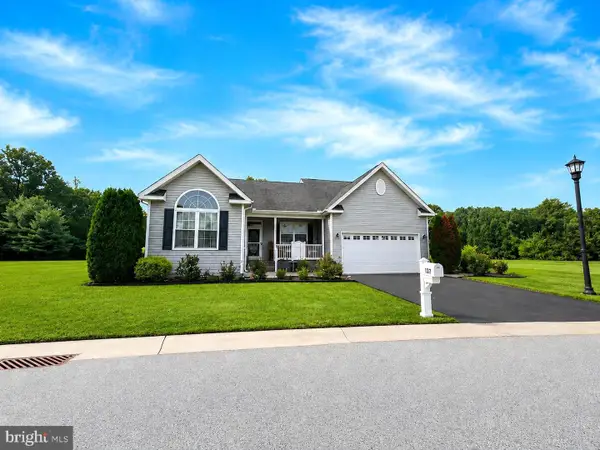 $435,000Coming Soon3 beds 2 baths2,585 sq. ft.
137 Waters Edge Dr, DOVER, DE 19904
MLS# DEKT2050320Listed by: EXP REALTY, LLC - Coming Soon
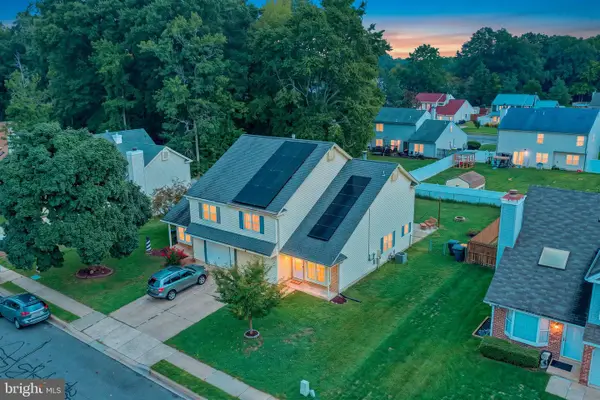 $319,900Coming Soon3 beds 3 baths1,888 sq. ft.
5 Stoney Dr, DOVER, DE 19904
MLS# DEKT2050108Listed by: BRYAN REALTY GROUP - Coming Soon
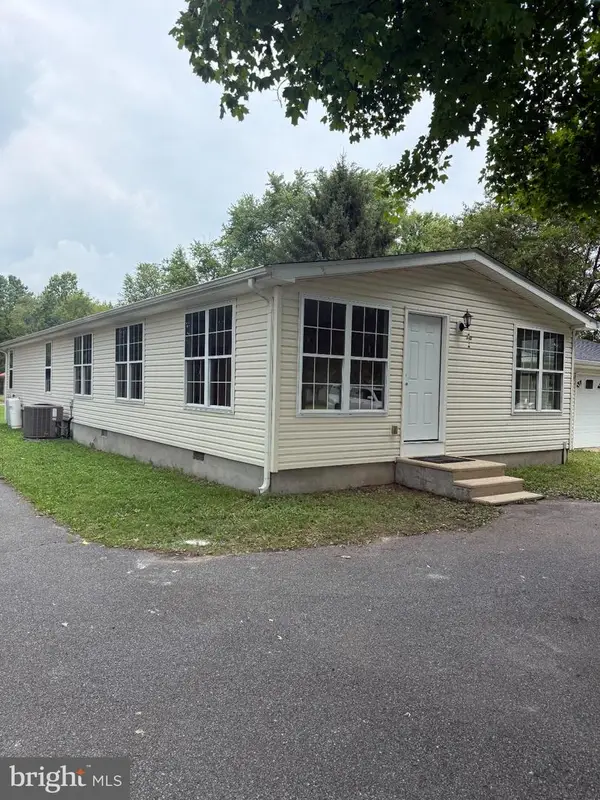 $420,000Coming Soon3 beds 3 baths1,536 sq. ft.
3351 W Denneys Rd, DOVER, DE 19904
MLS# DEKT2050220Listed by: KELLER WILLIAMS REALTY - Coming Soon
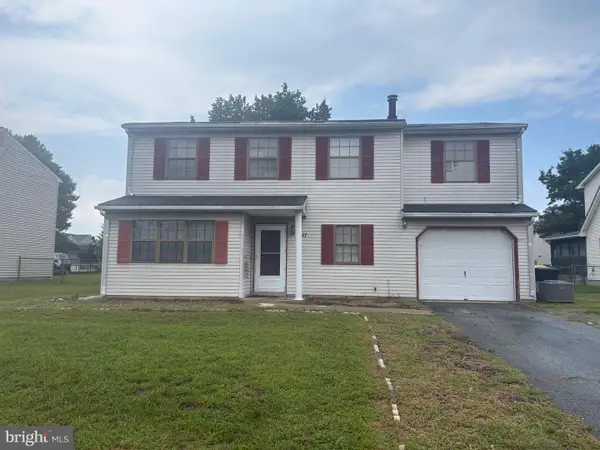 $299,900Coming Soon4 beds 3 baths1,796 sq. ft.
1411 S Hancock Ave, DOVER, DE 19901
MLS# DEKT2049438Listed by: KELLER WILLIAMS REALTY CENTRAL-DELAWARE - Coming Soon
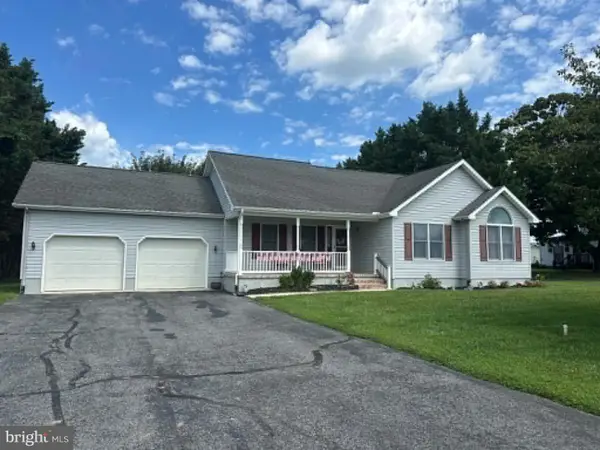 $389,900Coming Soon3 beds 2 baths1,373 sq. ft.
48 Attix Dr, DOVER, DE 19904
MLS# DEKT2050140Listed by: COMPASS - New
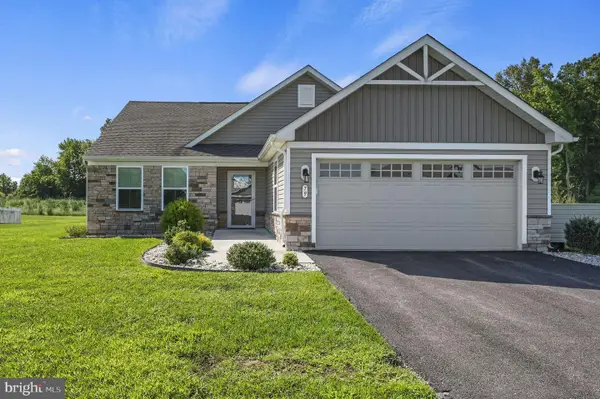 $394,000Active3 beds 2 baths1,700 sq. ft.
79 Laertes Dr, DOVER, DE 19901
MLS# DEKT2049952Listed by: BRYAN REALTY GROUP - New
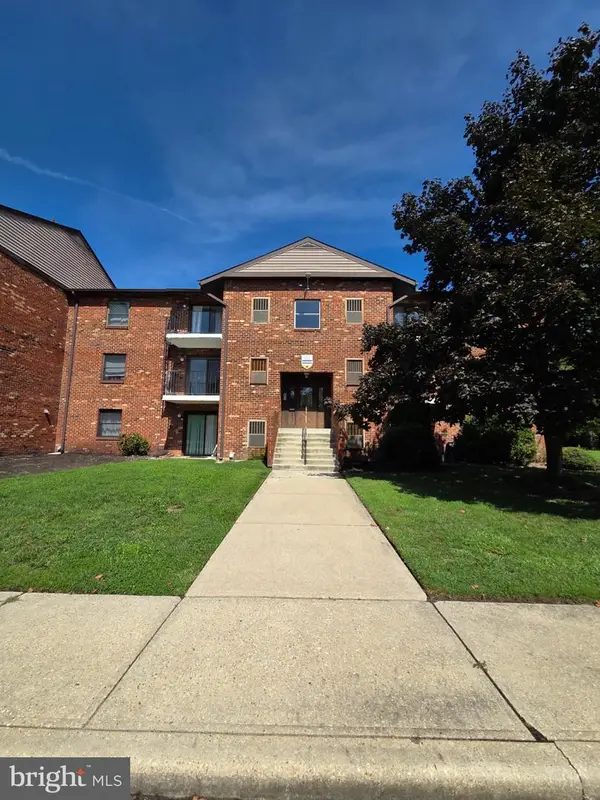 $215,000Active3 beds 3 baths1,891 sq. ft.
5 Chase Hall, DOVER, DE 19904
MLS# DEKT2050316Listed by: KELLER WILLIAMS REALTY CENTRAL-DELAWARE


Protect your home and budget from life's surprises with an Assurant Home Warranty, backed by a partner that supports you through every step of homeownership. Explore Plans.
© 2023 - 2026 ERA Franchise Systems LLC. All rights reserved. ERA Franchise Systems LLC fully supports the principles of the Fair Housing Act and the Equal Opportunity Act. ERA, ERA Real Estate powered, and their respective logos are registered service marks of ERA Franchise Systems LLC. Each office is independently owned and operated.