
19 Heatherfield Way, Dover, DE 19904
Local realty services provided by:ERA OakCrest Realty, Inc.
19 Heatherfield Way,Dover, DE 19904
$330,000
- 3 Beds
- 3 Baths
- 1,849 sq. ft.
- Single family
- Active
Listed by: nancy nechay-johns
Office: keller williams realty central-delaware
MLS#:DEKT2048852
Source:BRIGHTMLS
Price summary
- Price:$330,000
- Price per sq. ft.:$178.47
About this home
Nestled in the serene community of Heatherfield East, this twin home offers a perfect blend of comfort and modern elegance. With a major renovation completed in 2022, this residence is designed for those who appreciate high-end living and thoughtful details. Step inside to discover a warm and inviting interior that boasts a seamless flow between spaces. The combination dining and living area is perfect for entertaining, featuring upgraded countertops that enhance the kitchen's functionality. Natural light pours in through well-placed windows in the sunroom off the back of the home. The kitchen equipped with stainless steel appliances, including a built-in microwave, stove and dishwasher, ensuring that culinary endeavors are both enjoyable and efficient. A walk-in closet provides ample storage, while the main floor laundry adds convenience to your daily routine. Step outside to enjoy the exterior features that enhance your lifestyle. The property is adorned with sidewalks and street lights, creating a welcoming atmosphere. A charming patio and porch invite you to relax outdoors, whether sipping your morning coffee or hosting evening gatherings. The partly wooded lot offers a sense of privacy, while the level yard is perfect for outdoor activities or gardening. Parking is a breeze with an attached garage and additional driveway space, ensuring that you and your guests have easy access. The home is situated on a no-thru street, providing a peaceful environment while still being close to local amenities. This property includes a leased solar array, contributing to energy efficiency and reducing your carbon footprint. This residence is not just a house; it's a lifestyle choice that embodies comfort, elegance, and modern convenience. Home is conveniently located to near shopping, restaurants, major highways, and schools....
Contact an agent
Home facts
- Year built:1992
- Subdivision & Development:HEATHERFIELD EAST
- Listing ID #:DEKT2048852
- Added:53 day(s) ago
- Updated:September 06, 2026 at 01:49 PM
Rooms and interior
- Bedrooms:3
- Total bathrooms:3
- Full bathrooms:2
- Half bathrooms:1
- Rooms Total:8
- Flooring:Carpet, Engineered Wood
- Dining Description:Combination Dining/Living, Combination Kitchen/Dining
- Kitchen Description:Built-In Microwave, Built-In Range, Carpet, Dishwasher, Microwave, Oven - Self Cleaning, Refrigerator, Stainless Steel Appliances, Upgraded Countertops, Water Heater
- Bedroom Description:Carpet, Walk In Closet(s)
- Living area:1,849 sq. ft.
Heating and cooling
- Cooling:Central A/C
- Heating:90% Forced Air, Natural Gas
Structure and exterior
- Year built:1992
- Building area:1,849 sq. ft.
- Lot area:0.13 Acres
- Lot Features:Level, No Thru Street, Partly Wooded, Rear Yard, SideYard(s)
- Architectural Style:Contemporary
- Construction Materials:Vinyl Siding
- Exterior Features:Patio(s), Porch(es), Sidewalks, Street Lights
- Foundation Description:Slab
- Levels:2 Stories
Utilities
- Water:Public
- Sewer:Public Sewer
Finances and disclosures
- Price:$330,000
- Price per sq. ft.:$178.47
- Tax amount:$1,491 (2025)
Features and amenities
- Laundry features:Dryer, Washer
- Amenities:Attic, Cable TV, Carpet, Smoke Detector
Parking
- Parking description:Attached Garage, Built In, Concrete Driveway, Garage - Front Entry, Garage Door Opener, Inside Access, On Street
- Garage:Yes
- Garage spaces:1
New listings near 19 Heatherfield Way
- Coming Soon
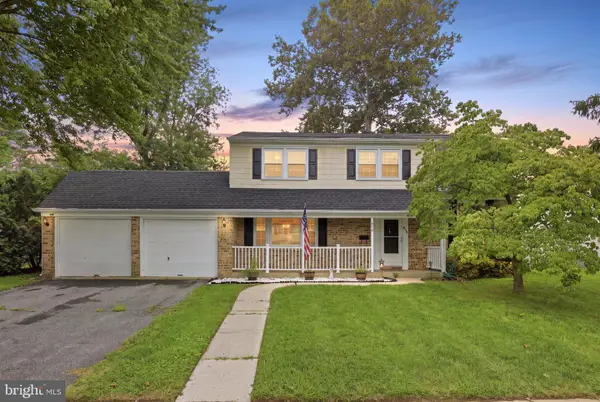 $354,990Coming Soon4 beds 3 baths1,881 sq. ft.
848 Schoolhouse Ln, DOVER, DE 19904
MLS# DEKT2050356Listed by: IRON VALLEY REAL ESTATE PREMIER - Coming Soon
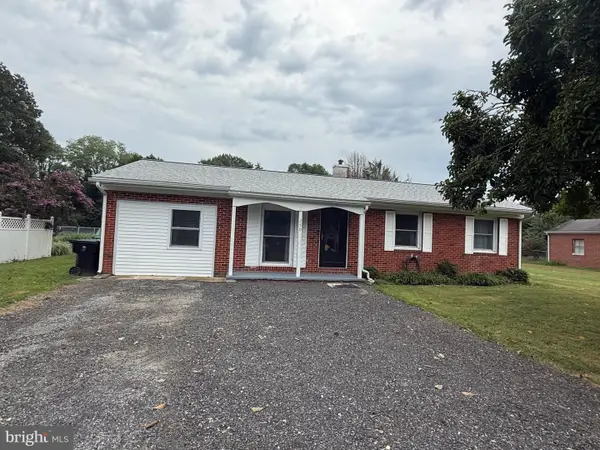 $310,500Coming Soon3 beds 2 baths936 sq. ft.
250 Rustic Ln, DOVER, DE 19901
MLS# DEKT2050334Listed by: LESTER REALTY INC. - Coming Soon
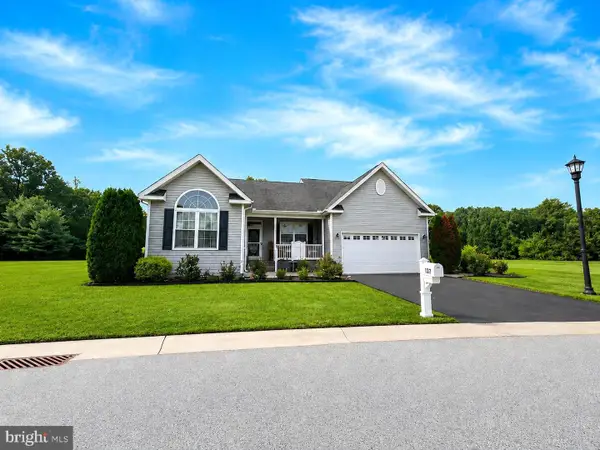 $435,000Coming Soon3 beds 2 baths2,585 sq. ft.
137 Waters Edge Dr, DOVER, DE 19904
MLS# DEKT2050320Listed by: EXP REALTY, LLC - Coming Soon
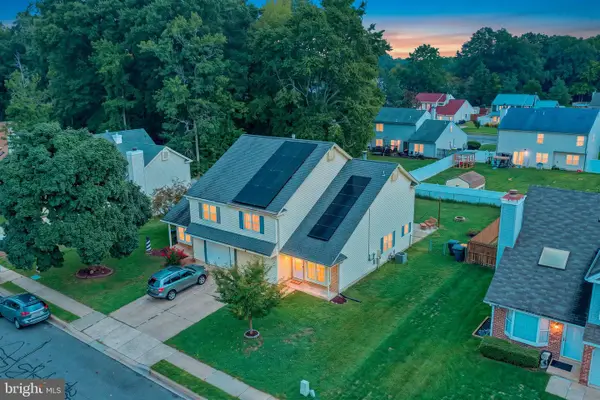 $319,900Coming Soon3 beds 3 baths1,888 sq. ft.
5 Stoney Dr, DOVER, DE 19904
MLS# DEKT2050108Listed by: BRYAN REALTY GROUP - Coming Soon
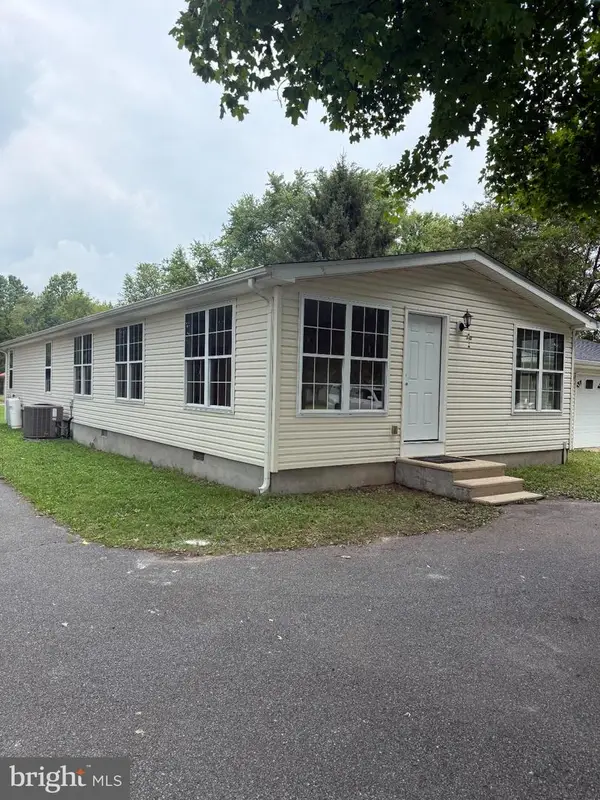 $420,000Coming Soon3 beds 3 baths1,536 sq. ft.
3351 W Denneys Rd, DOVER, DE 19904
MLS# DEKT2050220Listed by: KELLER WILLIAMS REALTY - Coming Soon
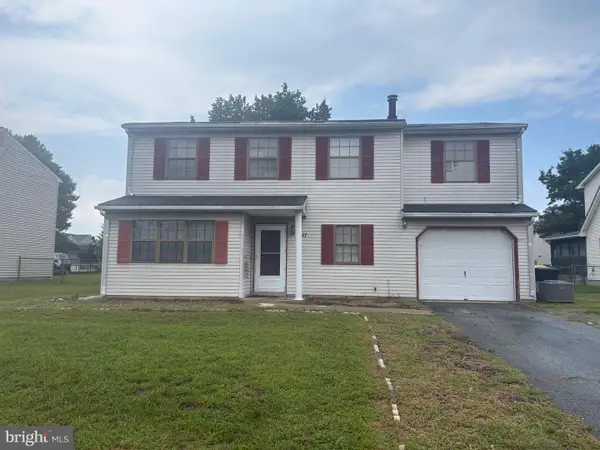 $299,900Coming Soon4 beds 3 baths1,796 sq. ft.
1411 S Hancock Ave, DOVER, DE 19901
MLS# DEKT2049438Listed by: KELLER WILLIAMS REALTY CENTRAL-DELAWARE - Coming Soon
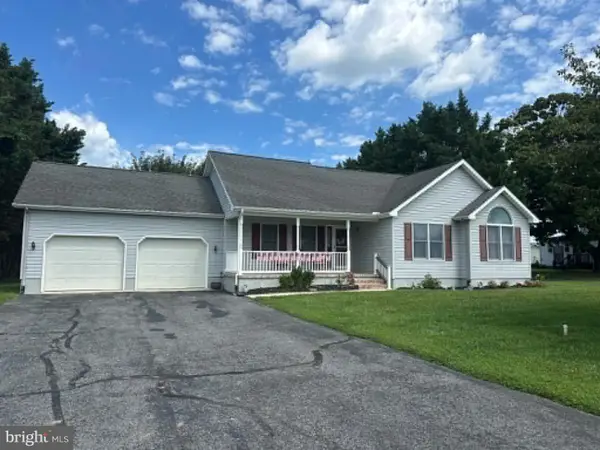 $389,900Coming Soon3 beds 2 baths1,373 sq. ft.
48 Attix Dr, DOVER, DE 19904
MLS# DEKT2050140Listed by: COMPASS - New
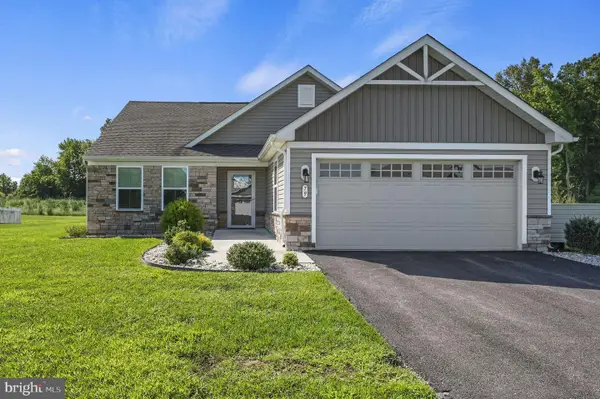 $394,000Active3 beds 2 baths1,700 sq. ft.
79 Laertes Dr, DOVER, DE 19901
MLS# DEKT2049952Listed by: BRYAN REALTY GROUP - New
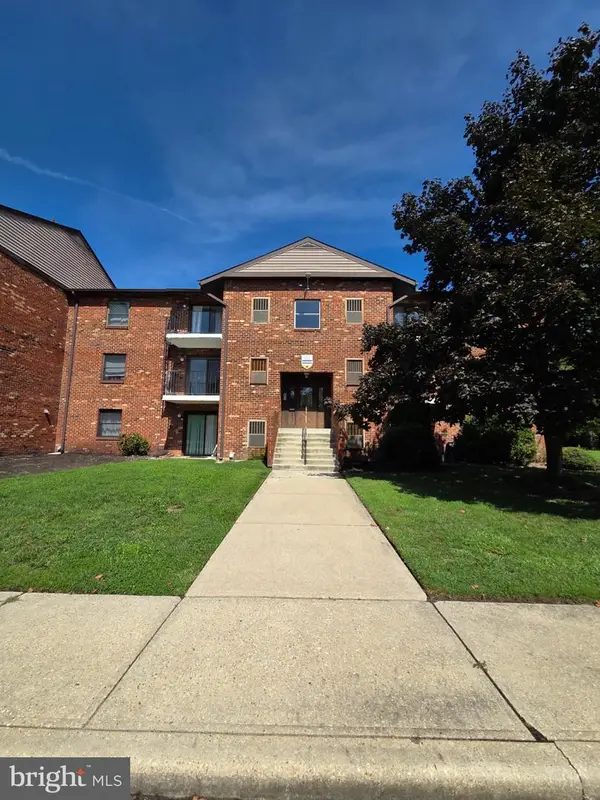 $215,000Active3 beds 3 baths1,891 sq. ft.
5 Chase Hall, DOVER, DE 19904
MLS# DEKT2050316Listed by: KELLER WILLIAMS REALTY CENTRAL-DELAWARE - Open Sat, 10am to 2pmNew
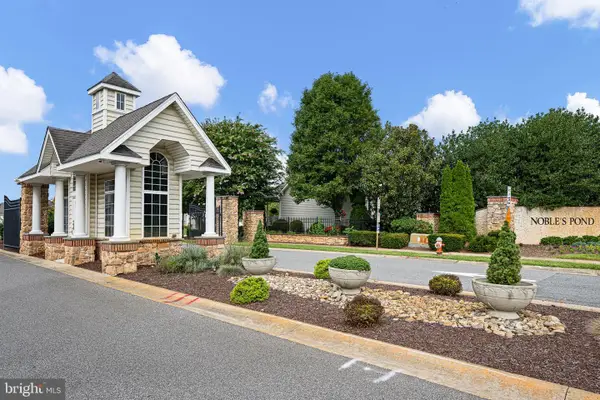 $425,000Active3 beds 2 baths2,242 sq. ft.
38 Leander Dr, DOVER, DE 19904
MLS# DEKT2050298Listed by: EPIQUE REALTY


Protect your home and budget from life's surprises with an Assurant Home Warranty, backed by a partner that supports you through every step of homeownership. Explore Plans.
© 2023 - 2026 ERA Franchise Systems LLC. All rights reserved. ERA Franchise Systems LLC fully supports the principles of the Fair Housing Act and the Equal Opportunity Act. ERA, ERA Real Estate powered, and their respective logos are registered service marks of ERA Franchise Systems LLC. Each office is independently owned and operated.