
51 John Collins Cir, Dover, DE 19904
Local realty services provided by:Mountain Realty ERA Powered
51 John Collins Cir,Dover, DE 19904
$160,000
- 3 Beds
- 2 Baths
- 1,200 sq. ft.
- Single family
- Active
Listed by: dianita marie white, diego armando reyes rodriguez
Office: empower real estate, llc.
MLS#:DEKT2050122
Source:BRIGHTMLS
Price summary
- Price:$160,000
- Price per sq. ft.:$133.33
About this home
3-Bed, 2-Bath Rancher – Prime Renovation Opportunity
Great potential in a classic rancher layout! Key mechanics are already in place, featuring natural gas heating, central A/C (2016), and a roof replaced around 2015–2016. The home requires full rehabilitation and is being sold strictly in as-is condition. Bring your contractor and ideas! Compatible with Cash, FHA 203(k), or Conventional financing subject to lender requirements. Buyer to complete standard due diligence on condition and loan qualifications.
Contact an agent
Home facts
- Year built:1958
- Subdivision & Development:RODNEY VIL
- Listing ID #:DEKT2050122
- Added:3 day(s) ago
- Updated:October 28, 2026 at 12:02 PM
Rooms and interior
- Bedrooms:3
- Total bathrooms:2
- Full bathrooms:2
- Basement:Yes
- Basement Description:Partially Finished
- Living area:1,200 sq. ft.
Heating and cooling
- Cooling:Central A/C
- Heating:90% Forced Air, Natural Gas
Structure and exterior
- Roof:Shingle
- Year built:1958
- Building area:1,200 sq. ft.
- Lot area:0.18 Acres
- Architectural Style:Ranch/Rambler
- Construction Materials:Concrete
- Foundation Description:Concrete Perimeter
- Levels:1 Story
Utilities
- Water:Public
- Sewer:Public Sewer
Finances and disclosures
- Price:$160,000
- Price per sq. ft.:$133.33
- Tax amount:$845 (2025)
New listings near 51 John Collins Cir
- Coming Soon
 $356,000Coming Soon3 beds 2 baths1,770 sq. ft.
1643 S State St, DOVER, DE 19901
MLS# DEKT2051782Listed by: FIRST COAST REALTY LLC - Coming Soon
 $355,000Coming Soon2 beds 2 baths2,106 sq. ft.
336 N Red Haven Ln, DOVER, DE 19901
MLS# DEKT2051748Listed by: BHHS FOX & ROACH-CHRISTIANA - Coming Soon
 $269,900Coming Soon2 beds 2 baths1,320 sq. ft.
2 Fair Wind Pl #29, DOVER, DE 19901
MLS# DEKT2051686Listed by: IRON VALLEY REAL ESTATE PREMIER - Coming Soon
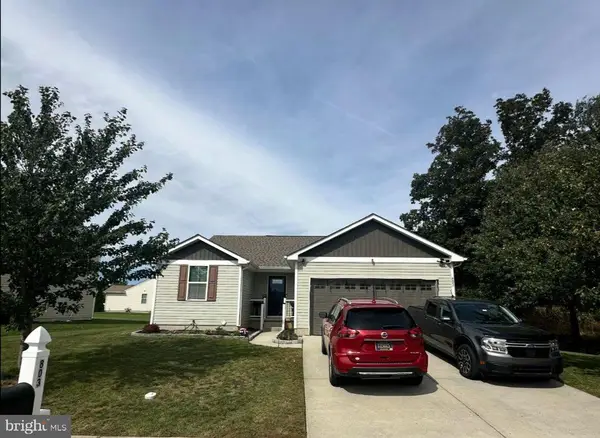 $399,000Coming Soon3 beds 3 baths2,652 sq. ft.
803 Aham St, DOVER, DE 19901
MLS# DEKT2051268Listed by: KELLER WILLIAMS REALTY CENTRAL-DELAWARE - Coming Soon
 $330,000Coming Soon3 beds 2 baths1,385 sq. ft.
31 Mifflin Rd, DOVER, DE 19904
MLS# DEKT2051508Listed by: EXP REALTY, LLC - Coming Soon
 $365,000Coming Soon3 beds 2 baths1,344 sq. ft.
9862 Bayside Dr, DOVER, DE 19901
MLS# DEKT2051432Listed by: KELLER WILLIAMS REALTY - New
 $324,900Active2 beds 2 baths816 sq. ft.
381 N Bay Dr, DOVER, DE 19901
MLS# DEKT2051780Listed by: LONG & FOSTER REAL ESTATE, INC. 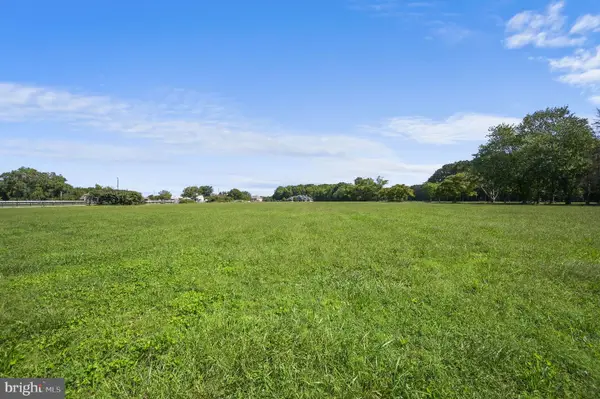 $185,000Active1.2 Acres
Peachtree Run Rd #lot #2, DOVER, DE 19901
MLS# DEKT2050692Listed by: KELLER WILLIAMS REALTY CENTRAL-DELAWARE- New
 $339,900Active4 beds 2 baths2,218 sq. ft.
31 Patriot Dr, DOVER, DE 19904
MLS# DEKT2051766Listed by: BURNS & ELLIS REALTORS - New
 $150,000Active2 beds 1 baths528 sq. ft.
159 Mitscher Rd, DOVER, DE 19901
MLS# DEKT2051762Listed by: EMPOWER REAL ESTATE, LLC


Protect your home and budget from life's surprises with an Assurant Home Warranty, backed by a partner that supports you through every step of homeownership. Explore Plans.
© 2023 - 2026 ERA Franchise Systems LLC. All rights reserved. ERA Franchise Systems LLC fully supports the principles of the Fair Housing Act and the Equal Opportunity Act. ERA, ERA Real Estate powered, and their respective logos are registered service marks of ERA Franchise Systems LLC. Each office is independently owned and operated.