
211 Tammie Dr, Dover, DE 19904
Local realty services provided by:O'BRIEN REALTY ERA POWERED
211 Tammie Dr,Dover, DE 19904
$299,000
- 3 Beds
- 2 Baths
- 1,232 sq. ft.
- Single family
- Pending
Listed by: michael kenneth towe jr.
Office: keller williams realty central-delaware
MLS#:DEKT2048722
Source:BRIGHTMLS
Price summary
- Price:$299,000
- Price per sq. ft.:$242.69
About this home
Welcome to 211 Tammie Drive in the desirable Carlisle Village community. A beautiful ranch home with three bedrooms and two baths. Our front entrance opens to an impressive family room with a vaulted ceiling and a large ceiling fan. The open floor plan flows into a dine-in kitchen with a breakfast bar. There is plenty of counter space for all of your culinary adventures. In the dining area you will find a convenient laundry area and pantry. The sliding glass door takes you to a spacious backyard.
The owner's suite has a large bedroom, closet space and a full bath. On the opposite side of the home there are two additional bedrooms and a gorgeous remodeled bathroom.
Imagine yourself on these hot summer days enjoying this backyard retreat, complete with concrete patio and an above ground, 22' x 54" swimming pool! The fenced in yard gives plenty of play room for adults, kids, or dogs! This home is ready for its next owner. Please come take a look before this is gone. We will host an Open House on Saturday, July 18, 2026 from Noon until 2 pm. I hope we see you there!...
Contact an agent
Home facts
- Year built:1988
- Subdivision & Development:CARLISLE VIL
- Listing ID #:DEKT2048722
- Added:56 day(s) ago
- Updated:September 06, 2026 at 07:38 AM
Rooms and interior
- Bedrooms:3
- Total bathrooms:2
- Full bathrooms:2
- Rooms Total:6
- Flooring:Laminate Plank, Partially Carpeted
- Dining Description:Dining Room
- Bathrooms Description:Bathroom 1, Primary Bath(s), Primary Bathroom
- Kitchen Description:Dishwasher, Disposal, Kitchen - Eat-In, Oven/Range - Electric, Refrigerator, Water Heater
- Bedroom Description:Entry Level Bedroom, Primary Bedroom
- Living area:1,232 sq. ft.
Heating and cooling
- Cooling:Central A/C
- Heating:Electric, Heat Pump(s)
Structure and exterior
- Roof:Shingle
- Year built:1988
- Building area:1,232 sq. ft.
- Lot area:0.21 Acres
- Lot Features:Level, Rear Yard
- Architectural Style:Ranch/Rambler
- Construction Materials:Vinyl Siding
- Exterior Features:Patio(s), Sidewalks, Street Lights
- Foundation Description:Block, Crawl Space
- Levels:1 Story
Schools
- High school:DOVER
- Middle school:WILLIAM HENRY M.S.
- Elementary school:NORTH DOVER
Utilities
- Water:Public
- Sewer:Public Sewer
Finances and disclosures
- Price:$299,000
- Price per sq. ft.:$242.69
- Tax amount:$1,428 (2025)
Features and amenities
- Amenities:Cable TV, Ceiling Fan(s), Electric Available, Exterior Cameras, Smoke Detector, Storm Windows, Window Treatments
- Pool features:Above Ground
Parking
- Parking description:Concrete Driveway
New listings near 211 Tammie Dr
- Coming Soon
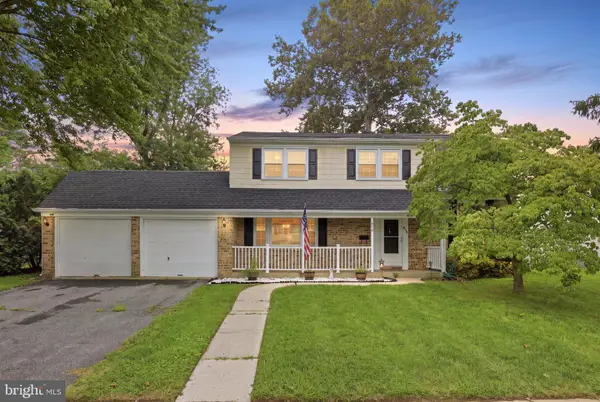 $354,990Coming Soon4 beds 3 baths1,881 sq. ft.
848 Schoolhouse Ln, DOVER, DE 19904
MLS# DEKT2050356Listed by: IRON VALLEY REAL ESTATE PREMIER - Coming Soon
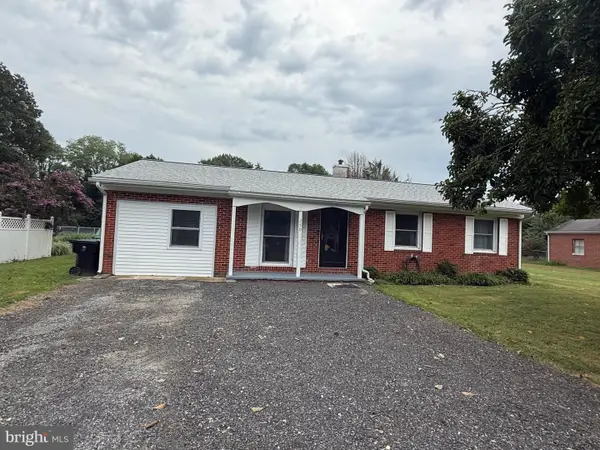 $310,500Coming Soon3 beds 2 baths936 sq. ft.
250 Rustic Ln, DOVER, DE 19901
MLS# DEKT2050334Listed by: LESTER REALTY INC. - Coming Soon
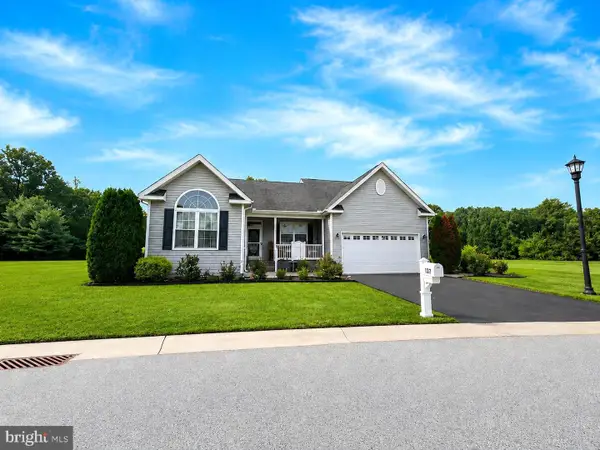 $435,000Coming Soon3 beds 2 baths2,585 sq. ft.
137 Waters Edge Dr, DOVER, DE 19904
MLS# DEKT2050320Listed by: EXP REALTY, LLC - Coming Soon
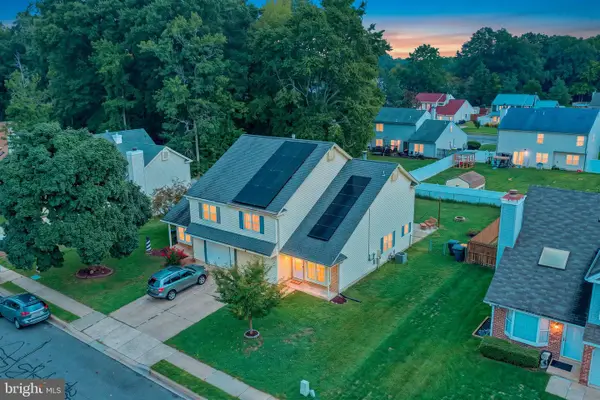 $319,900Coming Soon3 beds 3 baths1,888 sq. ft.
5 Stoney Dr, DOVER, DE 19904
MLS# DEKT2050108Listed by: BRYAN REALTY GROUP - Coming Soon
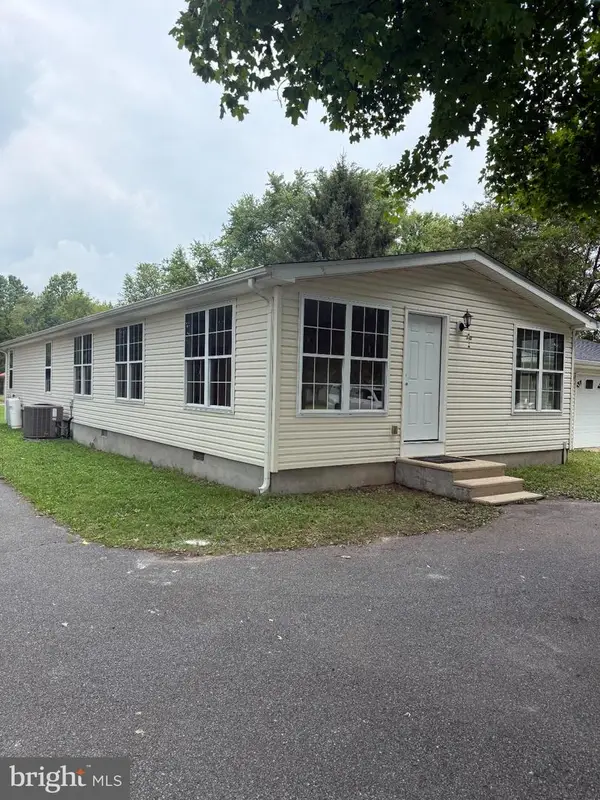 $420,000Coming Soon3 beds 3 baths1,536 sq. ft.
3351 W Denneys Rd, DOVER, DE 19904
MLS# DEKT2050220Listed by: KELLER WILLIAMS REALTY - Coming Soon
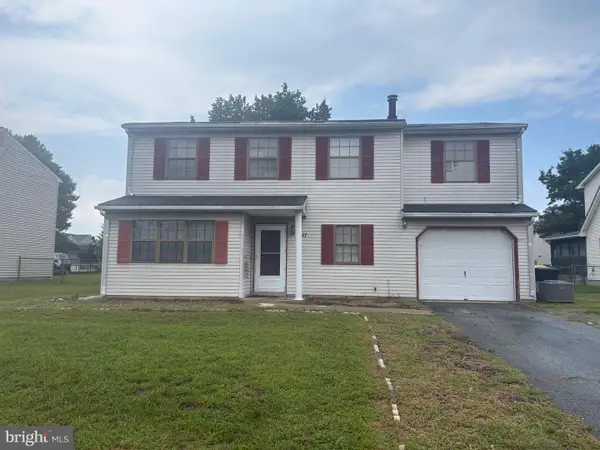 $299,900Coming Soon4 beds 3 baths1,796 sq. ft.
1411 S Hancock Ave, DOVER, DE 19901
MLS# DEKT2049438Listed by: KELLER WILLIAMS REALTY CENTRAL-DELAWARE - Coming Soon
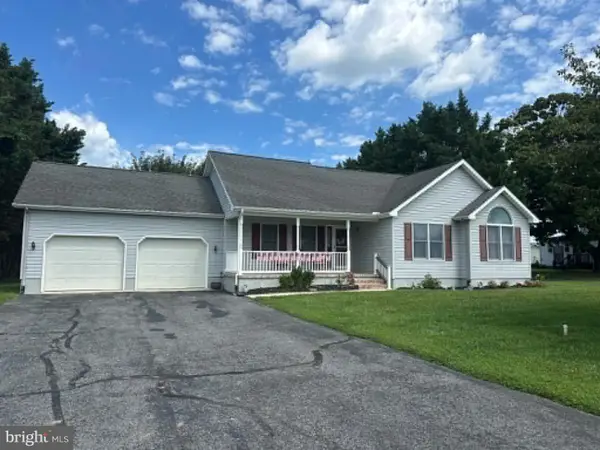 $389,900Coming Soon3 beds 2 baths1,373 sq. ft.
48 Attix Dr, DOVER, DE 19904
MLS# DEKT2050140Listed by: COMPASS - New
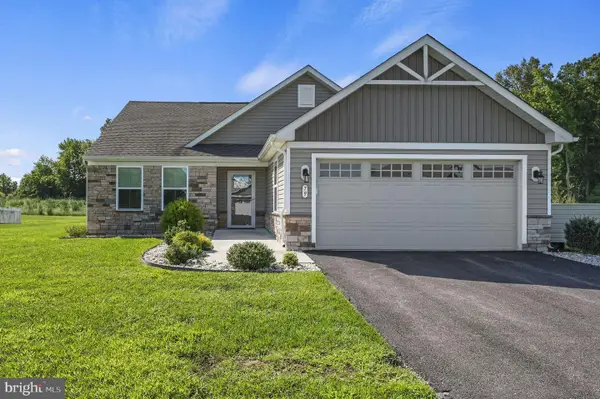 $394,000Active3 beds 2 baths1,700 sq. ft.
79 Laertes Dr, DOVER, DE 19901
MLS# DEKT2049952Listed by: BRYAN REALTY GROUP - New
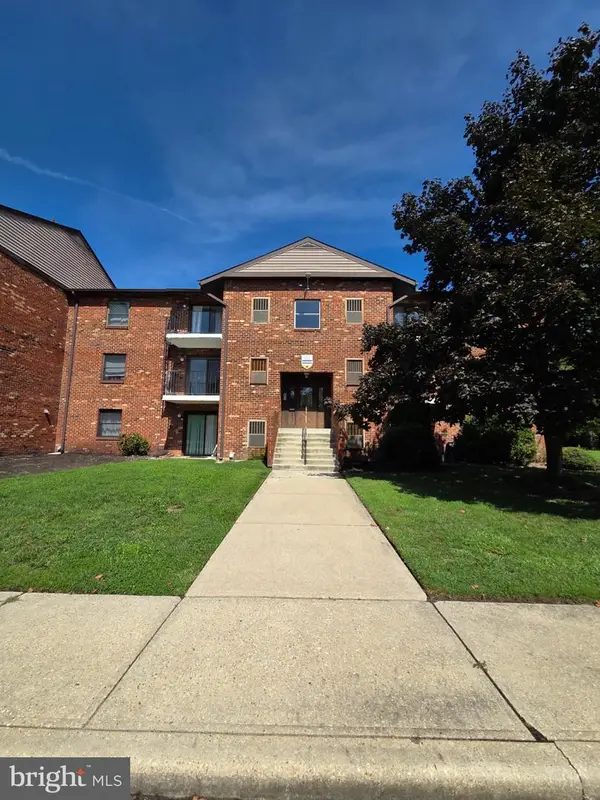 $215,000Active3 beds 3 baths1,891 sq. ft.
5 Chase Hall, DOVER, DE 19904
MLS# DEKT2050316Listed by: KELLER WILLIAMS REALTY CENTRAL-DELAWARE - Open Sat, 10am to 2pmNew
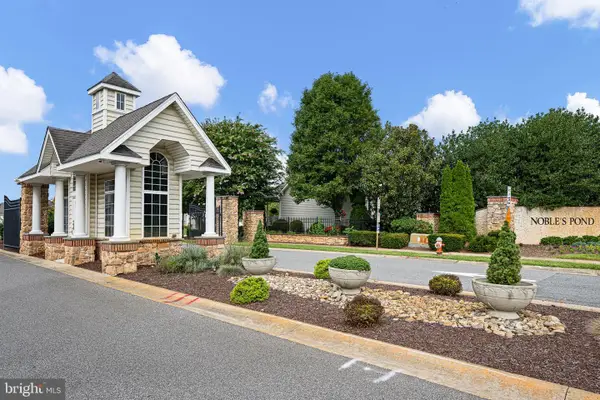 $425,000Active3 beds 2 baths2,242 sq. ft.
38 Leander Dr, DOVER, DE 19904
MLS# DEKT2050298Listed by: EPIQUE REALTY


Protect your home and budget from life's surprises with an Assurant Home Warranty, backed by a partner that supports you through every step of homeownership. Explore Plans.
© 2023 - 2026 ERA Franchise Systems LLC. All rights reserved. ERA Franchise Systems LLC fully supports the principles of the Fair Housing Act and the Equal Opportunity Act. ERA, ERA Real Estate powered, and their respective logos are registered service marks of ERA Franchise Systems LLC. Each office is independently owned and operated.