
212 Sheffield Dr, Dover, DE 19901
Local realty services provided by:Pagoda Realty ERA Powered
212 Sheffield Dr,Dover, DE 19901
$424,900
- 5 Beds
- 4 Baths
- 2,600 sq. ft.
- Single family
- Active
Listed by: laurie n. ferris
Office: iron valley real estate at the beach
MLS#:DEKT2051998
Source:BRIGHTMLS
Price summary
- Price:$424,900
- Price per sq. ft.:$163.42
About this home
2 MASTER SUITES and move in ready!
Set in Sheffield Farms, a welcoming community just outside city limits, this 2,900-square-foot home is made for entertaining. The exceptionally large deck has room for outdoor dining and lounging, while the above-ground pool and spacious fenced backyard make summer get-togethers easy.
Inside, you’ll find five bedrooms and three and a half baths, including two bedrooms with en-suite baths. With one suite on the first floor and another on the second, you have the flexibility to enjoy a main-level retreat and offer guests a private space of their own.
The interior is freshly painted throughout, with all-new windows, new light fixtures, and new flooring in every bedroom and the great room. Hardwood floors bring warmth to the living and dining rooms, and the kitchen and all bathrooms feature tile floors. A two-car garage completes the home.
Shopping, restaurants, and Dover Air Force Base are close by, with easy access to Route 1 for trips to Delaware’s beaches. Easy to show.
The listing agent is a licensed Delaware real estate agent and owns the property....
Contact an agent
Home facts
- Year built:1986
- Subdivision & Development:SHEFFIELD FARMS
- Listing ID #:DEKT2051998
- Updated:November 11, 2026 at 01:25 PM
Rooms and interior
- Bedrooms:5
- Total bathrooms:4
- Full bathrooms:3
- Half bathrooms:1
- Rooms Total:13
- Flooring:Fully Carpeted, Tile/Brick, Wood
- Bathrooms Description:Primary Bath(s)
- Kitchen Description:Dishwasher, Disposal, Kitchen - Eat-In, Microwave, Range Hood, Refrigerator, Water Heater
- Living area:2,600 sq. ft.
Heating and cooling
- Cooling:Central A/C
- Heating:Forced Air, Natural Gas
Structure and exterior
- Roof:Architectural Shingle
- Year built:1986
- Building area:2,600 sq. ft.
- Lot area:0.4 Acres
- Lot Features:Front Yard, Landscaping, Rear Yard, SideYard(s)
- Architectural Style:Traditional
- Construction Materials:Vinyl Siding
- Exterior Features:Deck(s), Exterior Lighting, Patio(s), Porch(es)
- Foundation Description:Crawl Space
- Levels:2 Stories
Schools
- High school:DOVER
- Middle school:CENTRAL
Utilities
- Water:Public
- Sewer:Public Sewer
Finances and disclosures
- Price:$424,900
- Price per sq. ft.:$163.42
- Tax amount:$2,214 (2026)
Features and amenities
- Laundry features:Dryer - Front Loading, Washer - Front Loading
- Amenities:Cable TV, Ceiling Fan(s), Double Hung Windows, Double Pane Windows, Security System, Skylight(s)
Parking
- Parking description:Additional Storage Area, Attached Garage, Garage - Front Entry, Garage Door Opener, Inside Access
- Garage:Yes
- Garage spaces:2
New listings near 212 Sheffield Dr
- Coming Soon
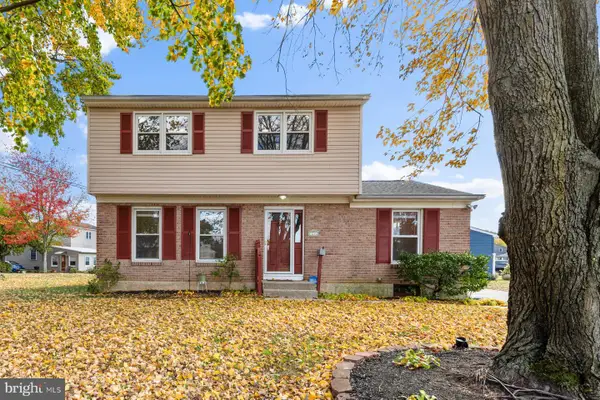 $315,000Coming Soon5 beds 2 baths1,524 sq. ft.
1246 Kennedy Ln, DOVER, DE 19901
MLS# DEKT2052002Listed by: NORTHROP REALTY - Coming Soon
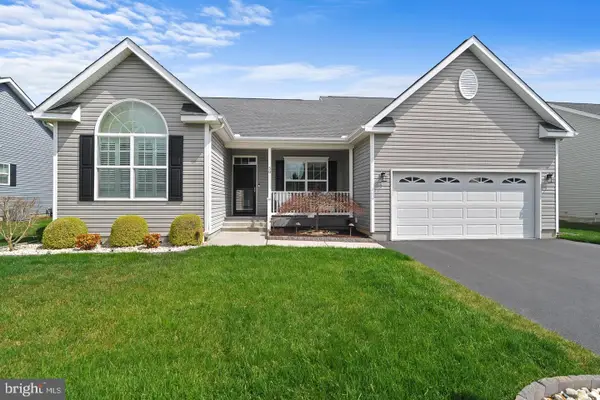 $429,900Coming Soon3 beds 2 baths1,853 sq. ft.
58 Steeplechase Dr, DOVER, DE 19904
MLS# DEKT2052018Listed by: THE HOME STORE - Coming Soon
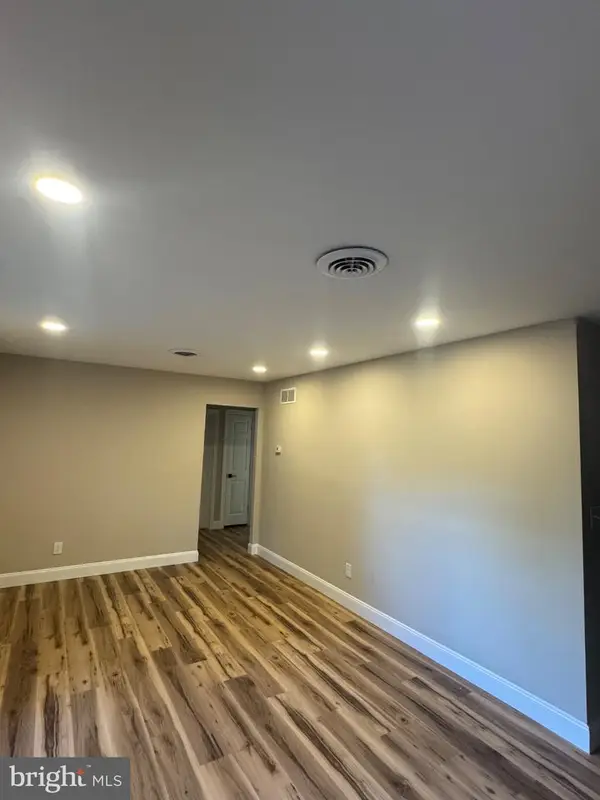 $274,900Coming Soon3 beds 1 baths1,290 sq. ft.
263 N Governors Blvd, DOVER, DE 19901
MLS# DEKT2051806Listed by: TRI-COUNTY REALTY - Coming Soon
 $355,000Coming Soon2 beds 2 baths2,106 sq. ft.
336 N Red Haven Ln, DOVER, DE 19901
MLS# DEKT2051748Listed by: BHHS FOX & ROACH-CHRISTIANA - New
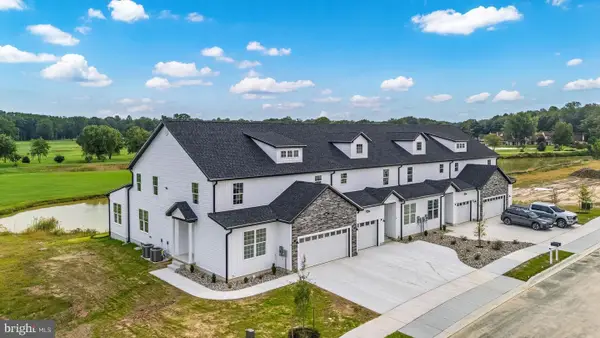 $459,000Active5 beds 4 baths3,349 sq. ft.
21 Valhalla Ct, DOVER, DE 19904
MLS# DEKT2052078Listed by: IRON VALLEY REAL ESTATE PREMIER - New
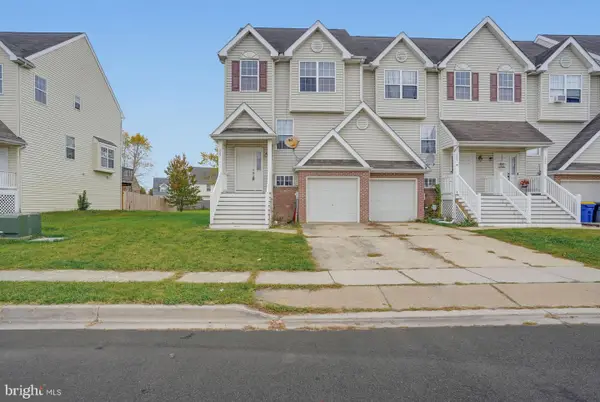 $279,900Active3 beds 3 baths1,848 sq. ft.
337 Northdown Dr, DOVER, DE 19904
MLS# DEKT2052004Listed by: BRYAN REALTY GROUP - New
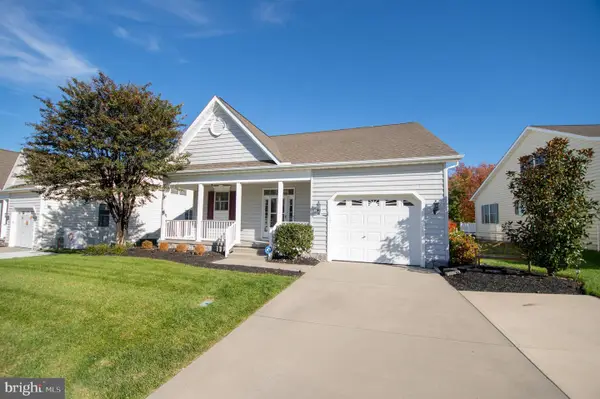 $419,000Active3 beds 3 baths2,533 sq. ft.
391 N Red Haven Ln, DOVER, DE 19901
MLS# DEKT2052038Listed by: BERKSHIRE HATHAWAY HOMESERVICES PENFED REALTY - New
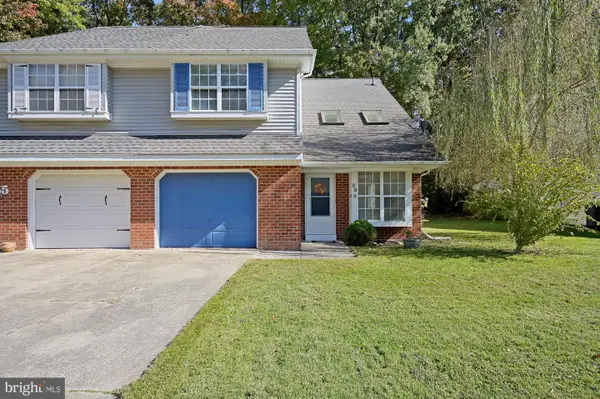 $290,000Active3 beds 3 baths1,920 sq. ft.
33 Stoney Dr, DOVER, DE 19904
MLS# DEKT2051952Listed by: CENTURY 21 EMERALD - New
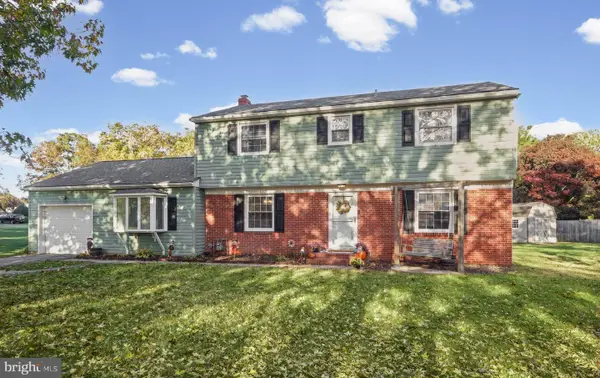 $384,900Active4 beds 3 baths2,198 sq. ft.
103 S Fairfield Dr, DOVER, DE 19901
MLS# DEKT2051956Listed by: KELLER WILLIAMS REALTY


Protect your home and budget from life's surprises with an Assurant Home Warranty, backed by a partner that supports you through every step of homeownership. Explore Plans.
© 2023 - 2026 ERA Franchise Systems LLC. All rights reserved. ERA Franchise Systems LLC fully supports the principles of the Fair Housing Act and the Equal Opportunity Act. ERA, ERA Real Estate powered, and their respective logos are registered service marks of ERA Franchise Systems LLC. Each office is independently owned and operated.