
336 N Red Haven Ln, Dover, DE 19901
Local realty services provided by:Mountain Realty ERA Powered
336 N Red Haven Ln,Dover, DE 19901
$355,000
- 2 Beds
- 2 Baths
- 2,106 sq. ft.
- Single family
- Coming Soon
Listed by: marcia shuler
Office: bhhs fox & roach-christiana
MLS#:DEKT2051748
Source:BRIGHTMLS
Price summary
- Price:$355,000
- Price per sq. ft.:$168.57
- Monthly HOA dues:$155
About this home
PRICED TO SELL by a Motivated Seller. Move right into this 2-bedroom, 2-bathroom RANCH home. It's a beautiful, SPACIOUS 2,106-square-foot home offering Single-floor living with a 2-car attached garage. KEY features include Columns, Ceiling fans, a bay window, an eat-in Kitchen, Stainless-Steel appliances, and a cathedral ceiling. And it's located in the DESIRABLE 55+ Longacre Village community. WOW, the HOA fee is $155 per month and includes lawn maintenance, snow removal, and trash removal allowing you to enjoy a CAREFREE lifestyle. Community AMENITIES are a plus: Enjoy access to the neighborhood CLUBHOUSE, fitness center, outdoor pool, and other fun activities. GREAT LOCATION in Dover, DE just off US-13 and close to shopping, restaurants, and entertainment. Schedule a showing today to see your NEW HOME.
Contact an agent
Home facts
- Year built:2010
- Subdivision & Development:LONGACRE VILLAGE
- Listing ID #:DEKT2051748
- Updated:October 27, 2026 at 11:33 AM
Rooms and interior
- Bedrooms:2
- Total bathrooms:2
- Full bathrooms:2
- Kitchen Description:Dishwasher, Kitchen - Eat-In, Microwave, Refrigerator, Stove
- Bedroom Description:Entry Level Bedroom
- Living area:2,106 sq. ft.
Heating and cooling
- Cooling:Central A/C
- Heating:Forced Air, Natural Gas
Structure and exterior
- Roof:Pitched, Shingle
- Year built:2010
- Building area:2,106 sq. ft.
- Lot area:0.18 Acres
- Lot Features:Front Yard, Level, Open, Rear Yard, SideYard(s)
- Architectural Style:Ranch/Rambler
- Construction Materials:Vinyl Siding
- Foundation Description:Concrete Perimeter
- Levels:1 Story
Utilities
- Water:Public
- Sewer:Public Sewer
Finances and disclosures
- Price:$355,000
- Price per sq. ft.:$168.57
- Tax amount:$1,766 (2026)
Features and amenities
- Amenities:Cable TV Available, Ceiling Fan(s), Electric Available, Phone Available
Parking
- Parking description:Attached Garage, Concrete Driveway, Garage - Front Entry, Inside Access, On Street, Private
- Garage:Yes
- Garage spaces:2
New listings near 336 N Red Haven Ln
- Coming Soon
 $160,000Coming Soon3 beds 2 baths1,200 sq. ft.
51 John Collins Cir, DOVER, DE 19904
MLS# DEKT2050122Listed by: EMPOWER REAL ESTATE, LLC - Coming Soon
 $269,900Coming Soon2 beds 2 baths1,320 sq. ft.
2 Fair Wind Pl #29, DOVER, DE 19901
MLS# DEKT2051686Listed by: IRON VALLEY REAL ESTATE PREMIER - Coming Soon
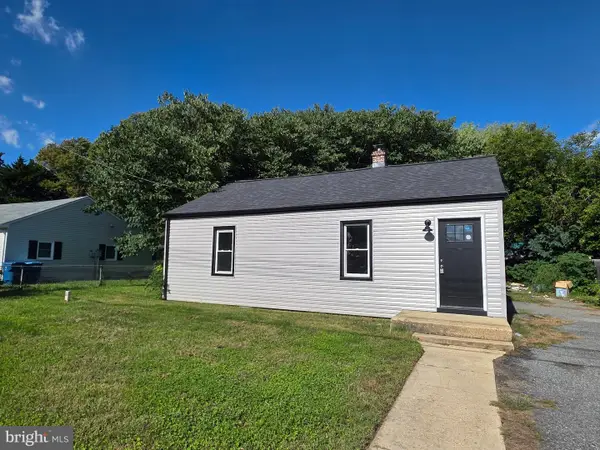 $239,500Coming Soon2 beds 1 baths864 sq. ft.
38 Hilldale Rd, DOVER, DE 19901
MLS# DEKT2051166Listed by: MYERS REALTY - Coming Soon
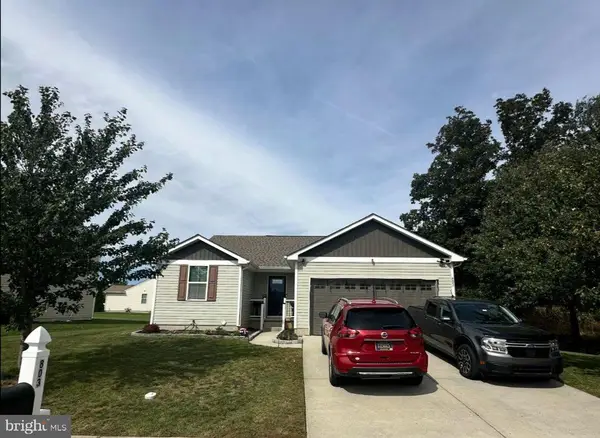 $399,000Coming Soon3 beds 3 baths2,652 sq. ft.
803 Aham St, DOVER, DE 19901
MLS# DEKT2051268Listed by: KELLER WILLIAMS REALTY CENTRAL-DELAWARE - Coming Soon
 $330,000Coming Soon3 beds 2 baths1,385 sq. ft.
31 Mifflin Rd, DOVER, DE 19904
MLS# DEKT2051508Listed by: EXP REALTY, LLC - Coming Soon
 $365,000Coming Soon3 beds 2 baths1,344 sq. ft.
9862 Bayside Dr, DOVER, DE 19901
MLS# DEKT2051432Listed by: KELLER WILLIAMS REALTY - New
 $150,000Active2 beds 1 baths528 sq. ft.
159 Mitscher Rd, DOVER, DE 19901
MLS# DEKT2051762Listed by: EMPOWER REAL ESTATE, LLC - New
 $275,000Active4 beds 1 baths1,470 sq. ft.
201 W Lebanon Rd, DOVER, DE 19901
MLS# DEKT2051690Listed by: BURNS & ELLIS REALTORS - New
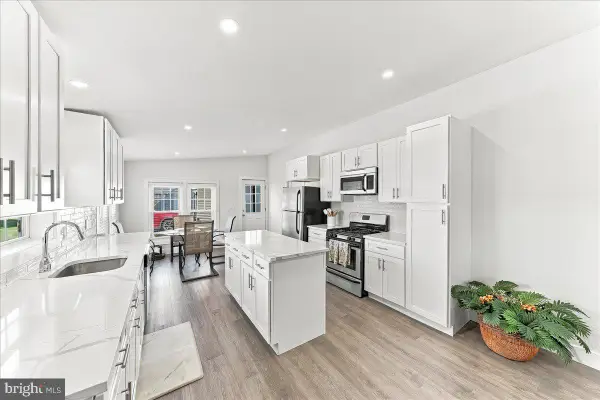 $163,900Active3 beds 2 baths1,350 sq. ft.
914 Jonathan Dr #914, DOVER, DE 19901
MLS# DEKT2051710Listed by: KW GREATER WEST CHESTER


Protect your home and budget from life's surprises with an Assurant Home Warranty, backed by a partner that supports you through every step of homeownership. Explore Plans.
© 2023 - 2026 ERA Franchise Systems LLC. All rights reserved. ERA Franchise Systems LLC fully supports the principles of the Fair Housing Act and the Equal Opportunity Act. ERA, ERA Real Estate powered, and their respective logos are registered service marks of ERA Franchise Systems LLC. Each office is independently owned and operated.