
216 N Red Haven Ln, Dover, DE 19901
Local realty services provided by:Mountain Realty ERA Powered
216 N Red Haven Ln,Dover, DE 19901
$385,000
- 2 Beds
- 2 Baths
- 1,764 sq. ft.
- Single family
- Active
Listed by: yvonne m hall, zuzana h. black
Office: keller williams realty central-delaware
MLS#:DEKT2048770
Source:BRIGHTMLS
Price summary
- Price:$385,000
- Price per sq. ft.:$218.25
- Monthly HOA dues:$155
About this home
Is quality important? Impeccable ranch w/bright sunroom with vinyl flooring and door to fenced back yard providing privacy with a 6' fence. The step saver kitchen offers Corian counters, tiled back splash, 5 burner gas range, dishwasher, built-in microwave and newer refrigerator that completes the kitchen. There is a bright window lined dining area off the kitchen and the great room w/gas fireplace is the perfect place for relaxing evenings. The bedroom wing offers large owners suite (15x12), spacious bath w/new vanity, fixtures, mirror and glass shower doors. The large walk-in closet will hold all your personal clothing. The second bedroom (15x12) is serviced by an updated hall bath featuring new vanity, mirror, flooring and glass shower door. Completing this home is laundry w/washer and dryer and utility sink. Did you notice the large windowsills? This quality home was built by Layton Builders and is constructed with w/ARXX insulation and concrete walls for energy efficiency. The home also has roof w/architectural shingles, double hung windows, tankless water heater, irrigation system w/well and much more. The 2-car garage offers plenty of room for 2 cars. Don't hesitate to see this lovely home. Schedule your showing today. Sellers are motivated!...
Contact an agent
Home facts
- Year built:2010
- Subdivision & Development:LONGACRE VILLAGE
- Listing ID #:DEKT2048770
- Added:53 day(s) ago
- Updated:September 06, 2026 at 01:49 PM
Rooms and interior
- Bedrooms:2
- Total bathrooms:2
- Full bathrooms:2
- Kitchen Description:Breakfast Area, Pantry
- Bedroom Description:Entry Level Bedroom, Primary Bedroom, Walk In Closet(s)
- Living area:1,764 sq. ft.
Heating and cooling
- Cooling:Central A/C
- Heating:Forced Air, Natural Gas
Structure and exterior
- Year built:2010
- Building area:1,764 sq. ft.
- Lot area:0.17 Acres
- Architectural Style:Ranch/Rambler
- Construction Materials:Vinyl Siding
- Exterior Features:Lawn Sprinkler, Porch(es), Sidewalks
- Foundation Description:Concrete Perimeter, Slab
- Levels:1 Story
Utilities
- Water:Public
- Sewer:Public Sewer
Finances and disclosures
- Price:$385,000
- Price per sq. ft.:$218.25
- Tax amount:$1,827 (2025)
Features and amenities
- Amenities:Ceiling Fan(s)
Parking
- Parking description:Attached Garage, Garage - Front Entry, Garage Door Opener, Inside Access
- Garage:Yes
- Garage spaces:2
New listings near 216 N Red Haven Ln
- Coming Soon
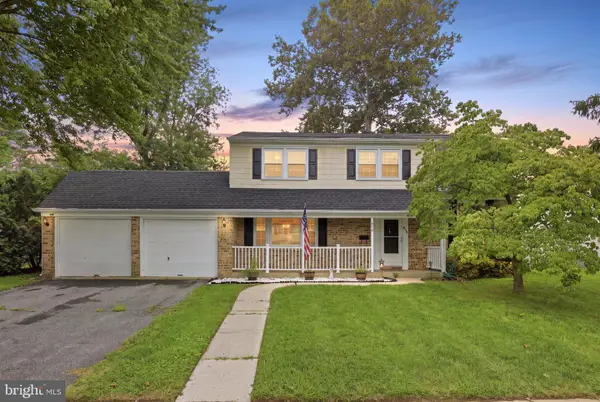 $354,990Coming Soon4 beds 3 baths1,881 sq. ft.
848 Schoolhouse Ln, DOVER, DE 19904
MLS# DEKT2050356Listed by: IRON VALLEY REAL ESTATE PREMIER - Coming Soon
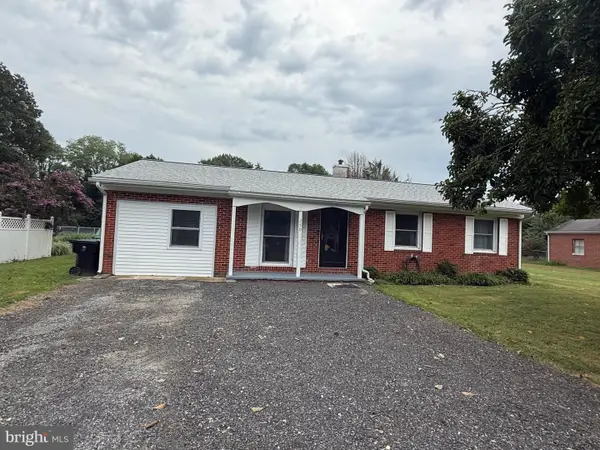 $310,500Coming Soon3 beds 2 baths936 sq. ft.
250 Rustic Ln, DOVER, DE 19901
MLS# DEKT2050334Listed by: LESTER REALTY INC. - Coming Soon
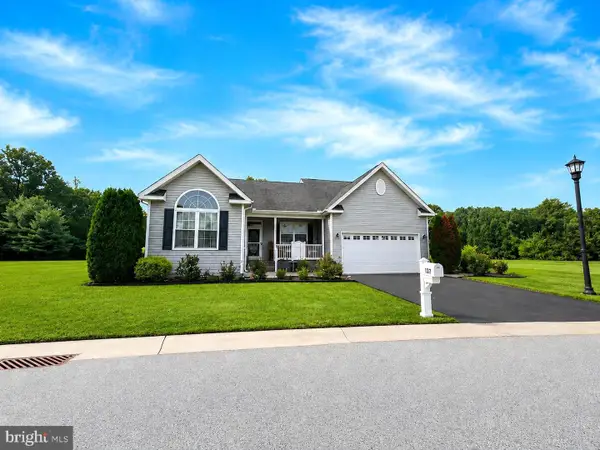 $435,000Coming Soon3 beds 2 baths2,585 sq. ft.
137 Waters Edge Dr, DOVER, DE 19904
MLS# DEKT2050320Listed by: EXP REALTY, LLC - Coming Soon
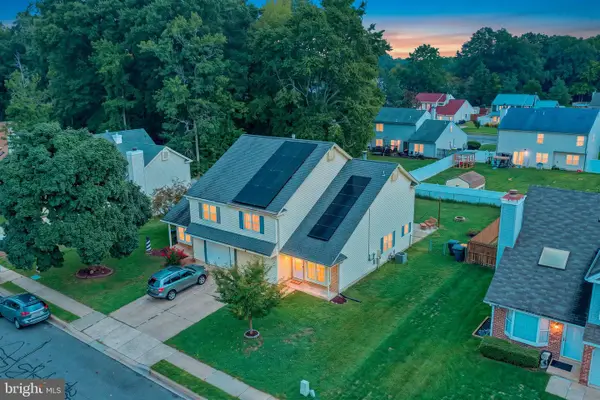 $319,900Coming Soon3 beds 3 baths1,888 sq. ft.
5 Stoney Dr, DOVER, DE 19904
MLS# DEKT2050108Listed by: BRYAN REALTY GROUP - Coming Soon
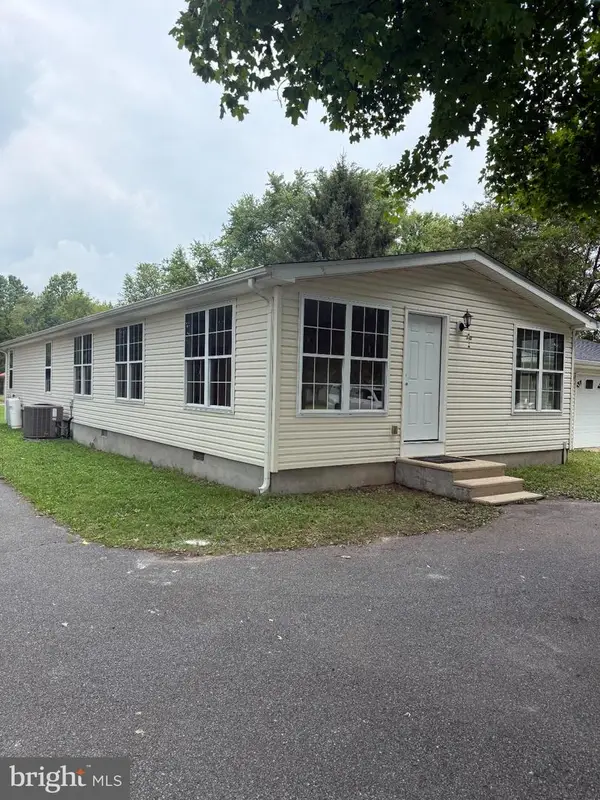 $420,000Coming Soon3 beds 3 baths1,536 sq. ft.
3351 W Denneys Rd, DOVER, DE 19904
MLS# DEKT2050220Listed by: KELLER WILLIAMS REALTY - Coming Soon
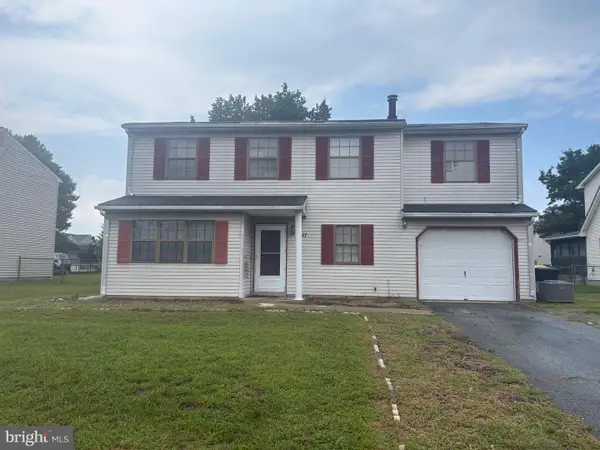 $299,900Coming Soon4 beds 3 baths1,796 sq. ft.
1411 S Hancock Ave, DOVER, DE 19901
MLS# DEKT2049438Listed by: KELLER WILLIAMS REALTY CENTRAL-DELAWARE - Coming Soon
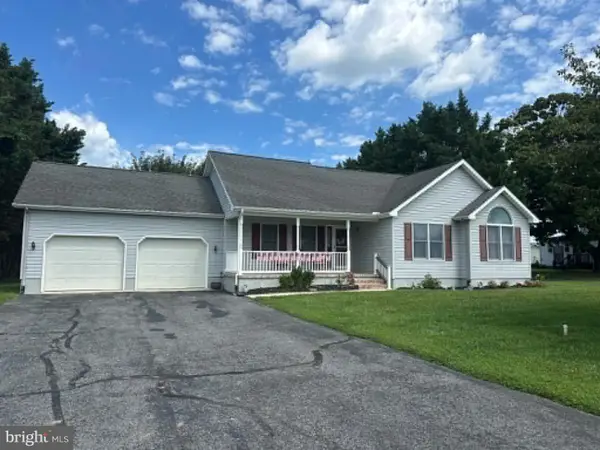 $389,900Coming Soon3 beds 2 baths1,373 sq. ft.
48 Attix Dr, DOVER, DE 19904
MLS# DEKT2050140Listed by: COMPASS - New
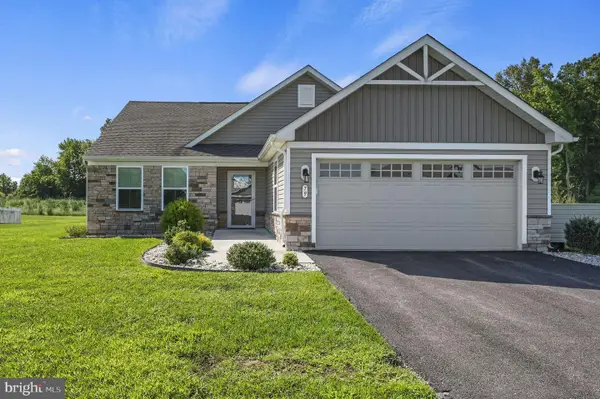 $394,000Active3 beds 2 baths1,700 sq. ft.
79 Laertes Dr, DOVER, DE 19901
MLS# DEKT2049952Listed by: BRYAN REALTY GROUP - New
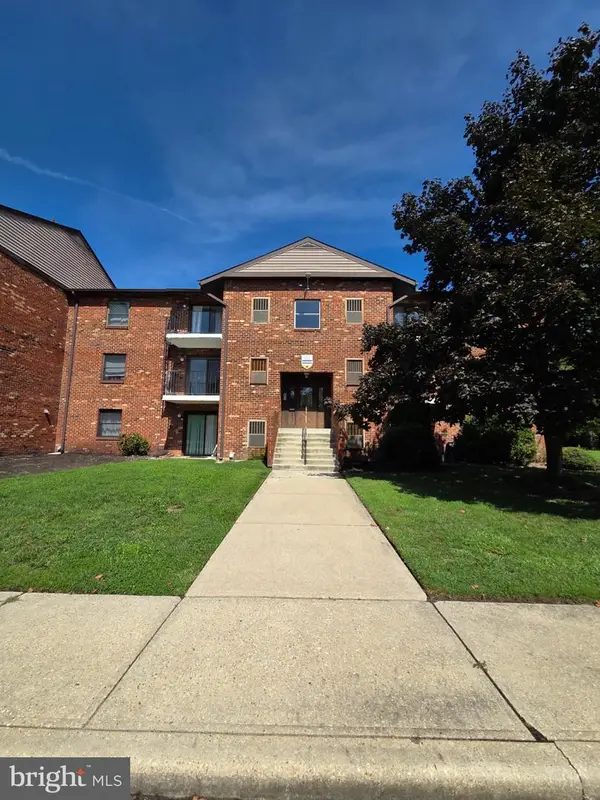 $215,000Active3 beds 3 baths1,891 sq. ft.
5 Chase Hall, DOVER, DE 19904
MLS# DEKT2050316Listed by: KELLER WILLIAMS REALTY CENTRAL-DELAWARE - Open Sat, 10am to 2pmNew
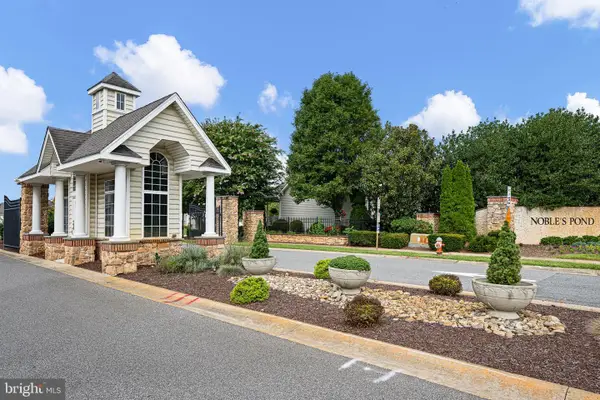 $425,000Active3 beds 2 baths2,242 sq. ft.
38 Leander Dr, DOVER, DE 19904
MLS# DEKT2050298Listed by: EPIQUE REALTY


Protect your home and budget from life's surprises with an Assurant Home Warranty, backed by a partner that supports you through every step of homeownership. Explore Plans.
© 2023 - 2026 ERA Franchise Systems LLC. All rights reserved. ERA Franchise Systems LLC fully supports the principles of the Fair Housing Act and the Equal Opportunity Act. ERA, ERA Real Estate powered, and their respective logos are registered service marks of ERA Franchise Systems LLC. Each office is independently owned and operated.