
22 Konschak Ave, Dover, DE 19904
Local realty services provided by:O'BRIEN REALTY ERA POWERED
22 Konschak Ave,Dover, DE 19904
$319,900
- 4 Beds
- 3 Baths
- 2,670 sq. ft.
- Single family
- Active
Listed by: jonathan a unrath
Office: keller williams real estate - media
MLS#:DEKT2051872
Source:BRIGHTMLS
Price summary
- Price:$319,900
- Price per sq. ft.:$119.81
About this home
If you've been searching for a home offering comfortable living space, classic character, and an inviting outdoor setting, this property deserves your attention!
Step inside and discover the warmth of hardwood flooring extending through the living room, dining room, upstairs hallway, and bedrooms. The traditional floor plan offers welcoming spaces for everyday living, entertaining, and simply relaxing at home.
The kitchen features cabinetry, pantry storage, ceramic tile flooring, and stainless steel appliances, while updated finishes throughout the home reflect improvements completed by previous ownership.
One of the highlights is the screened-in back porch—a wonderful place to enjoy your morning coffee, unwind after a long day, or simply take in the view of the tree-lined backyard. The outdoor space offers additional possibilities for entertaining, gardening, or enjoying the fresh air.
The sale is contingent upon them finding suitable housing first.
Contact an agent
Home facts
- Year built:1960
- Subdivision & Development:SHERWOOD
- Listing ID #:DEKT2051872
- Added:1 day(s) ago
- Updated:November 02, 2026 at 01:48 AM
Rooms and interior
- Bedrooms:4
- Total bathrooms:3
- Full bathrooms:1
- Half bathrooms:2
- Flooring:Fully Carpeted, Tile/Brick, Wood
- Kitchen Description:Built-In Range, Butlers Pantry, Dishwasher
- Basement:Yes
- Basement Description:Full, Unfinished
- Living area:2,670 sq. ft.
Heating and cooling
- Cooling:Wall Unit
- Heating:Central, Forced Air, Heat Pump - Electric BackUp
Structure and exterior
- Roof:Pitched, Shingle
- Year built:1960
- Building area:2,670 sq. ft.
- Lot area:0.2 Acres
- Lot Features:Level
- Architectural Style:Split Level
- Construction Materials:Brick, Vinyl Siding
- Exterior Features:Exterior Lighting, Patio(s), Porch(es), Sidewalks, Street Lights
- Foundation Description:Brick/Mortar
- Levels:2 Stories
Schools
- High school:DOVER
- Middle school:CENTRAL
Utilities
- Water:Public
- Sewer:Public Sewer
Finances and disclosures
- Price:$319,900
- Price per sq. ft.:$119.81
- Tax amount:$2,918 (2026)
Features and amenities
- Amenities:Replacement Windows
Parking
- Parking description:Attached Garage, Garage Door Opener
- Garage:Yes
- Garage spaces:1
New listings near 22 Konschak Ave
- Coming Soon
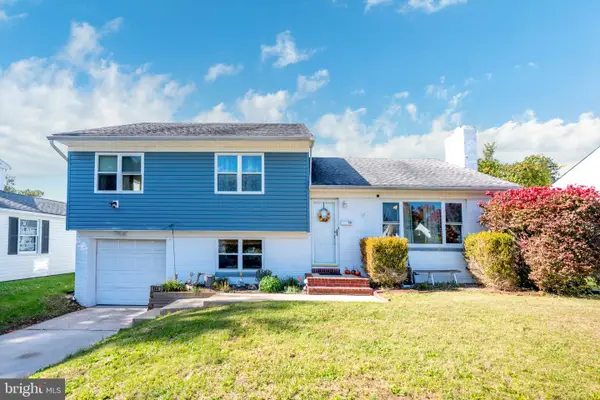 $350,000Coming Soon4 beds 4 baths2,129 sq. ft.
944 Sunset Ter, DOVER, DE 19904
MLS# DEKT2051562Listed by: COLDWELL BANKER PREMIER - LEWES - Coming Soon
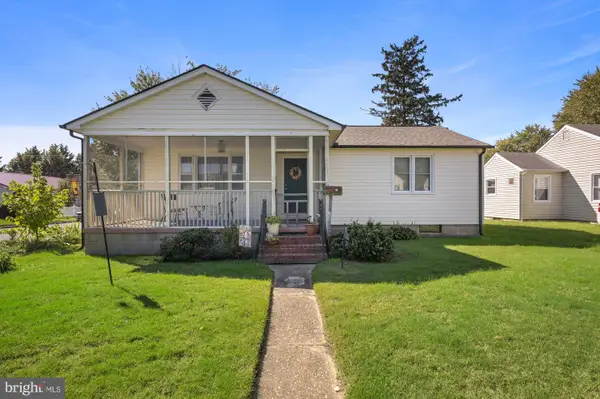 $239,000Coming Soon2 beds 1 baths1,008 sq. ft.
34 N Edgehill Ave, DOVER, DE 19901
MLS# DEKT2051646Listed by: CENTURY 21 EMERALD - Coming Soon
 $356,000Coming Soon3 beds 2 baths1,770 sq. ft.
1643 S State St, DOVER, DE 19901
MLS# DEKT2051782Listed by: FIRST COAST REALTY LLC - Coming Soon
 $355,000Coming Soon2 beds 2 baths2,106 sq. ft.
336 N Red Haven Ln, DOVER, DE 19901
MLS# DEKT2051748Listed by: BHHS FOX & ROACH-CHRISTIANA - Coming Soon
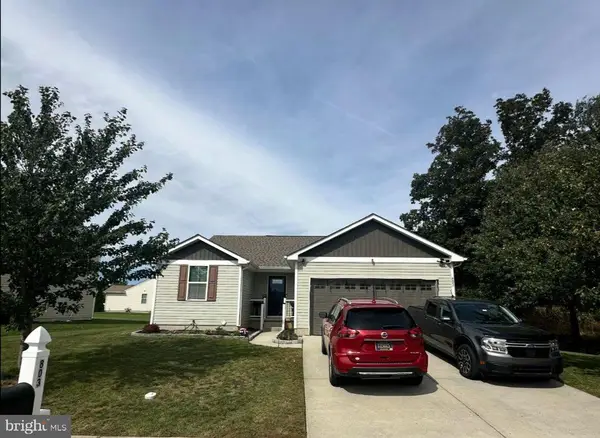 $399,000Coming Soon3 beds 3 baths2,652 sq. ft.
803 Aham St, DOVER, DE 19901
MLS# DEKT2051268Listed by: KELLER WILLIAMS REALTY CENTRAL-DELAWARE - New
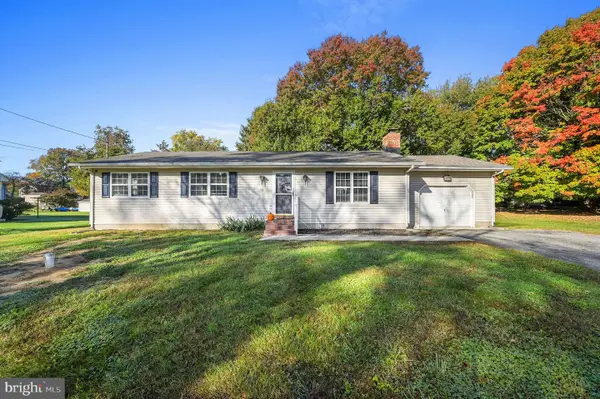 $359,000Active3 beds 2 baths1,344 sq. ft.
592 S Old Mill Rd, DOVER, DE 19901
MLS# DEKT2051832Listed by: KELLER WILLIAMS REALTY CENTRAL-DELAWARE - New
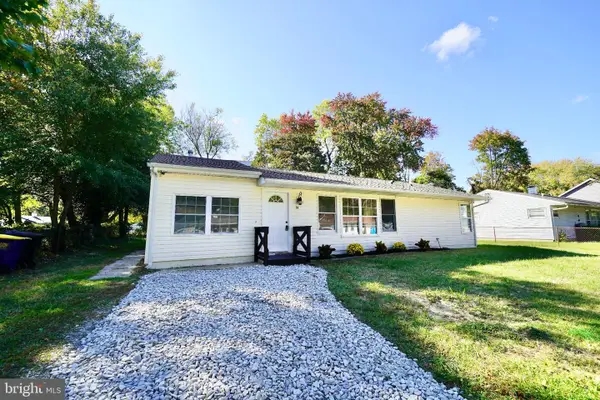 $223,900Active4 beds 1 baths1,336 sq. ft.
14 Senator Ave, DOVER, DE 19901
MLS# DEKT2051870Listed by: IRON VALLEY REAL ESTATE PREMIER 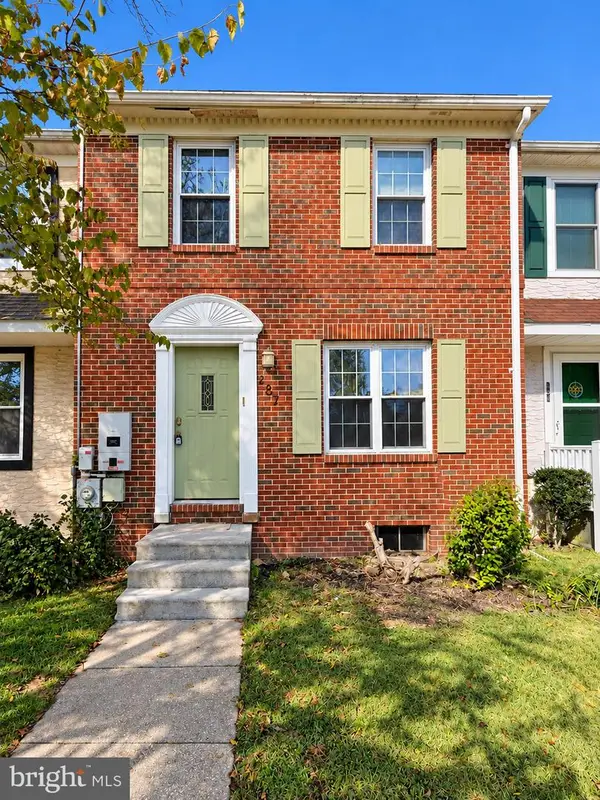 $225,000Pending3 beds 2 baths1,120 sq. ft.
287 Green Blade Dr, DOVER, DE 19904
MLS# DEKT2051864Listed by: THE BRIX COLLECTIVE LLC- New
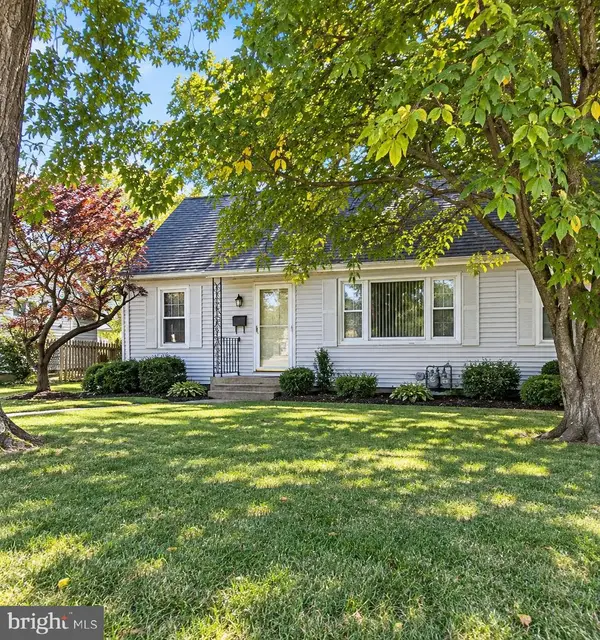 $195,000Active3 beds 2 baths1,418 sq. ft.
730 E Division St, DOVER, DE 19901
MLS# DEKT2051830Listed by: RE/MAX EAGLE REALTY - New
 $35,000Active2.1 Acres
Lowe St, DOVER, DE 19901
MLS# DEKT2051852Listed by: WELCOME HOME REALTY


Protect your home and budget from life's surprises with an Assurant Home Warranty, backed by a partner that supports you through every step of homeownership. Explore Plans.
© 2023 - 2026 ERA Franchise Systems LLC. All rights reserved. ERA Franchise Systems LLC fully supports the principles of the Fair Housing Act and the Equal Opportunity Act. ERA, ERA Real Estate powered, and their respective logos are registered service marks of ERA Franchise Systems LLC. Each office is independently owned and operated.