
25 Valhalla, Dover, DE 19904
Local realty services provided by:Pagoda Realty ERA Powered
25 Valhalla,Dover, DE 19904
$475,000
- 5 Beds
- 4 Baths
- 3,429 sq. ft.
- Townhouse
- Active
Listed by: terri l mestro
Office: iron valley real estate premier
MLS#:DEKT2049668
Source:BRIGHTMLS
Price summary
- Price:$475,000
- Price per sq. ft.:$138.52
- Monthly HOA dues:$16.67
About this home
LIMITED-TIME BUILDER INCENTIVE! FHA FINANCING AS LOW AS 5.58% FOR THE FIRST YEAR WITH A 2-1 TEMPORARY RATE BUYDOWN OR $10,000 IN SELLER ASSISTANCE! ALL FINANCING TYPES WELCOME!
Take advantage of this special opportunity! The first qualified buyer to enter into a ratified contract within 30 days of the promotion start date may receive the special financing incentive. FHA, VA, and conventional financing are welcome, with available incentives based on the buyer’s loan program and qualifications.
GOLF COURSE LOT • NEW CONSTRUCTION • QUICK DELIVERY • TWO PRIMARY SUITES • TWO-CAR GARAGE!
Dreaming of owning a model home? Here’s your chance! This stunning new construction by reputable local builder U & I Builders is complete and perfectly positioned on the 9th green of Maple Dale Country Club, offering breathtaking golf course and pond views.
The main level features open-concept living with luxury plank flooring, a gourmet kitchen with quartz countertops, soft-close cabinetry, breakfast bar, and dining nook. The light-filled family room opens to a private deck overlooking the golf course and pond. The first-floor primary suite offers a walk-in closet and spa-like bath with dual sinks, quartz countertops, and tiled walk-in shower. An additional bedroom or office, half bath, and laundry room complete the main level.
Upstairs, you’ll find a second primary suite with private bath and balcony overlooking the golf course, perfect for multi-generational living. Two additional spacious bedrooms, a bonus/family/game room, and another full bath provide plenty of room for family and guests.
Enjoy a professionally landscaped lot, two-car garage, and beautiful golf course surroundings. Located just steps from Maple Dale Country Club, offering 18-hole golf, fine dining, and community events.
Don’t miss this opportunity to enjoy luxury new construction, spectacular views, and an exceptional builder incentive. Schedule your private showing today!
Financing incentive subject to credit approval, borrower qualifications, loan program eligibility, and lender terms. Advertised 5.58% FHA rate represents an optimal first-year rate with a 2-1 temporary buydown, increasing to 6.58% in year two and 7.58% thereafter. Alternative $10,000 seller assistance or eligible rate buydown available, subject to builder approval and program limits. Incentives cannot be combined. Rates subject to change. Photos of similar home...
Contact an agent
Home facts
- Year built:2026
- Subdivision & Development:VILLAGES OF MAPLE DALE
- Listing ID #:DEKT2049668
- Added:102 day(s) ago
- Updated:November 21, 2026 at 02:57 PM
Rooms and interior
- Bedrooms:5
- Total bathrooms:4
- Full bathrooms:3
- Half bathrooms:1
- Rooms Total:10
- Flooring:Carpet, Ceramic Tile, Luxury Vinyl Plank
- Dining Description:Dining Room
- Bathrooms Description:Bathroom 3, Primary Bath(s)
- Kitchen Description:Breakfast Area, Built-In Microwave, Built-In Range, Dishwasher, Energy Efficient Appliances, Kitchen - Eat-In, Kitchen - Island, Oven - Self Cleaning, Oven/Range - Electric, Pantry, Recessed Lighting, Refrigerator, Stainless Steel Appliances, Upgraded Countertops
- Bedroom Description:Entry Level Bedroom, Primary Bedroom, Walk In Closet(s)
- Living area:3,429 sq. ft.
Heating and cooling
- Cooling:Central A/C, Zoned
- Heating:Electric, Energy Star Heating System, Heat Pump(s), Zoned
Structure and exterior
- Roof:Architectural Shingle
- Year built:2026
- Building area:3,429 sq. ft.
- Lot area:0.16 Acres
- Lot Features:Adjoins Golf Course, Landscaping, Pond
- Architectural Style:Contemporary
- Construction Materials:Shake Siding, Stick Built, Stone, Vinyl Siding
- Exterior Features:Balcony, Deck(s), Exterior Lighting, Porch(es), Roof, Sidewalks
- Foundation Description:Crawl Space
- Levels:2 Stories
Schools
- High school:DOVER
Utilities
- Water:Public
- Sewer:Public Sewer
Finances and disclosures
- Price:$475,000
- Price per sq. ft.:$138.52
- Tax amount:$48 (2025)
Features and amenities
- Laundry features:Laundry
- Amenities:Ceiling Fan(s), Recessed Lighting
Parking
- Parking description:Attached Garage, Concrete Driveway, Garage - Front Entry, Garage Door Opener, Inside Access
- Garage:Yes
- Garage spaces:2
New listings near 25 Valhalla
- Coming Soon
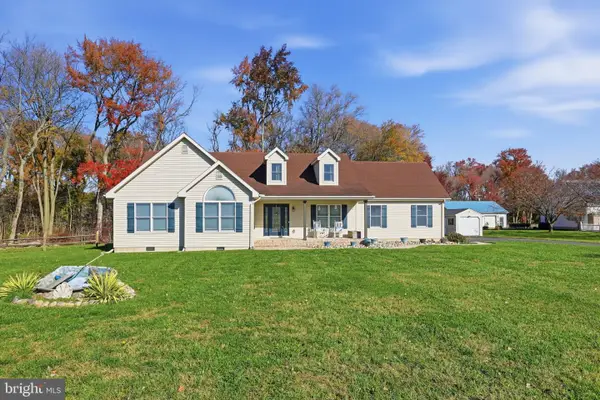 $449,900Coming Soon4 beds 2 baths2,526 sq. ft.
50 Josie Ave, DOVER, DE 19901
MLS# DEKT2052312Listed by: ELEVATED REAL ESTATE SOLUTIONS - Coming Soon
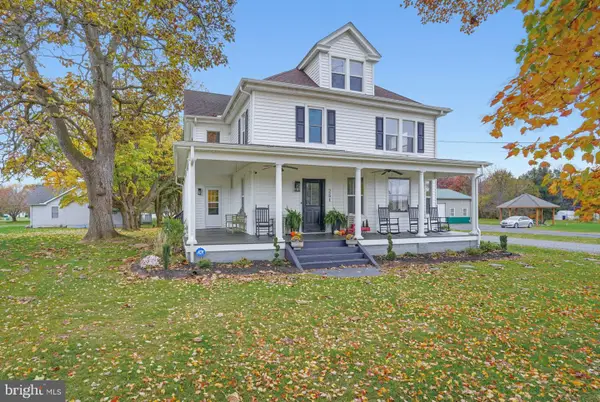 $500,000Coming Soon4 beds 2 baths2,800 sq. ft.
251 Brenford Rd, DOVER, DE 19904
MLS# DEKT2051718Listed by: BURNS & ELLIS REALTORS - Coming Soon
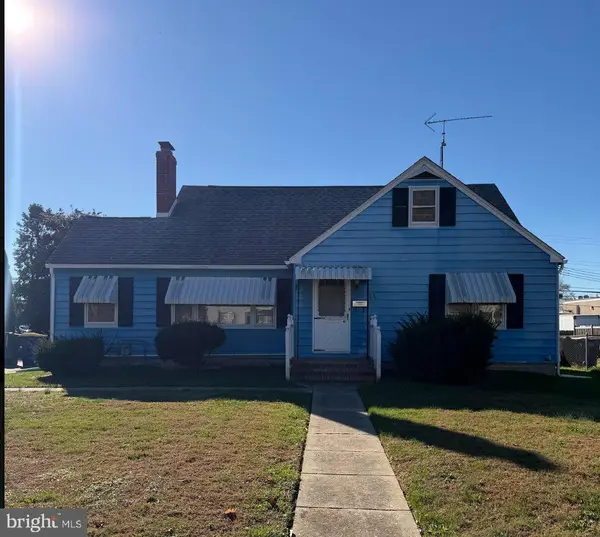 $260,000Coming Soon4 beds 2 baths1,661 sq. ft.
44 S Edgehill Ave, DOVER, DE 19901
MLS# DEKT2052290Listed by: BURNS & ELLIS REALTORS - New
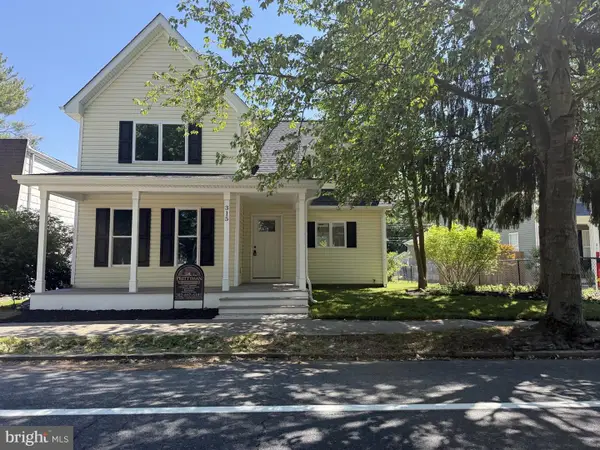 $349,900Active4 beds 4 baths1,673 sq. ft.
315 N Governors Ave, DOVER, DE 19904
MLS# DEKT2052326Listed by: FIRST COAST REALTY LLC - New
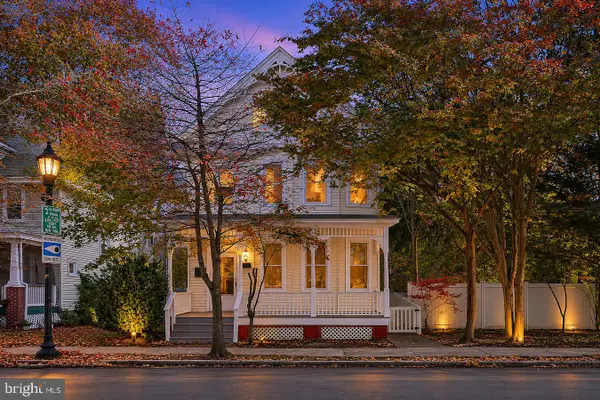 $400,000Active4 beds 2 baths2,252 sq. ft.
227 N Governors Blvd, DOVER, DE 19901
MLS# DEKT2052300Listed by: EASY LIST SOLUTIONS LLC - New
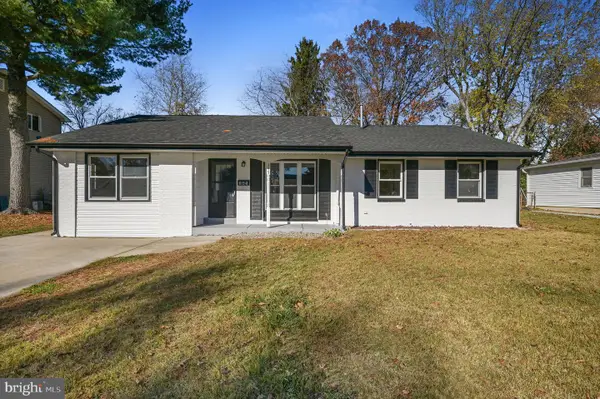 $325,000Active3 beds 2 baths1,540 sq. ft.
345 Alder Rd, DOVER, DE 19904
MLS# DEKT2052316Listed by: RE/MAX HORIZONS - Open Sat, 11am to 1pmNew
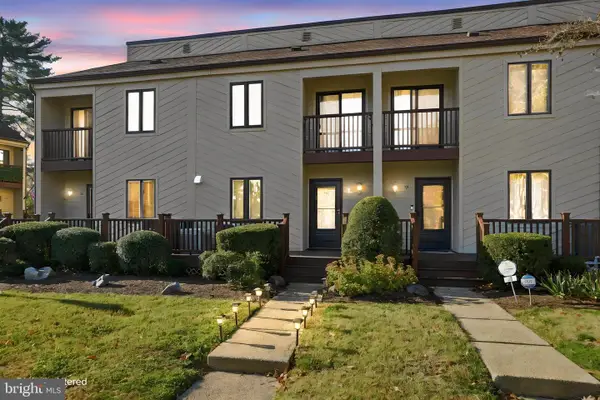 $240,000Active2 beds 3 baths2,131 sq. ft.
28 Chatham Ct, DOVER, DE 19901
MLS# DEKT2052314Listed by: EXP REALTY, LLC - New
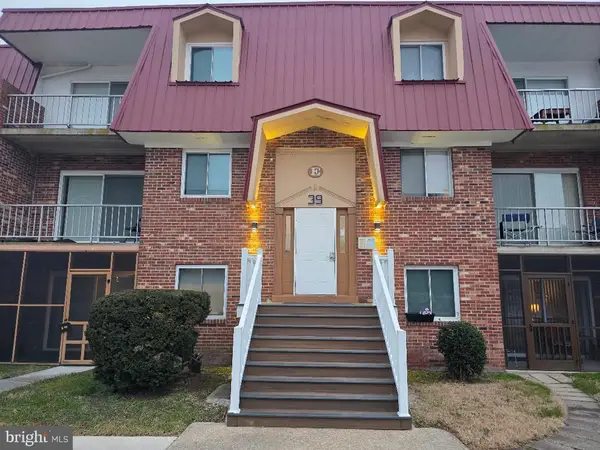 $185,000Active2 beds 2 baths1,008 sq. ft.
39 Par Haven Dr #e-31, DOVER, DE 19904
MLS# DEKT2052180Listed by: RE/MAX HORIZONS - New
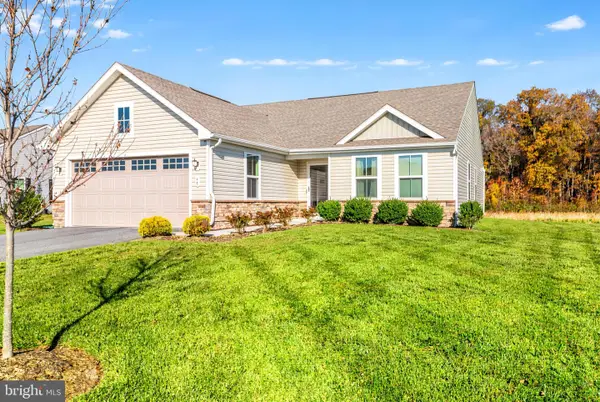 $400,000Active3 beds 2 baths1,536 sq. ft.
48 Cassius Ln, DOVER, DE 19901
MLS# DEKT2051916Listed by: BARKSDALE & AFFILIATES REALTY - Open Sat, 11am to 1pmNew
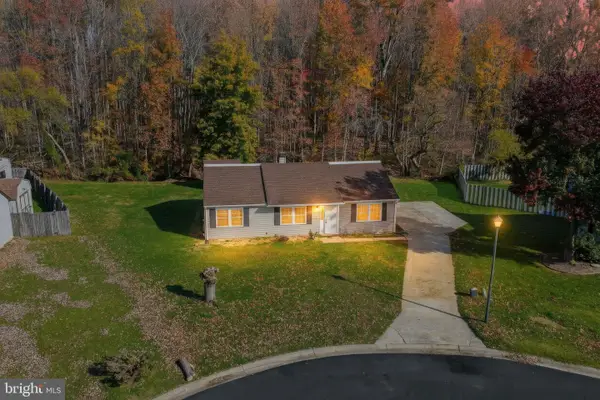 $305,000Active3 beds 2 baths1,232 sq. ft.
7 Coverly Ct, DOVER, DE 19904
MLS# DEKT2052118Listed by: BRYAN REALTY GROUP


Protect your home and budget from life's surprises with an Assurant Home Warranty, backed by a partner that supports you through every step of homeownership. Explore Plans.
© 2023 - 2026 ERA Franchise Systems LLC. All rights reserved. ERA Franchise Systems LLC fully supports the principles of the Fair Housing Act and the Equal Opportunity Act. ERA, ERA Real Estate powered, and their respective logos are registered service marks of ERA Franchise Systems LLC. Each office is independently owned and operated.