
401 Northdown Dr, Dover, DE 19904
Local realty services provided by:Pagoda Realty ERA Powered
401 Northdown Dr,Dover, DE 19904
$349,900
- 4 Beds
- 3 Baths
- 1,885 sq. ft.
- Single family
- Pending
Listed by: gary v. bright
Office: tesla realty group, llc.
MLS#:DEKT2049734
Source:BRIGHTMLS
Price summary
- Price:$349,900
- Price per sq. ft.:$185.62
- Monthly HOA dues:$25
About this home
Priced below market value, requires deep cleaning and cosmetic work for instant equity. Discover the charm of this modern Colonial home nestled in the desirable Village of Westover. This corner lot gem boasts a spacious 0.26-acre yard, perfect for outdoor gatherings or serene evenings under the stars. Built in 2019, the property features durable vinyl siding and a welcoming façade that invites you in. Inside, enjoy 1,885 sq. ft. of thoughtfully designed living space, including 4 bedrooms and 2.5 bathrooms. The upper-floor laundry adds convenience to your daily routine. The attached garage and ample driveway parking ensure you'll never worry about space for guests. Community amenities include a refreshing outdoor pool and a clubhouse, ideal for socializing and recreation. Near major roads, commuting is a breeze. This home is not just a place to live; it's a lifestyle waiting to be embraced. Property being sold "AS-IS".
Contact an agent
Home facts
- Year built:2019
- Subdivision & Development:VILLAGE OF WESTOVE
- Listing ID #:DEKT2049734
- Added:50 day(s) ago
- Updated:October 01, 2026 at 09:03 AM
Rooms and interior
- Bedrooms:4
- Total bathrooms:3
- Full bathrooms:2
- Half bathrooms:1
- Flooring:Carpet, Luxury Vinyl Plank
- Basement:Yes
- Basement Description:Poured Concrete
- Living area:1,885 sq. ft.
Heating and cooling
- Cooling:Central A/C
- Heating:Forced Air, Natural Gas
Structure and exterior
- Roof:Architectural Shingle
- Year built:2019
- Building area:1,885 sq. ft.
- Lot area:0.26 Acres
- Lot Features:Corner Lot/Unit
- Architectural Style:Colonial
- Construction Materials:Vinyl Siding
- Exterior Features:Sidewalks
- Foundation Description:Concrete Perimeter
- Levels:2 Stories
Schools
- High school:DOVER H.S.
Utilities
- Water:Public
- Sewer:Public Sewer
Finances and disclosures
- Price:$349,900
- Price per sq. ft.:$185.62
- Tax amount:$2,181 (2025)
Features and amenities
- Amenities:200+ Amp Service
Parking
- Parking description:Attached Garage, Concrete Driveway, Garage - Front Entry, On Street
- Garage:Yes
- Garage spaces:2
New listings near 401 Northdown Dr
- Coming Soon
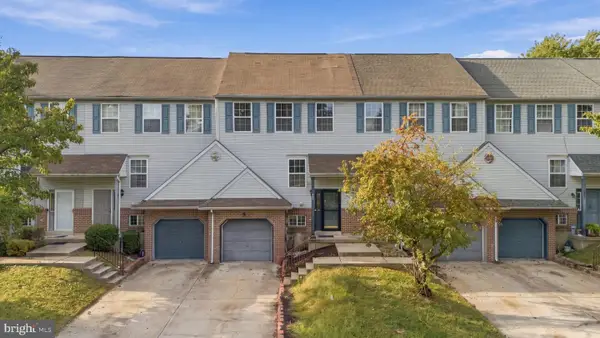 $260,000Coming Soon3 beds 2 baths1,848 sq. ft.
325 Charring Cross Dr, DOVER, DE 19904
MLS# DEKT2051138Listed by: RE/MAX ADVANTAGE REALTY - Coming Soon
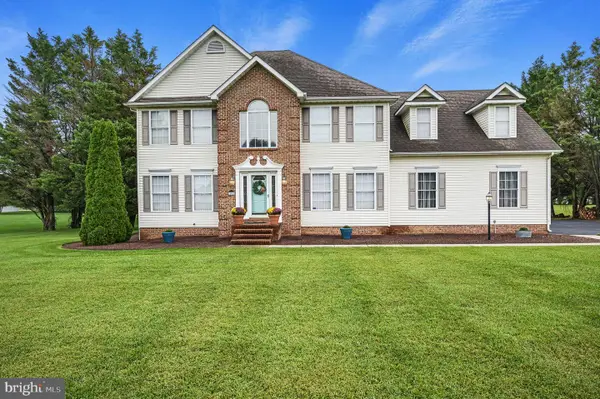 $550,000Coming Soon4 beds 3 baths3,324 sq. ft.
101 Thornhill Ct Ct, DOVER, DE 19904
MLS# DEKT2051120Listed by: RE/MAX HORIZONS - Coming Soon
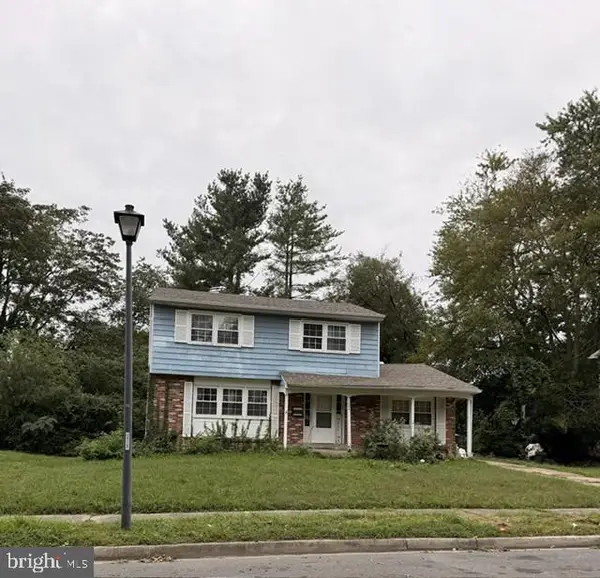 $234,900Coming Soon4 beds 2 baths1,688 sq. ft.
364 Mockingbird Ave, DOVER, DE 19904
MLS# DEKT2051070Listed by: RE/MAX EAGLE REALTY - Coming Soon
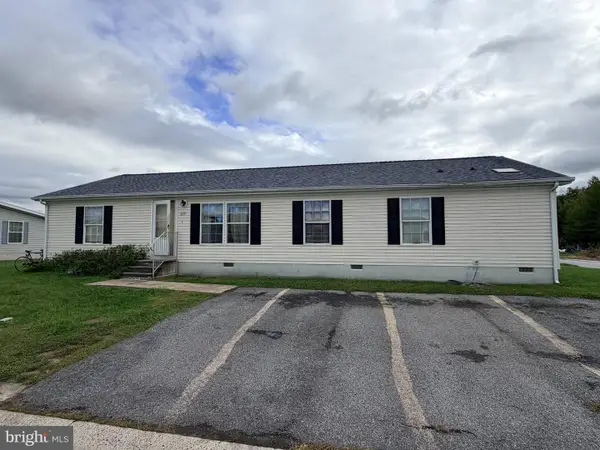 $210,000Coming Soon3 beds 2 baths1,620 sq. ft.
117 Susan Pl, DOVER, DE 19901
MLS# DEKT2051126Listed by: MYERS REALTY - Coming Soon
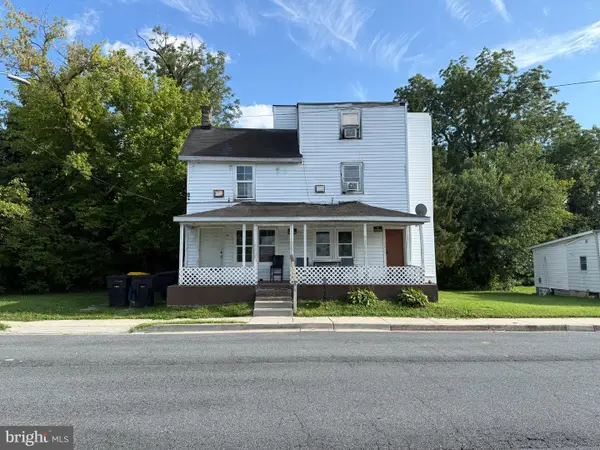 $300,000Coming Soon8 beds 3 baths3,442 sq. ft.
44 Lincoln St, DOVER, DE 19904
MLS# DEKT2051118Listed by: CROWN HOMES REAL ESTATE - Coming Soon
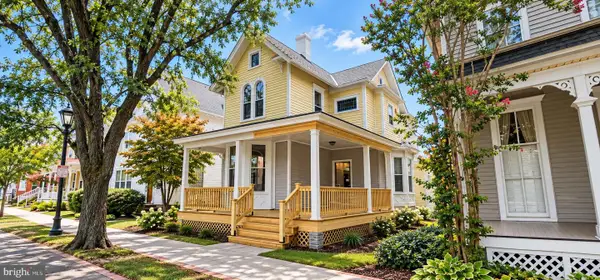 $390,000Coming Soon4 beds 2 baths2,401 sq. ft.
45 S Bradford St, DOVER, DE 19904
MLS# DEKT2051110Listed by: CENTURY 21 HARRINGTON REALTY, INC - Coming Soon
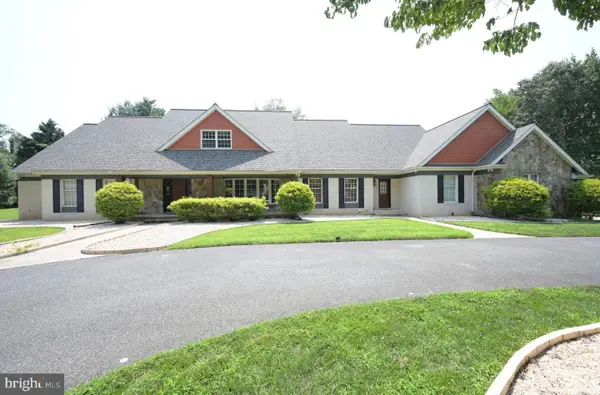 $1,340,000Coming Soon6 beds 5 baths9,178 sq. ft.
50 Elizabeth Ave, DOVER, DE 19901
MLS# DEKT2051102Listed by: BURNS & ELLIS REALTORS - Coming Soon
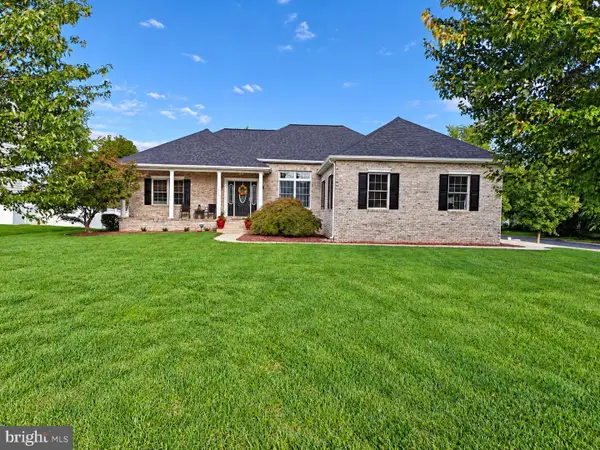 $475,000Coming Soon4 beds 3 baths2,147 sq. ft.
334 Stone Ridge Dr, DOVER, DE 19901
MLS# DEKT2050500Listed by: COMPASS HOME GROUP, LLC - Coming Soon
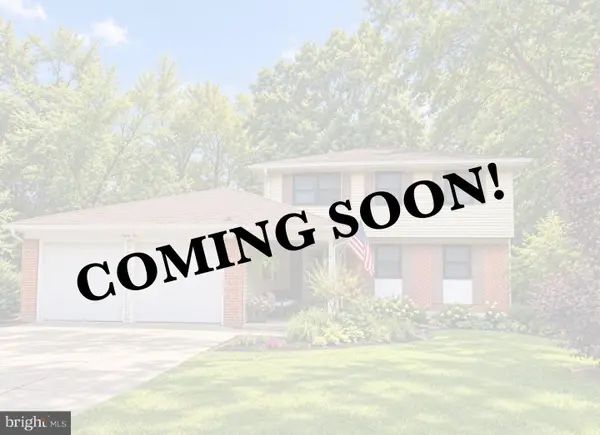 $364,900Coming Soon4 beds 3 baths1,924 sq. ft.
82 Baltusrol Rd, DOVER, DE 19904
MLS# DEKT2051054Listed by: IRON VALLEY REAL ESTATE AT THE BEACH - Coming Soon
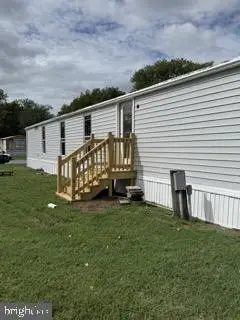 $70,000Coming Soon3 beds 2 baths936 sq. ft.
27 Carpenter St #27, DOVER, DE 19901
MLS# DEKT2050956Listed by: BHHS FOX & ROACH-GREENVILLE


Protect your home and budget from life's surprises with an Assurant Home Warranty, backed by a partner that supports you through every step of homeownership. Explore Plans.
© 2023 - 2026 ERA Franchise Systems LLC. All rights reserved. ERA Franchise Systems LLC fully supports the principles of the Fair Housing Act and the Equal Opportunity Act. ERA, ERA Real Estate powered, and their respective logos are registered service marks of ERA Franchise Systems LLC. Each office is independently owned and operated.