
416 Worchester Dr, Dover, DE 19904
Local realty services provided by:Pagoda Realty ERA Powered
416 Worchester Dr,Dover, DE 19904
$299,900
- 4 Beds
- 3 Baths
- 2,012 sq. ft.
- Single family
- Pending
Listed by: carol m quattrociocchi
Office: exp realty, llc.
MLS#:DEKT2049872
Source:BRIGHTMLS
Price summary
- Price:$299,900
- Price per sq. ft.:$149.06
- Monthly HOA dues:$25
About this home
Welcome to this spacious 4-bedroom, 2.5-bath duplex. One of the few homes in the area offering a full basement! The first-floor master suite features a beautiful tray ceiling and a private bath, while the main level also offers convenient first-floor laundry. The living room boasts a gas fireplace and has been extended an additional 2 feet, creating even more room to relax and entertain. The adjacent dining area provides a generous space for gatherings and entertaining. Upstairs, you'll find three additional bedrooms, a full bath, and a versatile loft area. The large full basement offers endless possibilities for future finishing or provides exceptional storage space. A one-car garage adds convenience and functionality. Ideally located close to shopping, major roads, and everyday amenities, this home offers space, flexibility, and a convenient location. Property sold to settle Estate.
Contact an agent
Home facts
- Year built:2005
- Subdivision & Development:VILLAGE OF WESTOVE
- Listing ID #:DEKT2049872
- Added:7 day(s) ago
- Updated:August 25, 2026 at 07:53 AM
Rooms and interior
- Bedrooms:4
- Total bathrooms:3
- Full bathrooms:2
- Half bathrooms:1
- Basement:Yes
- Basement Description:Full
- Living area:2,012 sq. ft.
Heating and cooling
- Cooling:Central A/C
- Heating:Central, Electric
Structure and exterior
- Year built:2005
- Building area:2,012 sq. ft.
- Lot area:0.14 Acres
- Foundation Description:Concrete Perimeter
- Levels:2 Stories
Utilities
- Water:Public
- Sewer:Public Sewer
Finances and disclosures
- Price:$299,900
- Price per sq. ft.:$149.06
- Tax amount:$1,526 (2025)
Parking
- Parking description:Attached Garage, Garage - Front Entry
- Garage:Yes
- Garage spaces:1
New listings near 416 Worchester Dr
- Coming Soon
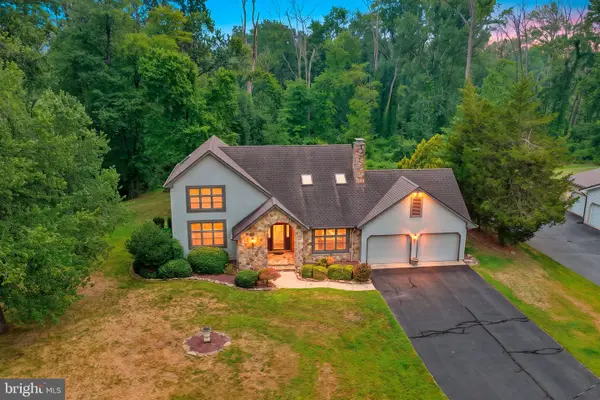 $435,000Coming Soon4 beds 3 baths2,818 sq. ft.
206 Beech Dr, DOVER, DE 19904
MLS# DEKT2049894Listed by: BURNS & ELLIS REALTORS - Coming Soon
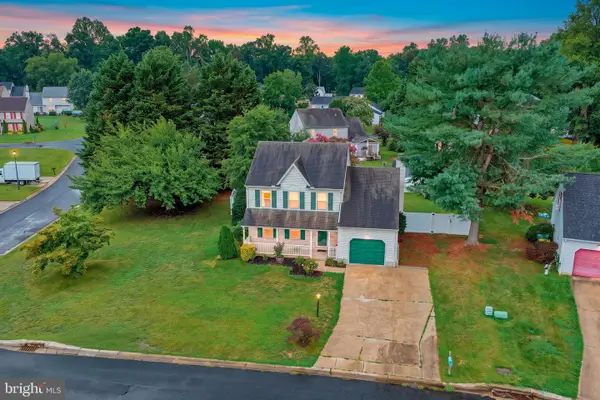 $365,000Coming Soon4 beds 3 baths1,738 sq. ft.
21 Crosley Ct, DOVER, DE 19904
MLS# DEKT2049844Listed by: BRYAN REALTY GROUP - Coming Soon
 $359,900Coming Soon3 beds 2 baths1,268 sq. ft.
28 Houston St, DOVER, DE 19901
MLS# DEKT2049846Listed by: CENTURY 21 HARRINGTON REALTY, INC - Coming Soon
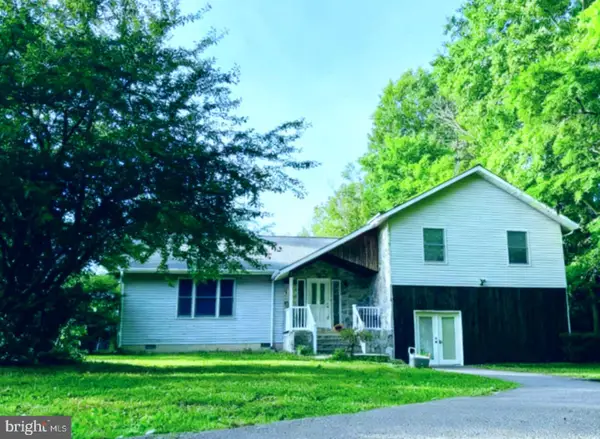 $499,900Coming Soon3 beds 4 baths3,794 sq. ft.
2660 Forrest Ave, DOVER, DE 19904
MLS# DEKT2047454Listed by: KELLER WILLIAMS REALTY CENTRAL-DELAWARE - New
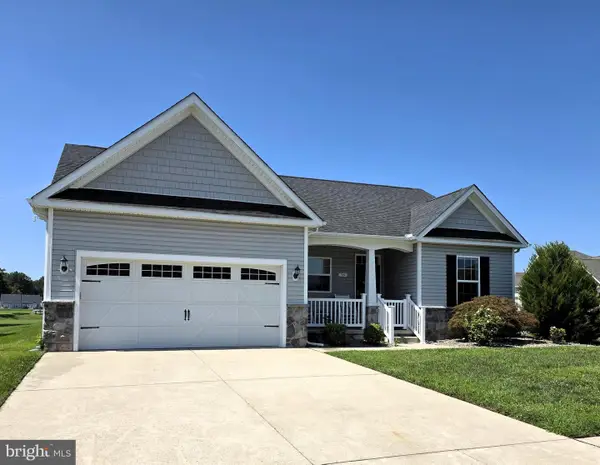 $363,500Active2 beds 2 baths1,444 sq. ft.
16 Lexie Ct, DOVER, DE 19904
MLS# DEKT2050014Listed by: SAMSON PROPERTIES OF DE, LLC - New
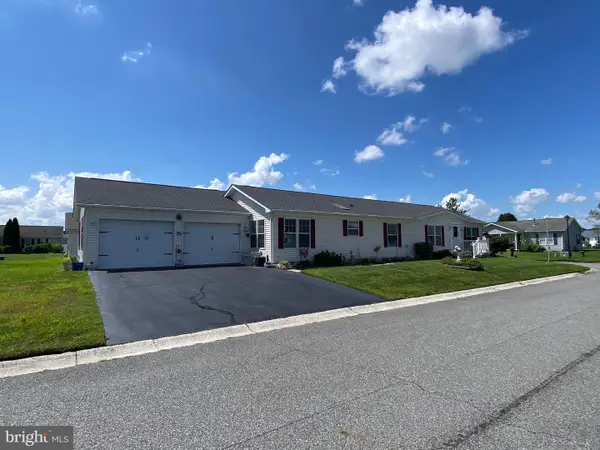 $185,000Active3 beds 2 baths1,809 sq. ft.
149 Maureen Pl #149, DOVER, DE 19901
MLS# DEKT2050024Listed by: KEY REALTY - New
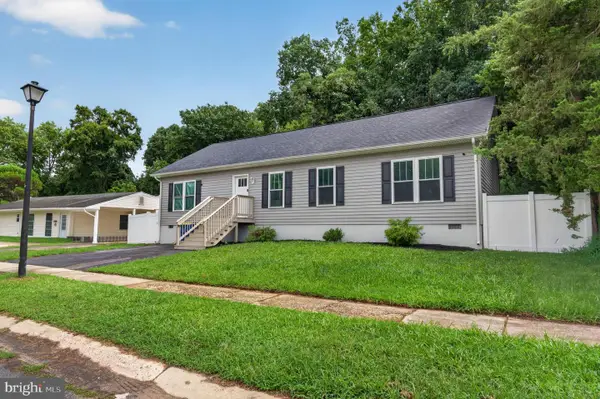 $290,000Active3 beds 2 baths1,566 sq. ft.
210 S Governors Blvd, DOVER, DE 19901
MLS# DEKT2049960Listed by: CROWN HOMES REAL ESTATE - New
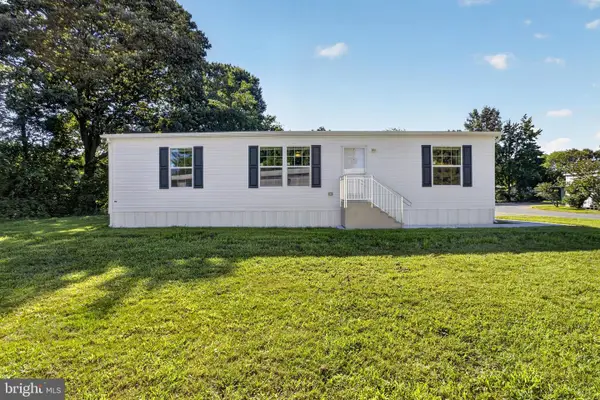 $114,500Active3 beds 2 baths1,344 sq. ft.
1061 S Little Creek Rd #216, DOVER, DE 19901
MLS# DEKT2049888Listed by: COMPASS - New
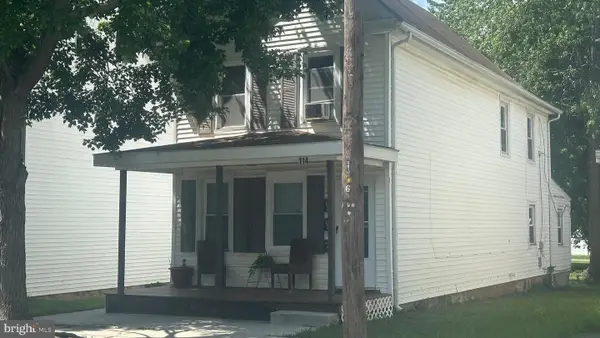 $289,900Active2 beds -- baths1,316 sq. ft.
114 N New St, DOVER, DE 19904
MLS# DEKT2049006Listed by: TRI-COUNTY REALTY 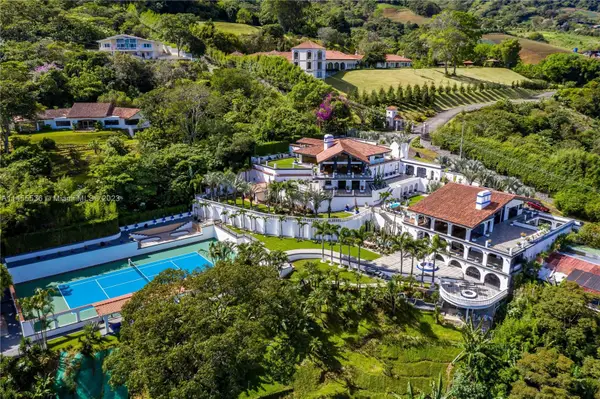 $1,495,000Active8 beds 8 baths
800 S Del Cementerio, , CO 0000
MLS# A11455536Listed by: UNITED REAL ESTATE MIAMI


Protect your home and budget from life's surprises with an Assurant Home Warranty, backed by a partner that supports you through every step of homeownership. Explore Plans.
© 2023 - 2026 ERA Franchise Systems LLC. All rights reserved. ERA Franchise Systems LLC fully supports the principles of the Fair Housing Act and the Equal Opportunity Act. ERA, ERA Real Estate powered, and their respective logos are registered service marks of ERA Franchise Systems LLC. Each office is independently owned and operated.