
43 Flicker Ct, Dover, DE 19904
Local realty services provided by:ERA Central Realty Group
43 Flicker Ct,Dover, DE 19904
$794,999
- 4 Beds
- 5 Baths
- 5,791 sq. ft.
- Single family
- Active
Listed by: christopher j carr
Office: homezu by simple choice
MLS#:DEKT2048488
Source:BRIGHTMLS
Price summary
- Price:$794,999
- Price per sq. ft.:$137.28
- Monthly HOA dues:$18.33
About this home
Experience the perfect blend of elegance, comfort, and modern sophistication in this extraordinary custom-built 3,851-square-foot home, perfectly situated on a beautifully maintained, fully fenced 1.3-acre homesite that offers exceptional privacy and space.
Thoughtfully designed for both luxurious living and everyday functionality, this stunning residence features four spacious bedrooms, including two exquisite primary suites, a private princess suite, and an additional oversized bedroom—making it ideal for growing families, multi-generational living, or accommodating long-term guests. Three bedrooms offer private en-suite bathrooms, while one of the primary suites showcases two custom-designed walk-in closets, creating a truly exceptional owner’s retreat. With four full bathrooms and a half bath, every detail has been carefully curated for comfort and convenience.
Adding to the home’s versatility is a spacious private office, ideal for working from home, managing a business, or creating a quiet library or study. Just beyond, a beautiful sunroom bathed in natural light provides the perfect setting to enjoy your morning coffee, unwind with a good book, or take in peaceful views throughout every season.
The heart of the home is a spectacular open-concept living space featuring soaring ceilings, expansive floor-to-ceiling windows, dramatic designer draperies, custom motorized window shades, and a magnificent floor-to-ceiling stone gas fireplace that creates an unforgettable focal point. Seamlessly connected is the gourmet chef’s kitchen, thoughtfully appointed with premium custom cabinetry, elegant quartz countertops, high-end stainless steel appliances, and an oversized center island designed for gathering, entertaining, and creating lasting memories.
The impressive 1,940-square-foot finished basement dramatically expands the home’s living space, offering endless possibilities for a home theater, game room, fitness studio, playroom, guest suite, additional office, or multi-generational living. An oversized finished two-car garage complements the home’s exceptional craftsmanship, while the grand two-story foyer and luxurious finishes throughout reflect quality, sophistication, and meticulous attention to detail.
Every inch of this remarkable residence has been designed to deliver an elevated lifestyle where luxury meets functionality. Whether hosting unforgettable gatherings, enjoying quiet evenings with family, or simply appreciating the privacy and beauty of your surroundings, this home offers an exceptional living experience that is truly one of a kind.
This is more than a home—it’s a lifestyle.
Schedule your private tour today and discover everything this extraordinary property has to offer....
Contact an agent
Home facts
- Year built:2019
- Subdivision & Development:QUAILS NEST
- Listing ID #:DEKT2048488
- Added:49 day(s) ago
- Updated:August 21, 2026 at 01:53 PM
Rooms and interior
- Bedrooms:4
- Total bathrooms:5
- Full bathrooms:4
- Half bathrooms:1
- Flooring:Vinyl
- Dining Description:Dining Area, Dining Room
- Bathrooms Description:Full Bath, Half Bath, Primary Bathroom
- Kitchen Description:Breakfast Area, Built-In Microwave, Cooktop, Dishwasher, Double/Dual Staircase, Kitchen - Gourmet, Oven - Double, Range Hood, Refrigerator, Stainless Steel Appliances, Stove, Upgraded Countertops
- Bedroom Description:Primary Bedroom, Walk In Closet(s)
- Basement:Yes
- Basement Description:Full, Fully Finished, Heated, Interior Access
- Living area:5,791 sq. ft.
Heating and cooling
- Cooling:Central A/C
- Heating:Forced Air, Natural Gas
Structure and exterior
- Roof:Asphalt, Shingle
- Year built:2019
- Building area:5,791 sq. ft.
- Lot area:1.3 Acres
- Lot Features:Open, Suburban
- Architectural Style:Colonial
- Construction Materials:Frame, Stone, Vinyl Siding
- Exterior Features:BBQ Grill, Lawn Sprinkler, Play Area, Roof, Secure Storage
- Foundation Description:Concrete Perimeter
- Levels:2 Stories
Utilities
- Water:Well
Finances and disclosures
- Price:$794,999
- Price per sq. ft.:$137.28
- Tax amount:$3,530 (2025)
Features and amenities
- Laundry features:Dryer - Electric, Washer
- Amenities:200+ Amp Service, 24 hour security, Cable TV Available, Double/Dual Staircase, Insulated Windows, Natural Gas Available, Phone Available, Security System, Sprinkler System, Water Treat System, Window Treatments
Parking
- Parking description:Asphalt Driveway, Attached Garage, Garage - Side Entry, Paved Driveway, Private
- Garage:Yes
- Garage spaces:2
New listings near 43 Flicker Ct
- Coming Soon
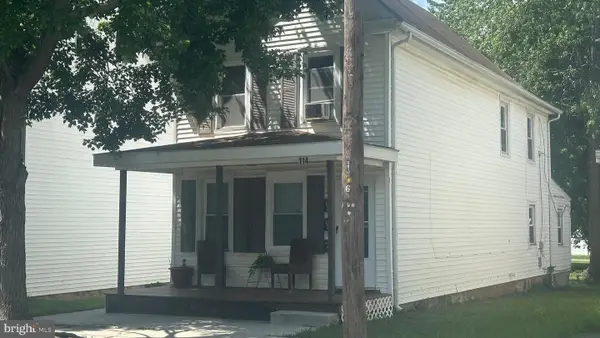 $289,900Coming Soon2 beds -- baths1,316 sq. ft.
114 N New St, DOVER, DE 19904
MLS# DEKT2049006Listed by: TRI-COUNTY REALTY - Coming Soon
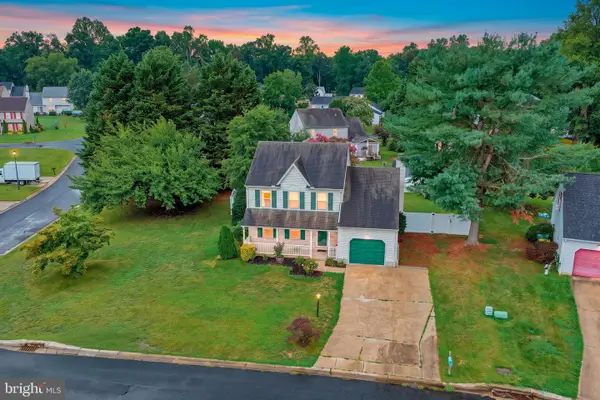 $365,000Coming Soon4 beds 3 baths1,738 sq. ft.
21 Crosley Ct, DOVER, DE 19904
MLS# DEKT2049844Listed by: BRYAN REALTY GROUP - Coming Soon
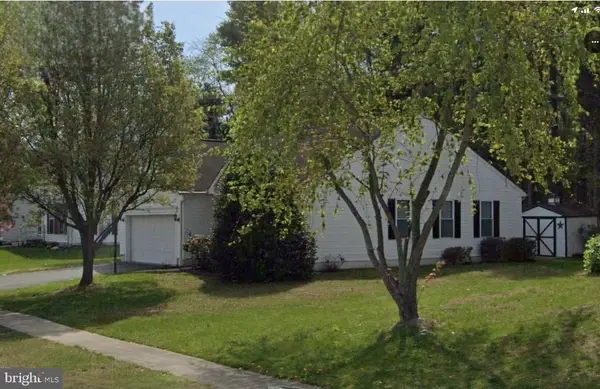 $359,900Coming Soon3 beds 2 baths1,268 sq. ft.
28 Houston St, DOVER, DE 19901
MLS# DEKT2049846Listed by: CENTURY 21 HARRINGTON REALTY, INC - Coming Soon
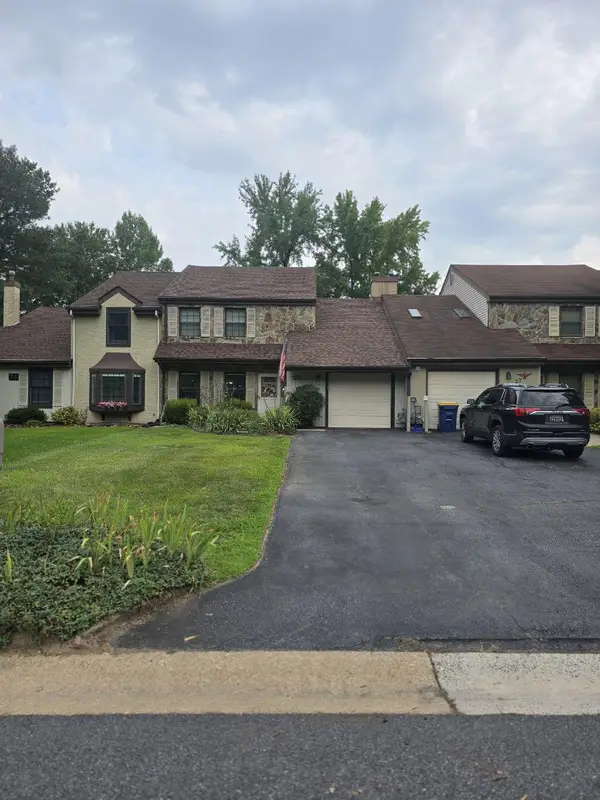 $289,900Coming Soon3 beds 3 baths1,788 sq. ft.
25 S Turnberry Dr, DOVER, DE 19904
MLS# DEKT2049774Listed by: BRYAN REALTY GROUP - Coming Soon
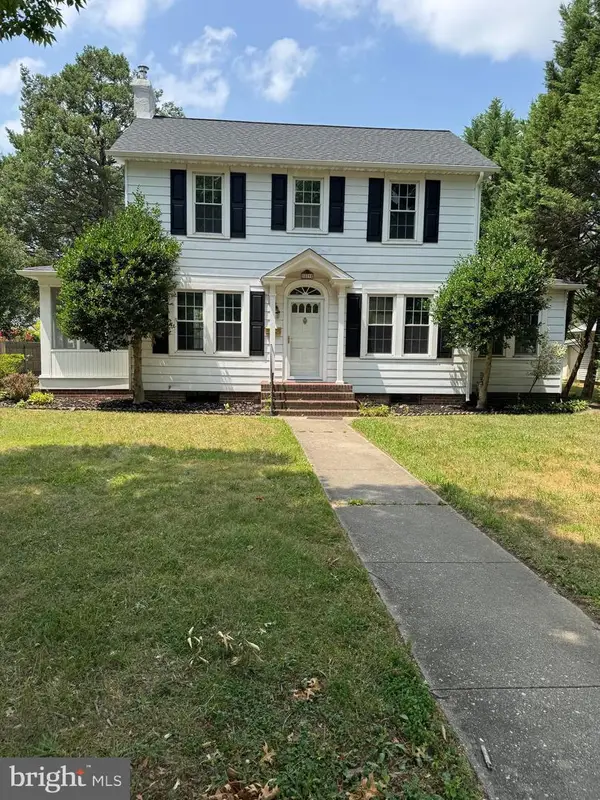 $380,000Coming Soon3 beds 2 baths1,955 sq. ft.
529 E Loockerman St, DOVER, DE 19901
MLS# DEKT2049124Listed by: MYERS REALTY - Coming Soon
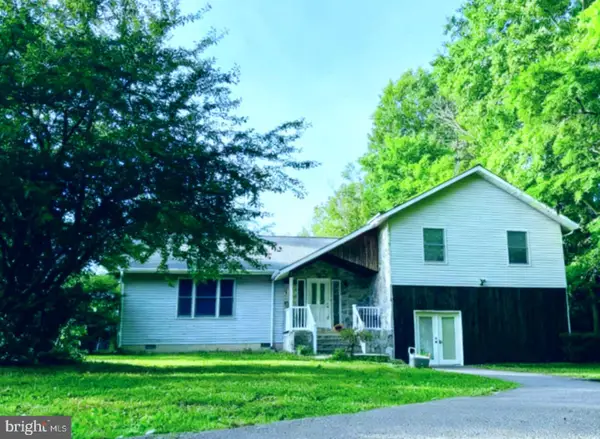 $499,900Coming Soon3 beds 4 baths3,794 sq. ft.
2660 Forrest Ave, DOVER, DE 19904
MLS# DEKT2047454Listed by: KELLER WILLIAMS REALTY CENTRAL-DELAWARE 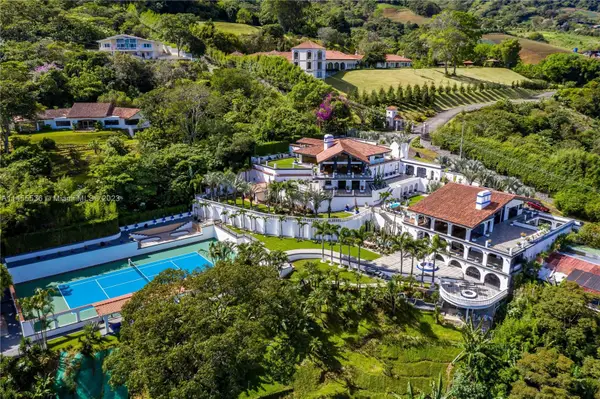 $1,495,000Active8 beds 8 baths
800 S Del Cementerio, , CO 0000
MLS# A11455536Listed by: UNITED REAL ESTATE MIAMI- New
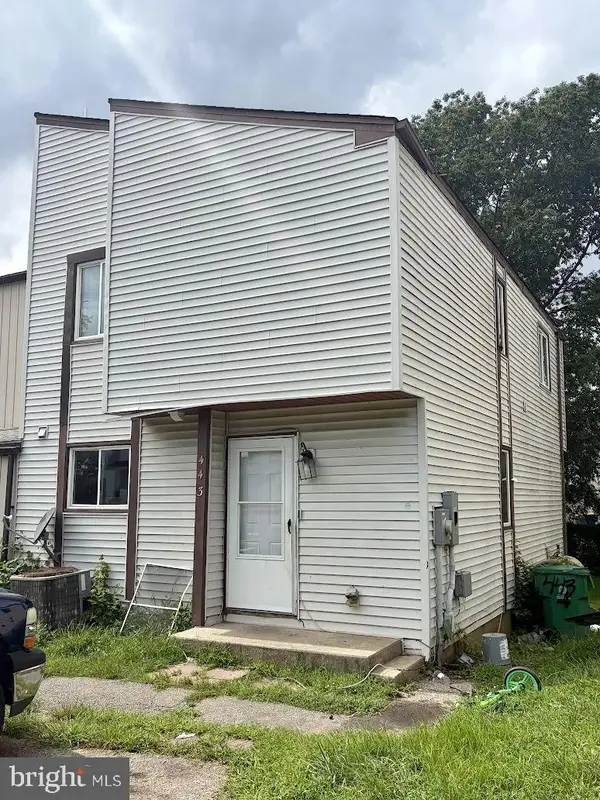 $125,000Active3 beds 3 baths1,304 sq. ft.
443 Arnold Ct, DOVER, DE 19901
MLS# DEKT2049958Listed by: RE/MAX ASSOCIATES-WILMINGTON - New
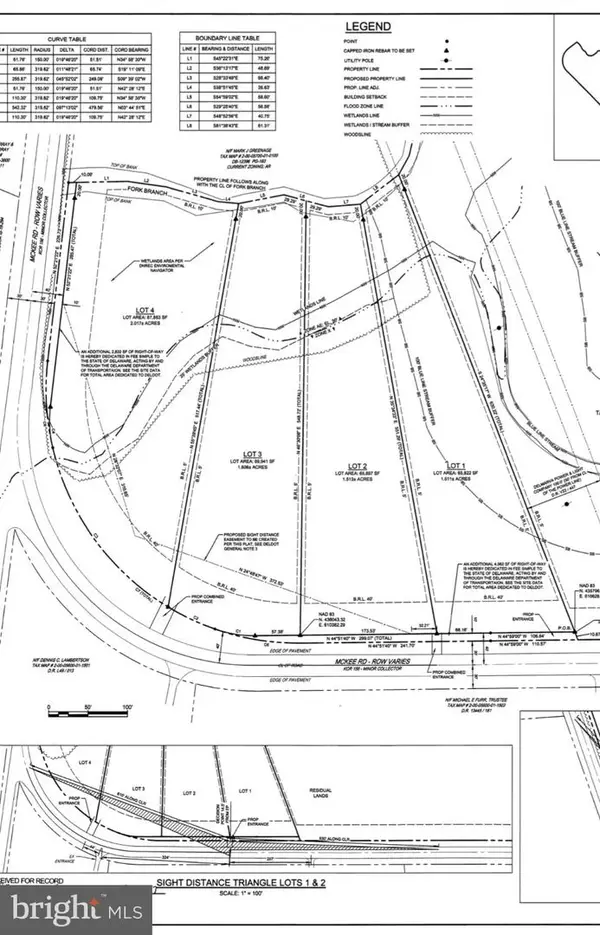 $189,900Active2.02 Acres
Lot 4 Mckee Rd, DOVER, DE 19904
MLS# DEKT2049962Listed by: ELEVATED REAL ESTATE SOLUTIONS - New
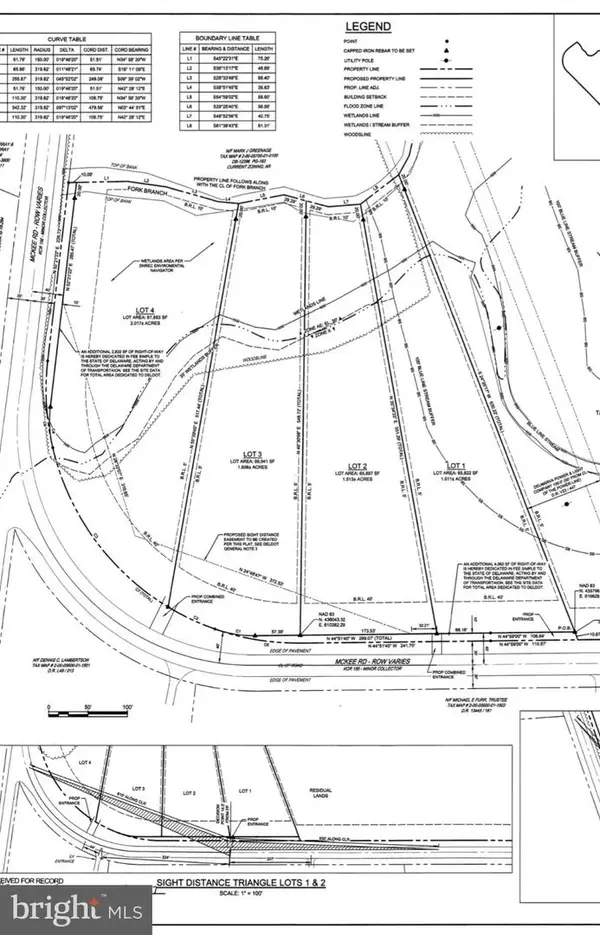 $189,900Active1.61 Acres
Lot 3 Mckee Rd, DOVER, DE 19904
MLS# DEKT2049964Listed by: ELEVATED REAL ESTATE SOLUTIONS


Protect your home and budget from life's surprises with an Assurant Home Warranty, backed by a partner that supports you through every step of homeownership. Explore Plans.
© 2023 - 2026 ERA Franchise Systems LLC. All rights reserved. ERA Franchise Systems LLC fully supports the principles of the Fair Housing Act and the Equal Opportunity Act. ERA, ERA Real Estate powered, and their respective logos are registered service marks of ERA Franchise Systems LLC. Each office is independently owned and operated.