
460 Stone Ridge Dr, Dover, DE 19901
Local realty services provided by:O'BRIEN REALTY ERA POWERED
460 Stone Ridge Dr,Dover, DE 19901
$499,000
- 4 Beds
- 3 Baths
- 3,302 sq. ft.
- Single family
- Active
Listed by: brian dawicki
Office: totally distinctive realty
MLS#:DEKT2051814
Source:BRIGHTMLS
Price summary
- Price:$499,000
- Price per sq. ft.:$151.12
- Monthly HOA dues:$16.67
About this home
Nestled in the prestigious Stoneridge community, this stunning contemporary residence offers an exquisite blend of luxury and comfort, perfect for those seeking an elevated lifestyle. Built in 2013, this meticulously maintained home spans 2,352 square feet and features four spacious bedrooms and two and a half elegantly appointed bathrooms. Step inside to discover a warm and inviting interior, where mahogany hardwood flooring, crown moldings and recessed lighting create an ambiance of sophistication. The heart of the home is the eat-in kitchen, complete with granite counter tops, tile backsplash, a generous island, stainless steel appliances, and a convenient pantry, making it a culinary haven for both casual meals and entertaining. The adjoining family room, with its cozy gas fireplace adorned with glass doors, invites relaxation and connection, while the formal dining room provides an elegant setting for special occasions. The upper-level laundry adds a touch of convenience to daily living, while the fully finished basement offers additional space for recreation or relaxation. The primary suite is a true retreat, featuring a luxurious en-suite bath that promises a spa-like experience. Outside, the property boasts a beautifully landscaped quarter-acre lot, providing ample space for outdoor activities and gatherings. The fenced saltwater pool is a standout feature, offering a private oasis for summer enjoyment. Stone retaining walls and underground lawn sprinklers enhance the exterior charm, while the patio area is perfect for al fresco dining or simply unwinding under the stars. Additional highlights include an attached two-car garage with inside access. This home is not just a residence; it's a lifestyle choice that embodies luxury, comfort, and convenience. Experience the perfect blend of elegance and functionality in this exceptional Stoneridge property, where every detail has been thoughtfully curated to create a welcoming sanctuary. Embrace the opportunity to make this exquisite home your own and enjoy the unparalleled lifestyle it offers....
Contact an agent
Home facts
- Year built:2013
- Subdivision & Development:STONERIDGE
- Listing ID #:DEKT2051814
- Added:2 day(s) ago
- Updated:November 01, 2026 at 02:14 AM
Rooms and interior
- Bedrooms:4
- Total bathrooms:3
- Full bathrooms:2
- Half bathrooms:1
- Dining Description:Dining Area, Dining Room, Formal/Separate Dining Room
- Bathrooms Description:Primary Bath(s)
- Kitchen Description:Built-In Microwave, Carpet, Crown Moldings, Dishwasher, Disposal, Extra Refrigerator/Freezer, Icemaker, Kitchen - Eat-In, Kitchen - Island, Oven - Self Cleaning, Pantry, Recessed Lighting, Refrigerator, Stainless Steel Appliances, Water Heater - Tankless
- Bedroom Description:Carpet
- Basement:Yes
- Basement Description:Fully Finished, Interior Access, Poured Concrete, Sump Pump, Windows
- Living area:3,302 sq. ft.
Heating and cooling
- Cooling:Central A/C
- Heating:90% Forced Air, Electric, Heat Pump - Electric BackUp, Natural Gas
Structure and exterior
- Year built:2013
- Building area:3,302 sq. ft.
- Lot area:0.25 Acres
- Lot Features:Front Yard, Rear Yard, SideYard(s)
- Architectural Style:Contemporary
- Construction Materials:Batts Insulation, Blown-In Insulation, CPVC/PVC, Stick Built, Vinyl Siding
- Exterior Features:Exterior Lighting, Patio(s), Roof, Sidewalks, Stone Retaining Walls, Street Lights, Underground Lawn Sprinkler
- Foundation Description:Active Radon Mitigation, Concrete Perimeter, Permanent
- Levels:2 Stories
Schools
- High school:CAESAR RODNEY
- Middle school:F NEIL POSTLETHWAIT
- Elementary school:ALLEN FREAR
Utilities
- Water:Public
- Sewer:Public Sewer
Finances and disclosures
- Price:$499,000
- Price per sq. ft.:$151.12
- Tax amount:$2,013 (2026)
Features and amenities
- Laundry features:Dryer, Washer
- Amenities:Attic, Carpet, Ceiling Fan(s), Crown Moldings, Recessed Lighting
- Pool features:Fenced, In Ground, Saltwater
Parking
- Parking description:Attached Garage, Garage - Front Entry, Garage Door Opener, Inside Access, On Street
- Garage:Yes
- Garage spaces:2
New listings near 460 Stone Ridge Dr
- Coming Soon
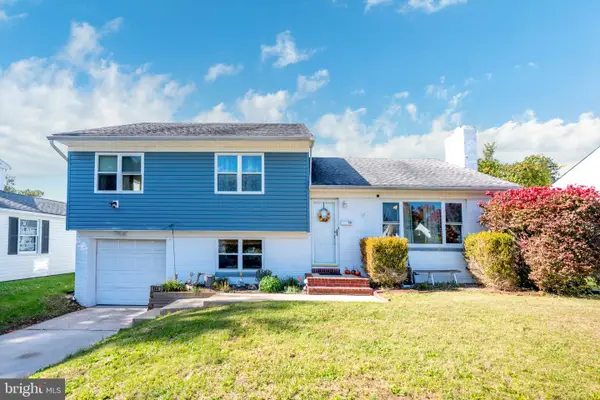 $350,000Coming Soon4 beds 4 baths2,129 sq. ft.
944 Sunset Ter, DOVER, DE 19904
MLS# DEKT2051562Listed by: COLDWELL BANKER PREMIER - LEWES - Coming Soon
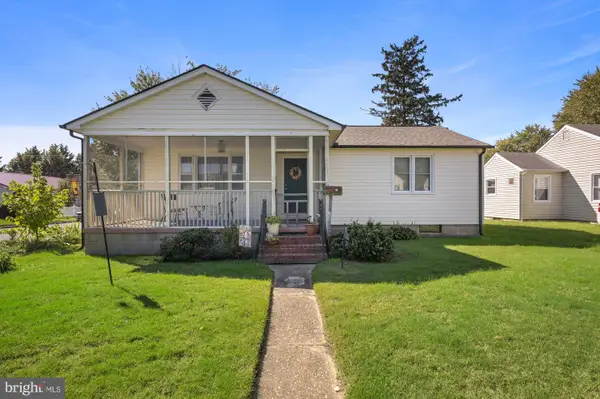 $239,000Coming Soon2 beds 1 baths1,008 sq. ft.
34 N Edgehill Ave, DOVER, DE 19901
MLS# DEKT2051646Listed by: CENTURY 21 EMERALD - Coming Soon
 $356,000Coming Soon3 beds 2 baths1,770 sq. ft.
1643 S State St, DOVER, DE 19901
MLS# DEKT2051782Listed by: FIRST COAST REALTY LLC - Coming Soon
 $355,000Coming Soon2 beds 2 baths2,106 sq. ft.
336 N Red Haven Ln, DOVER, DE 19901
MLS# DEKT2051748Listed by: BHHS FOX & ROACH-CHRISTIANA - Coming Soon
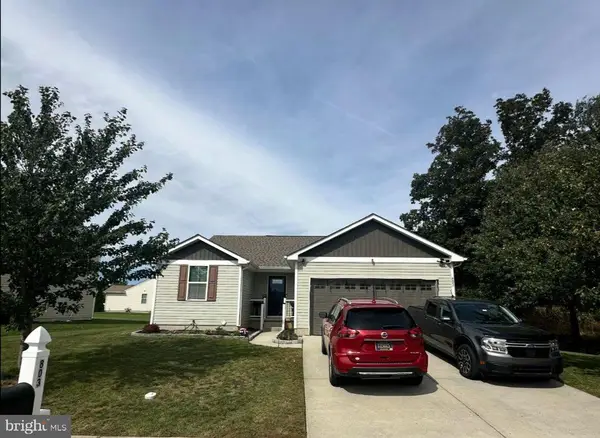 $399,000Coming Soon3 beds 3 baths2,652 sq. ft.
803 Aham St, DOVER, DE 19901
MLS# DEKT2051268Listed by: KELLER WILLIAMS REALTY CENTRAL-DELAWARE - New
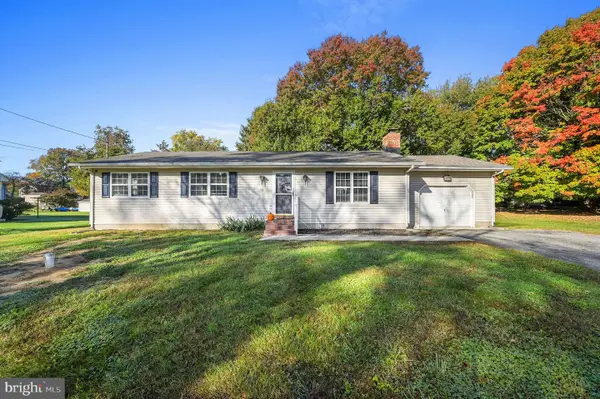 $359,000Active3 beds 2 baths1,344 sq. ft.
592 S Old Mill Rd, DOVER, DE 19901
MLS# DEKT2051832Listed by: KELLER WILLIAMS REALTY CENTRAL-DELAWARE - New
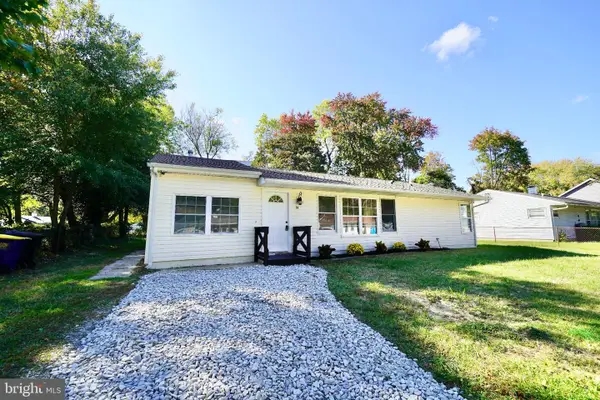 $223,900Active4 beds 1 baths1,336 sq. ft.
14 Senator Ave, DOVER, DE 19901
MLS# DEKT2051870Listed by: IRON VALLEY REAL ESTATE PREMIER 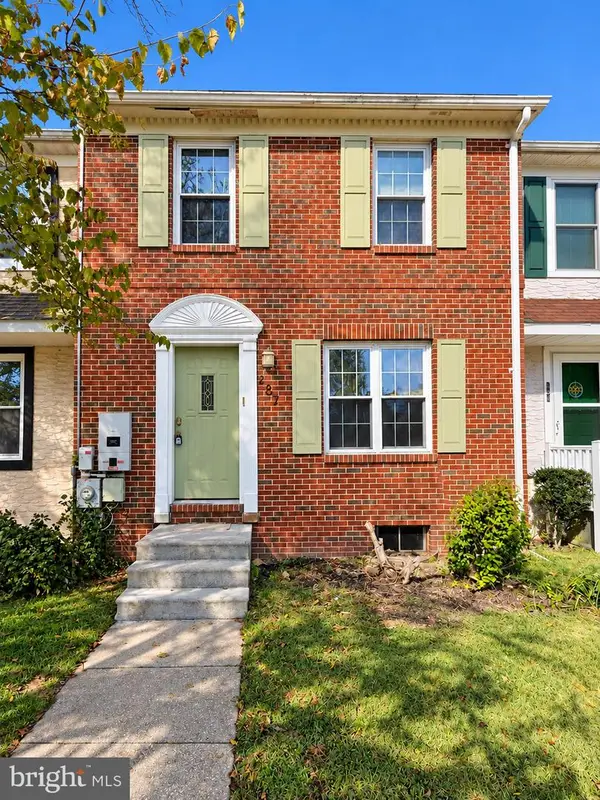 $225,000Pending3 beds 2 baths1,120 sq. ft.
287 Green Blade Dr, DOVER, DE 19904
MLS# DEKT2051864Listed by: THE BRIX COLLECTIVE LLC- New
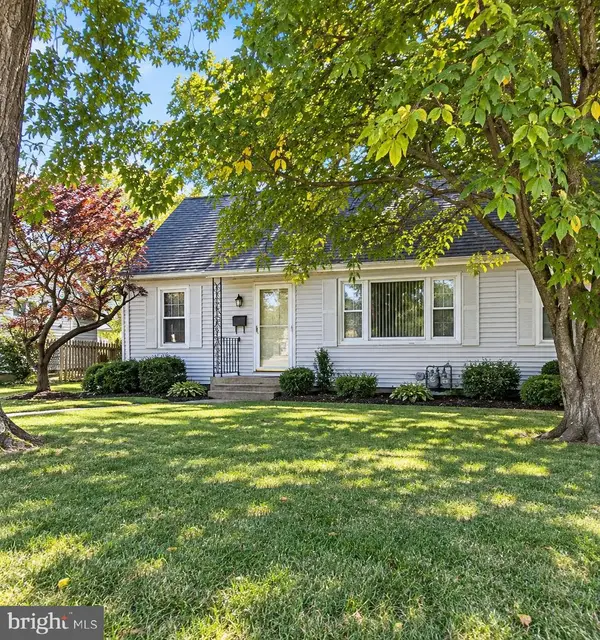 $195,000Active3 beds 2 baths1,418 sq. ft.
730 E Division St, DOVER, DE 19901
MLS# DEKT2051830Listed by: RE/MAX EAGLE REALTY - New
 $35,000Active2.1 Acres
Lowe St, DOVER, DE 19901
MLS# DEKT2051852Listed by: WELCOME HOME REALTY


Protect your home and budget from life's surprises with an Assurant Home Warranty, backed by a partner that supports you through every step of homeownership. Explore Plans.
© 2023 - 2026 ERA Franchise Systems LLC. All rights reserved. ERA Franchise Systems LLC fully supports the principles of the Fair Housing Act and the Equal Opportunity Act. ERA, ERA Real Estate powered, and their respective logos are registered service marks of ERA Franchise Systems LLC. Each office is independently owned and operated.