
464 Fieldcrest Dr, Dover, DE 19904
Local realty services provided by:ERA Valley Realty
Upcoming open houses
- Sun, Oct 1101:00 pm - 03:00 pm
Listed by: yuliana alex goldin dunn
Office: patterson-schwartz-middletown
MLS#:DEKT2051232
Source:BRIGHTMLS
Price summary
- Price:$394,900
- Price per sq. ft.:$253.47
About this home
Welcome to 464 Fieldcrest Drive, a one-owner ranch on a half-acre lot in Dover with a two-car garage, a full basement, no HOA, and a backyard that feels like your own private park. Step inside from the covered front porch to 1,558 sq ft of one-level living, starting with a bright living room with soaring vaulted ceilings and a propane fireplace, open to a sunny dining room. The eat-in kitchen offers warm oak cabinetry, a gas range, and a full appliance package, with sliding doors leading to an oversized deck overlooking the deep, tree-lined yard. The deck comes complete with a retractable awning, a valuable upgrade that gives you shade when you want it and open sky when you don't. It is the perfect spot for morning coffee, cookouts, and evenings outdoors. The spacious primary suite features a walk-in closet and a private bath with double vanity and soaking tub. Two additional bedrooms, one with a vaulted ceiling and arched accent window, share a full hall bath. Need space? The enormous full basement is ready for storage, a workshop, a gym, or future finishing. The attached two-car garage has inside access and an automatic opener, and the 12x20 shed handles the rest. Washer, dryer, and a second refrigerator are included. Lovingly maintained by the original owners, with a new well pump and pressure tank (2025), septic pumped and inspected (September 2026), well water tested (September 2026), and heating, central air, and fireplace all serviced in 2026. All of this is just minutes from Dover's shopping, dining, Route 1, and Dover Air Force Base. One-level living, room to grow, and no HOA. Schedule your tour today! Please note: some photos have been virtually staged to help you visualize the space....
Contact an agent
Home facts
- Year built:2002
- Subdivision & Development:ROLLING MEADOWS
- Listing ID #:DEKT2051232
- Added:3 day(s) ago
- Updated:October 07, 2026 at 01:59 PM
Rooms and interior
- Bedrooms:3
- Total bathrooms:2
- Full bathrooms:2
- Basement:Yes
- Basement Description:Full, Unfinished, Walkout Stairs
- Living area:1,558 sq. ft.
Heating and cooling
- Cooling:Central A/C
- Heating:90% Forced Air, Propane - Leased
Structure and exterior
- Year built:2002
- Building area:1,558 sq. ft.
- Lot area:0.5 Acres
- Lot Features:Level
- Architectural Style:Ranch/Rambler
- Construction Materials:Aluminum Siding, Concrete
- Exterior Features:Deck(s), Porch(es)
- Foundation Description:Concrete Perimeter
- Levels:1 Story
Utilities
- Water:Well
- Sewer:On Site Septic
Finances and disclosures
- Price:$394,900
- Price per sq. ft.:$253.47
- Tax amount:$1,506 (2025)
Parking
- Parking description:Attached Garage, Garage - Front Entry, Off Street, On Street
- Garage:Yes
- Garage spaces:2
New listings near 464 Fieldcrest Dr
- Coming Soon
 $400,000Coming Soon4 beds 3 baths2,304 sq. ft.
6 Tudor Ct, DOVER, DE 19901
MLS# DEKT2051216Listed by: NEXTHOME PREFERRED - Coming Soon
 $245,000Coming Soon3 beds 2 baths960 sq. ft.
105 Beth Pl, DOVER, DE 19901
MLS# DEKT2051290Listed by: THE MOVING EXPERIENCE DELAWARE INC - Coming Soon
 $486,900Coming Soon4 beds 4 baths3,349 sq. ft.
11 Valhalla Ct, DOVER, DE 19904
MLS# DEKT2051280Listed by: RE/MAX EAGLE REALTY - Coming Soon
 $134,990Coming Soon2 beds 1 baths794 sq. ft.
6 Atram Hall, DOVER, DE 19904
MLS# DENC2112386Listed by: LESTER REALTY - Coming Soon
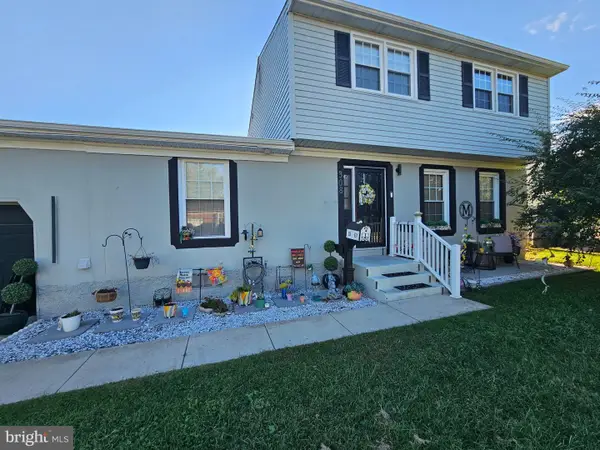 $310,000Coming Soon5 beds 2 baths2,224 sq. ft.
308 Bradley Rd, DOVER, DE 19901
MLS# DEKT2051236Listed by: BHHS FOX & ROACH-GREENVILLE - Coming Soon
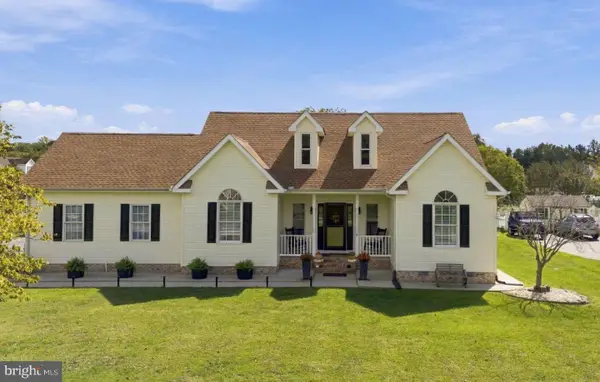 $495,000Coming Soon3 beds 3 baths2,766 sq. ft.
61 Derbywood Cir, DOVER, DE 19904
MLS# DEKT2051192Listed by: EXP REALTY, LLC - Coming Soon
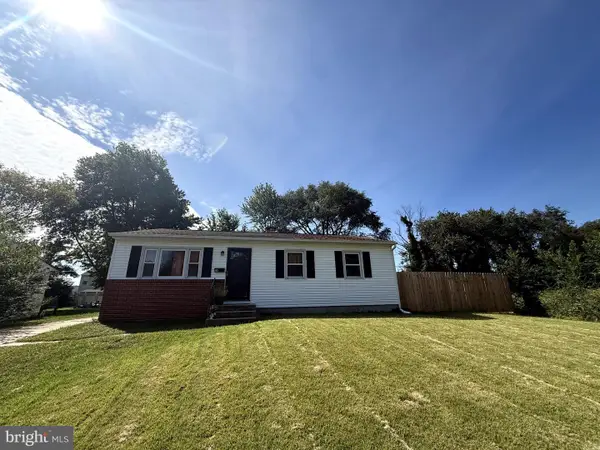 $270,000Coming Soon3 beds 2 baths1,140 sq. ft.
24 Hickory Ln, DOVER, DE 19904
MLS# DEKT2051176Listed by: COLDWELL BANKER REALTY - Coming Soon
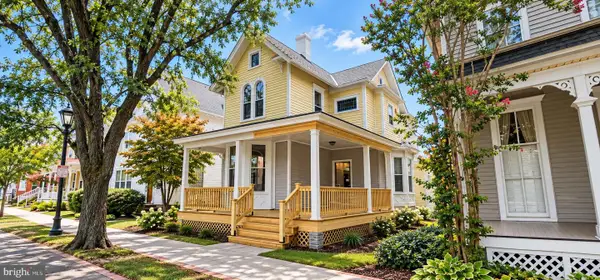 $390,000Coming Soon4 beds 2 baths2,401 sq. ft.
45 S Bradford St, DOVER, DE 19904
MLS# DEKT2051110Listed by: CENTURY 21 HARRINGTON REALTY, INC - Coming Soon
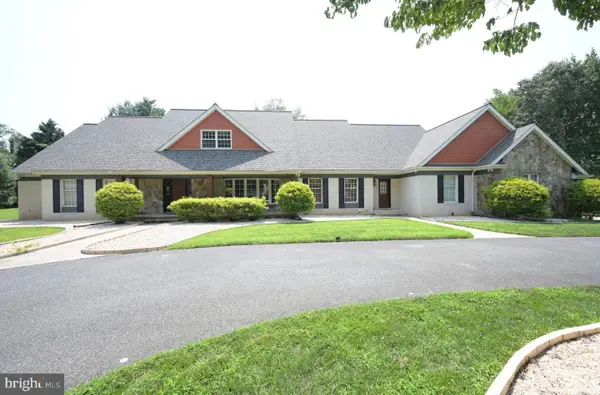 $1,340,000Coming Soon6 beds 5 baths9,178 sq. ft.
50 Elizabeth Ave, DOVER, DE 19901
MLS# DEKT2051102Listed by: BURNS & ELLIS REALTORS - Coming Soon
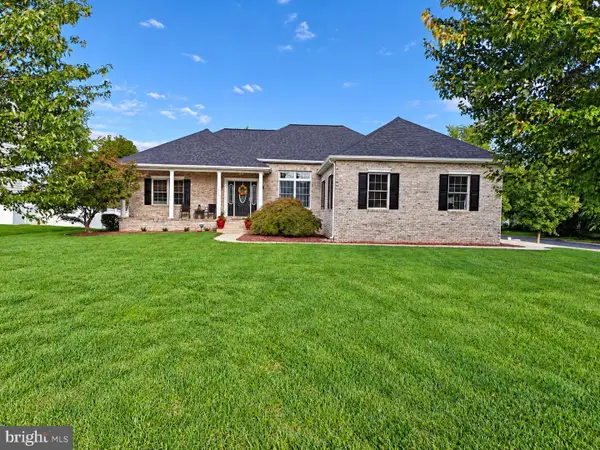 $475,000Coming Soon4 beds 3 baths2,147 sq. ft.
334 Stone Ridge Dr, DOVER, DE 19901
MLS# DEKT2050500Listed by: COMPASS HOME GROUP, LLC


Protect your home and budget from life's surprises with an Assurant Home Warranty, backed by a partner that supports you through every step of homeownership. Explore Plans.
© 2023 - 2026 ERA Franchise Systems LLC. All rights reserved. ERA Franchise Systems LLC fully supports the principles of the Fair Housing Act and the Equal Opportunity Act. ERA, ERA Real Estate powered, and their respective logos are registered service marks of ERA Franchise Systems LLC. Each office is independently owned and operated.