
727 N Governors Ave, Dover, DE 19904
Local realty services provided by:ERA Byrne Realty
Listed by: becky curry
Office: burns & ellis realtors
MLS#:DEKT2048500
Source:BRIGHTMLS
Price summary
- Price:$425,000
- Price per sq. ft.:$188.72
About this home
This beautiful home is located in Olde Dover near Silver Lake, and is situated on a beautifully landscaped double lot. As you enter the home you are greeted with the glow of hardwood floors throughout the living room and dining room. The living room is accented with a fireplace and arched doorways. The dining room is inviting all to enjoy formal and informal living with the charm of a built in corner cabinet and a view to the lovely backyard bringing the outside in. The kitchen has all the components you need to cook up a great meal with plenty of cabinet space and hard surface counter tops. The breakfast nook is perfect for small meals and a quick cup of coffee. The family room is easily accessed from the living room and the kitchen. This spacious room with the beautiful windows bringing the sunshine in, the built-ins for your collection of books and pictures is so warm and cozy all to enjoy the gas fireplace in cool weather and access to the patio and deck through the double sliding glass doors to enjoy the outdoors. The patio has an automated awning to shade you on the warmer days. The large deck has plenty of space for cooking outdoors and entertaining. To expand your outdoor enjoyment is a lovely three season porch with access to the deck. There is no limit to the outdoor areas to enjoy the lovely backyard. The primary bedroom is on the first level and has double closets and a trey ceiling to add a lovely accent to the room. The primary bathroom has a double vanity and a large jetted tub/ shower. The second bedroom is nicely sized and is on the first level. There are two separate stairways that lead to the upstairs with a third large bedroom to include two closets and a second full bath. A bonus area and a separate additional room with closet could be used as a fourth bedroom, office, or workout room, or any number of possibilities. There is a large mudroom/laundry area with cabinets and countertops for folding laundry and space for an additional refrigerator, wine cooler, or freezer. The full basement offers additional storage and has bilco doors leading outside. Don't miss the opportunity to own this unique property for complete enjoyment inside and out, and location, location, location that is unbeatable!...
Contact an agent
Home facts
- Year built:1935
- Subdivision & Development:OLDE DOVER
- Listing ID #:DEKT2048500
- Added:50 day(s) ago
- Updated:September 06, 2026 at 07:38 AM
Rooms and interior
- Bedrooms:4
- Total bathrooms:3
- Full bathrooms:2
- Half bathrooms:1
- Rooms Total:9
- Flooring:Carpet, Ceramic Tile, Hardwood
- Dining Description:Formal/Separate Dining Room
- Bathrooms Description:Primary Bath(s)
- Kitchen Description:Built-In Range, Built-Ins, Carpet, Dishwasher, Disposal, Oven/Range - Electric, Range Hood, Refrigerator, Water Heater
- Bedroom Description:Carpet, Entry Level Bedroom
- Basement:Yes
- Basement Description:Partial, Unfinished
- Living area:2,252 sq. ft.
Heating and cooling
- Cooling:Ceiling Fan(s), Central A/C
- Heating:Central, Forced Air, Natural Gas
Structure and exterior
- Roof:Shingle
- Year built:1935
- Building area:2,252 sq. ft.
- Lot area:0.34 Acres
- Lot Features:Level
- Architectural Style:Cape Cod
- Construction Materials:Stick Built, Vinyl Siding
- Exterior Features:Awning(s), Deck(s), Enclosed, Lawn Sprinkler, Outbuilding(s), Patio(s), Porch(es), Sidewalks
- Foundation Description:Block
- Levels:1 1/2 Story
Utilities
- Water:Public
- Sewer:Public Sewer
Finances and disclosures
- Price:$425,000
- Price per sq. ft.:$188.72
- Tax amount:$3,187 (2025)
Features and amenities
- Laundry features:Dryer, Washer
- Amenities:Bay/Bow Windows, Built-Ins, Cable TV Available, Carpet, Ceiling Fan(s), Curved Staircase, Skylight(s), Sprinkler System, Water Treat System, Window Treatments
Parking
- Parking description:Detached Garage, Garage Door Opener, On Street
- Garage:Yes
- Garage spaces:2
New listings near 727 N Governors Ave
- Coming Soon
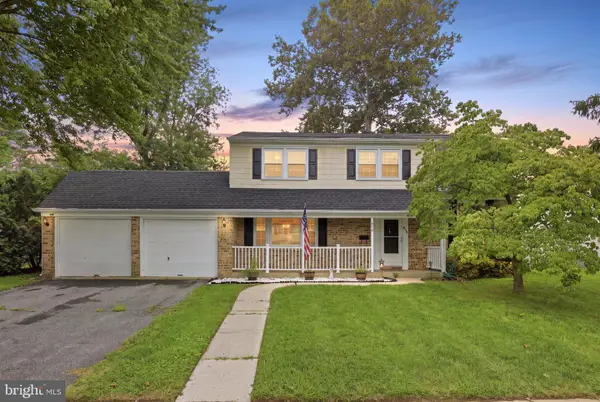 $354,990Coming Soon4 beds 3 baths1,881 sq. ft.
848 Schoolhouse Ln, DOVER, DE 19904
MLS# DEKT2050356Listed by: IRON VALLEY REAL ESTATE PREMIER - Coming Soon
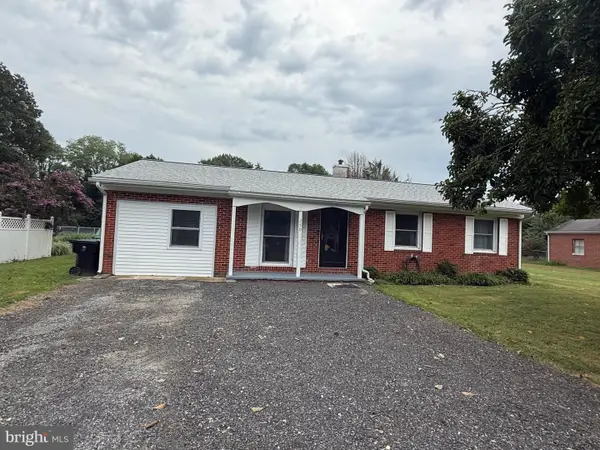 $310,500Coming Soon3 beds 2 baths936 sq. ft.
250 Rustic Ln, DOVER, DE 19901
MLS# DEKT2050334Listed by: LESTER REALTY INC. - Coming Soon
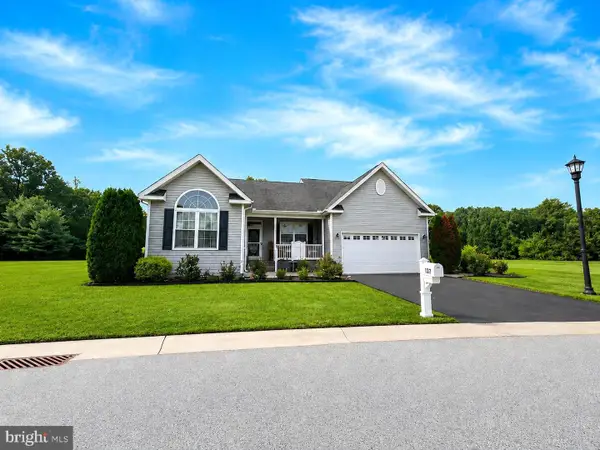 $435,000Coming Soon3 beds 2 baths2,585 sq. ft.
137 Waters Edge Dr, DOVER, DE 19904
MLS# DEKT2050320Listed by: EXP REALTY, LLC - Coming Soon
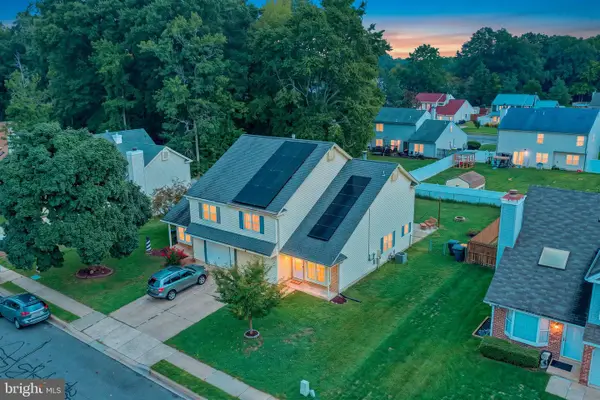 $319,900Coming Soon3 beds 3 baths1,888 sq. ft.
5 Stoney Dr, DOVER, DE 19904
MLS# DEKT2050108Listed by: BRYAN REALTY GROUP - Coming Soon
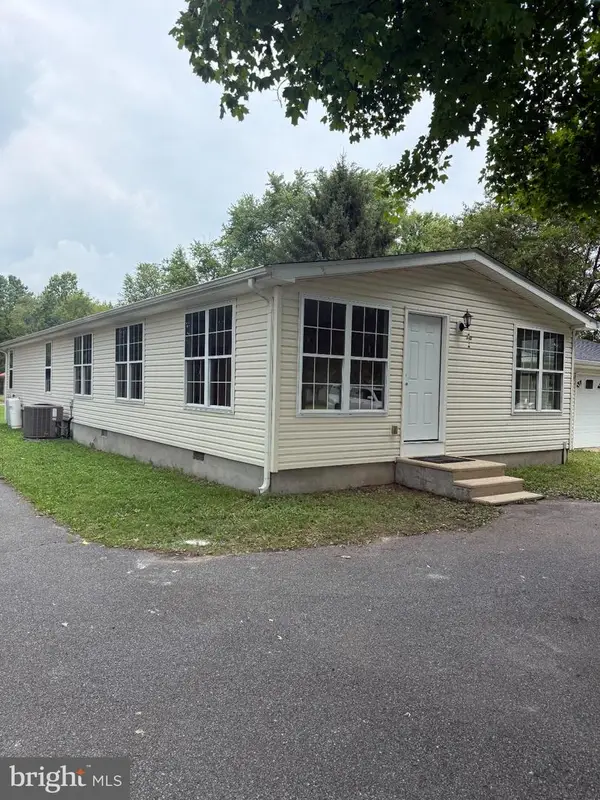 $420,000Coming Soon3 beds 3 baths1,536 sq. ft.
3351 W Denneys Rd, DOVER, DE 19904
MLS# DEKT2050220Listed by: KELLER WILLIAMS REALTY - Coming Soon
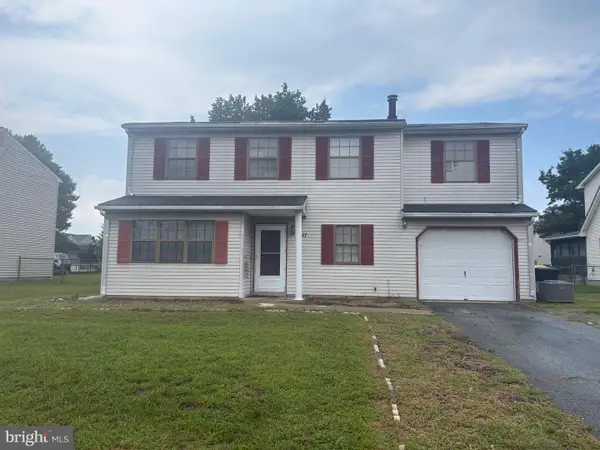 $299,900Coming Soon4 beds 3 baths1,796 sq. ft.
1411 S Hancock Ave, DOVER, DE 19901
MLS# DEKT2049438Listed by: KELLER WILLIAMS REALTY CENTRAL-DELAWARE - Coming Soon
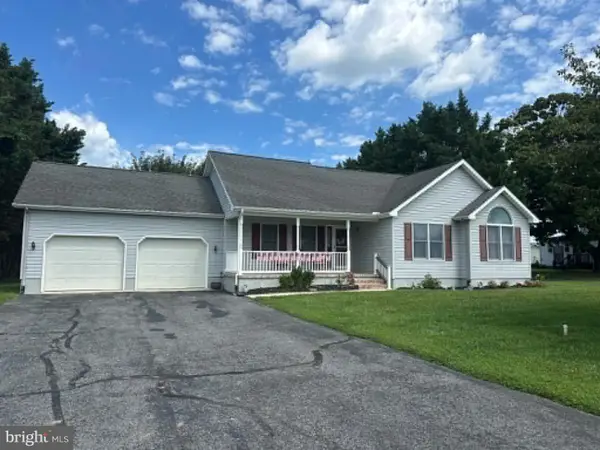 $389,900Coming Soon3 beds 2 baths1,373 sq. ft.
48 Attix Dr, DOVER, DE 19904
MLS# DEKT2050140Listed by: COMPASS - New
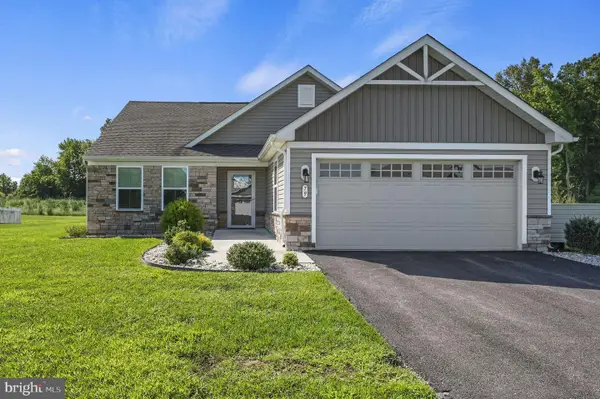 $394,000Active3 beds 2 baths1,700 sq. ft.
79 Laertes Dr, DOVER, DE 19901
MLS# DEKT2049952Listed by: BRYAN REALTY GROUP - New
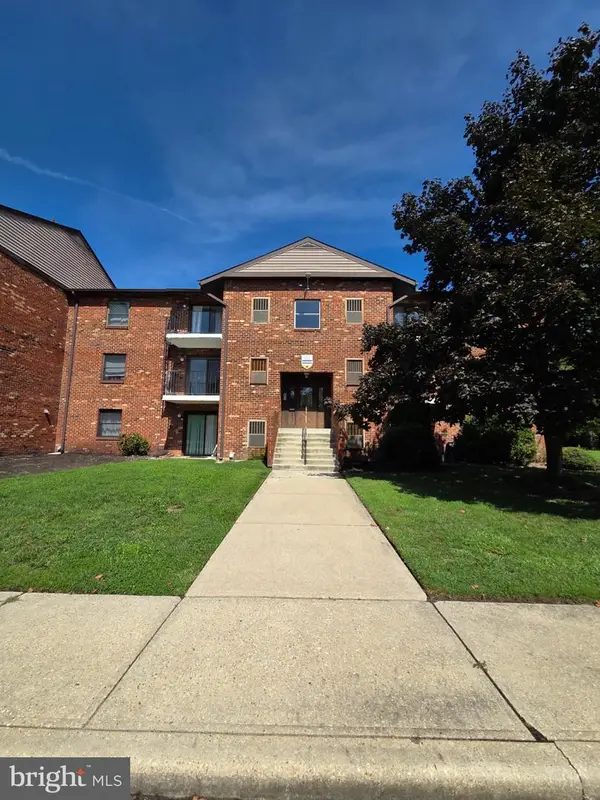 $215,000Active3 beds 3 baths1,891 sq. ft.
5 Chase Hall, DOVER, DE 19904
MLS# DEKT2050316Listed by: KELLER WILLIAMS REALTY CENTRAL-DELAWARE - Open Sat, 10am to 2pmNew
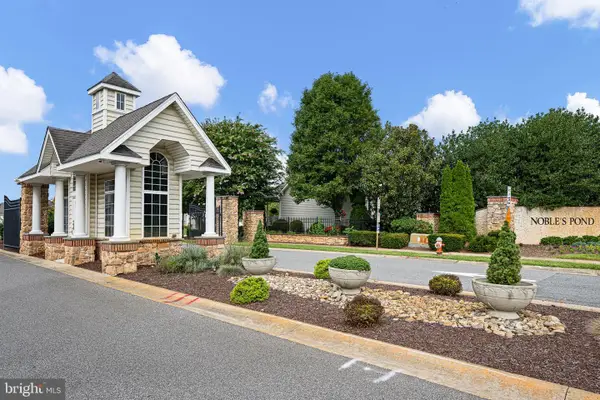 $425,000Active3 beds 2 baths2,242 sq. ft.
38 Leander Dr, DOVER, DE 19904
MLS# DEKT2050298Listed by: EPIQUE REALTY


Protect your home and budget from life's surprises with an Assurant Home Warranty, backed by a partner that supports you through every step of homeownership. Explore Plans.
© 2023 - 2026 ERA Franchise Systems LLC. All rights reserved. ERA Franchise Systems LLC fully supports the principles of the Fair Housing Act and the Equal Opportunity Act. ERA, ERA Real Estate powered, and their respective logos are registered service marks of ERA Franchise Systems LLC. Each office is independently owned and operated.