
128 Barney Jenkins Rd, Felton, DE 19943
Local realty services provided by:ERA Valley Realty
128 Barney Jenkins Rd,Felton, DE 19943
$399,000
- 3 Beds
- 2 Baths
- - sq. ft.
- Single family
- Sold
Listed by: aaron layton
Office: bryan realty group
MLS#:DEKT2047078
Source:BRIGHTMLS
Sorry, we are unable to map this address
Price summary
- Price:$399,000
About this home
Back to active at no fault of the sellers/due to financing not going through. On the outside you have 1.35 acres, partially fenced in, large blacktop driveway, rear deck and concrete patio, two car attached garage and covered front porch in a rural setting. Inside the home you get 3 bedrooms, 2 full bathrooms, a laundry room, beautiful kitchen with dining area that is all open and facing the living room. The primary bedroom has a walk in closet and the primary bathroom features a tiled-glass enclosed stall shower and dual vanity. This home was only built a few years ago too so all of the systems are still relatively new. Schedule to see this great home today!
Contact an agent
Home facts
- Year built:2019
- Subdivision & Development:NONE AVAILABLE
- Listing ID #:DEKT2047078
- Added:101 day(s) ago
- Updated:September 05, 2026 at 03:33 AM
Rooms and interior
- Bedrooms:3
- Total bathrooms:2
- Full bathrooms:2
- Flooring:Carpet, Laminate Plank, Tile/Brick
- Dining Description:Dining Area
- Bathrooms Description:Primary Bath(s)
- Kitchen Description:Carpet
- Bedroom Description:Carpet, Entry Level Bedroom, Walk In Closet(s)
Heating and cooling
- Cooling:Central A/C
- Heating:Forced Air, Propane - Leased
Structure and exterior
- Roof:Shingle
- Year built:2019
- Lot Features:Cleared, Level
- Architectural Style:Ranch/Rambler
- Exterior Features:Deck(s), Gutter System, Outbuilding(s), Patio(s), Porch(es)
- Foundation Description:Crawl Space
- Levels:1 Story
Utilities
- Water:Well
- Sewer:On Site Septic
Finances and disclosures
- Price:$399,000
- Tax amount:$1,495 (2025)
Features and amenities
- Laundry features:Has Laundry
- Amenities:Carpet
Parking
- Parking description:Asphalt Driveway, Attached Garage, Garage - Front Entry, Garage Door Opener
- Garage:Yes
- Garage spaces:2
New listings near 128 Barney Jenkins Rd
- Coming Soon
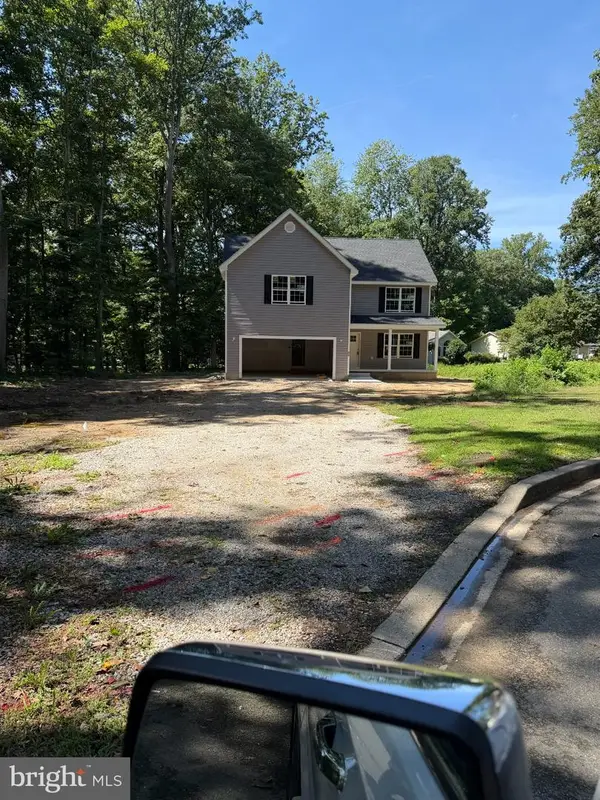 $420,000Coming Soon3 beds 3 baths2,144 sq. ft.
53 St Collom Dr, FELTON, DE 19943
MLS# DEKT2050340Listed by: CENTURY 21 GOLD KEY REALTY - Coming Soon
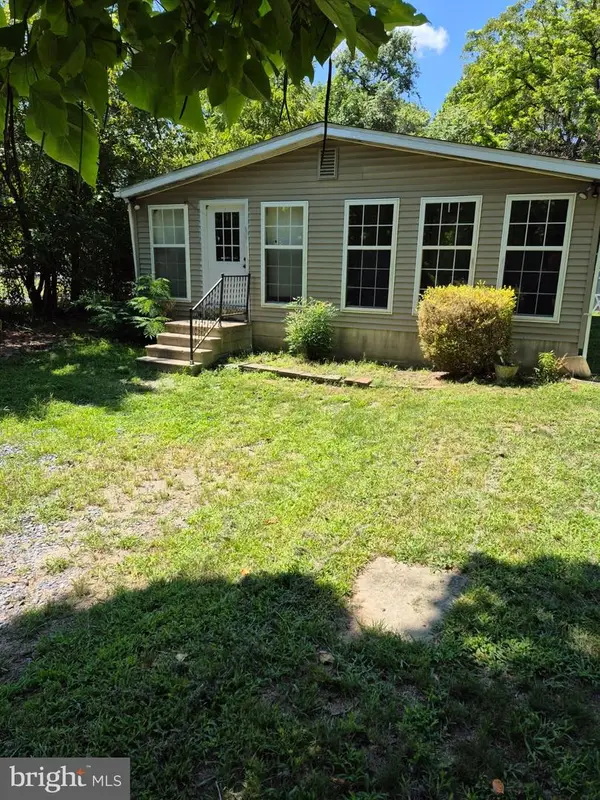 $225,000Coming Soon3 beds 2 baths2,072 sq. ft.
9354 S Dupont Hwy, FELTON, DE 19943
MLS# DEKT2050188Listed by: ADAZIO REALTY ASSOCIATES - New
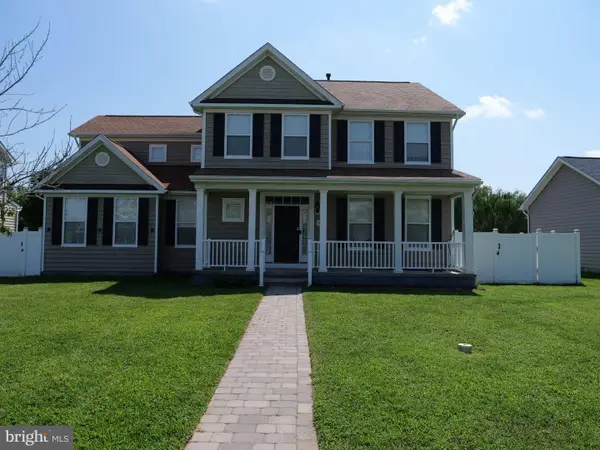 $515,000Active6 beds 4 baths2,334 sq. ft.
266 Rockwood Blvd, FELTON, DE 19943
MLS# DEKT2050328Listed by: THE BRIX COLLECTIVE LLC 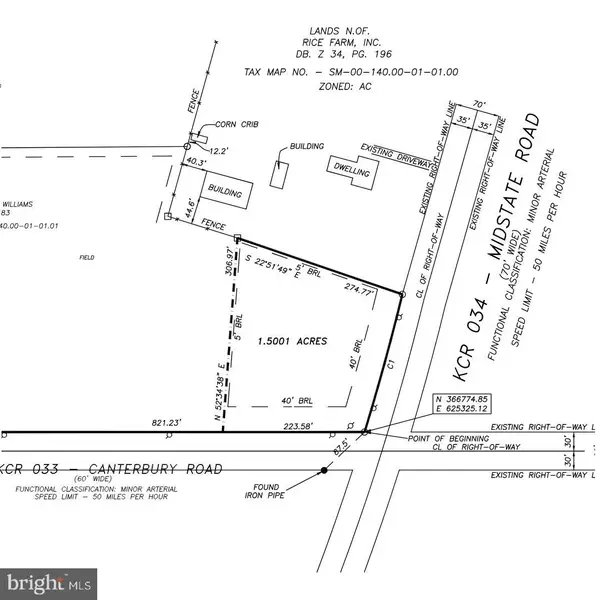 $165,000Pending1.5 Acres
Lot #3 Midstate, FELTON, DE 19943
MLS# DEKT2048654Listed by: BURNS & ELLIS REALTORS- New
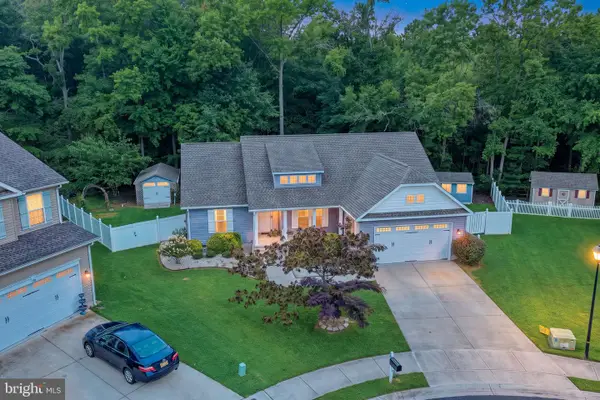 $400,000Active3 beds 2 baths1,853 sq. ft.
18 Piper Ct, FELTON, DE 19943
MLS# DEKT2049946Listed by: KELLER WILLIAMS REALTY CENTRAL-DELAWARE 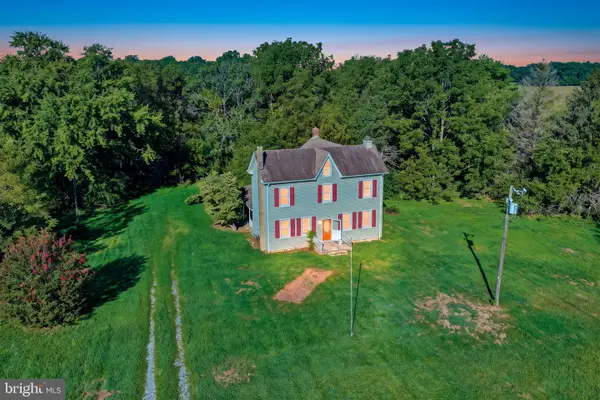 $385,000Pending3 beds 2 baths2,000 sq. ft.
15 Upper King Rd, FELTON, DE 19943
MLS# DEKT2050150Listed by: TRI-COUNTY REALTY- New
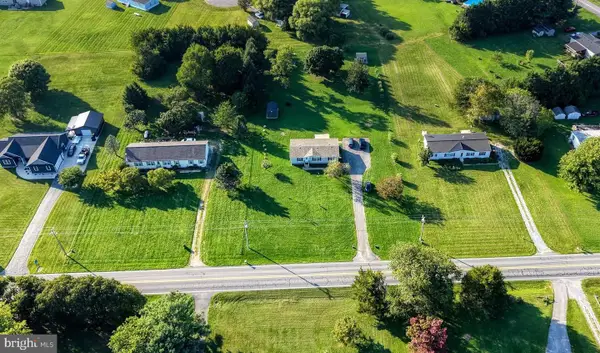 $300,000Active3 beds 2 baths1,344 sq. ft.
4369 Carpenter Bridge Rd, FELTON, DE 19943
MLS# DEKT2050104Listed by: WALT SIMPSON REALTY 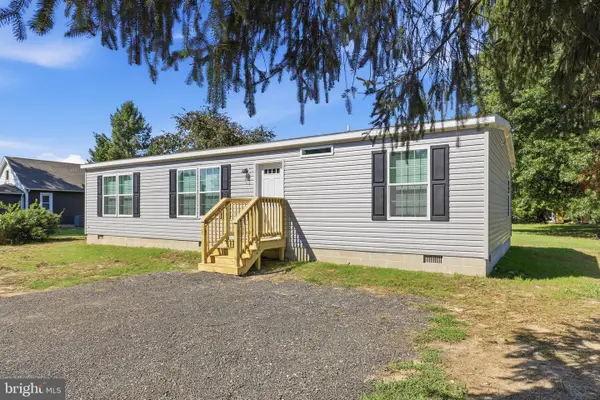 $300,000Pending3 beds 2 baths1,280 sq. ft.
193 Gelden Rd, FELTON, DE 19943
MLS# DEKT2050082Listed by: IRON VALLEY REAL ESTATE PREMIER- New
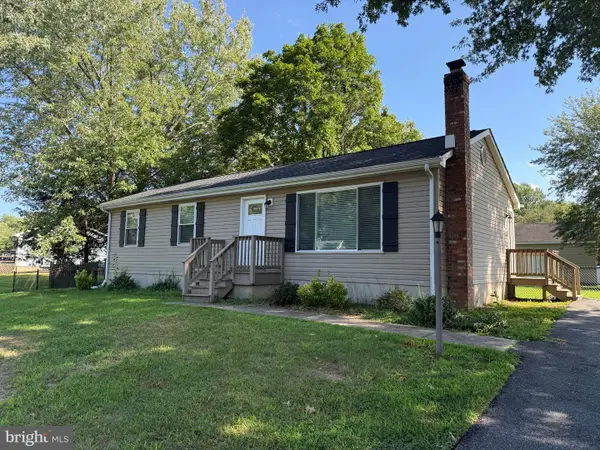 $340,000Active3 beds 1 baths1,556 sq. ft.
76 Hackberry Dr, FELTON, DE 19943
MLS# DEKT2050072Listed by: RE/MAX ASSOCIATES-WILMINGTON - New
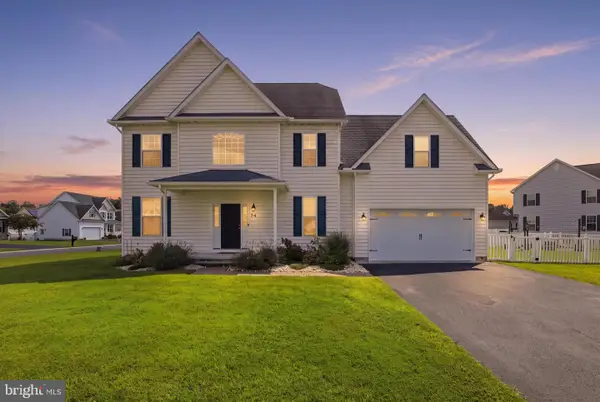 $419,900Active4 beds 3 baths2,268 sq. ft.
74 North High Meadow Dr N, FELTON, DE 19943
MLS# DEKT2049974Listed by: KELLER WILLIAMS REALTY CENTRAL-DELAWARE


Protect your home and budget from life's surprises with an Assurant Home Warranty, backed by a partner that supports you through every step of homeownership. Explore Plans.
© 2023 - 2026 ERA Franchise Systems LLC. All rights reserved. ERA Franchise Systems LLC fully supports the principles of the Fair Housing Act and the Equal Opportunity Act. ERA, ERA Real Estate powered, and their respective logos are registered service marks of ERA Franchise Systems LLC. Each office is independently owned and operated.