
18 Piper Ct, Felton, DE 19943
Local realty services provided by:O'BRIEN REALTY ERA POWERED
Listed by: schneider rislin
Office: keller williams realty central-delaware
MLS#:DEKT2049946
Source:BRIGHTMLS
Price summary
- Price:$400,000
- Price per sq. ft.:$215.87
- Monthly HOA dues:$27.08
About this home
Welcome to your own private oasis in Lynnwood Village! Tucked away on a premium homesite in a peaceful cul-de-sac, this beautiful 3-bedroom, 2-bath home offers the rare combination of privacy, space, and convenience. The tree-lined backyard creates a serene retreat, making it easy to forget you’re just minutes from Route 1 and everyday amenities. Pride of ownership shines throughout this well-maintained home. The inviting kitchen features upgraded cabinetry and opens to a bright dining area/breakfast nook filled with natural light. Step through the glass doors onto the freshly painted deck and take in the peaceful wooded backdrop. With wide steps leading to the fully fenced backyard, this is the perfect setting for morning coffee, summer gatherings, pets, gardening, or simply unwinding at the end of the day. The spacious family room offers an inviting place to relax and entertain. The private primary suite is thoughtfully positioned away from the additional bedrooms and features a walk-in closet and en-suite bath with a stand-up shower and tray ceiling. The backyard is where this home truly shines. Enjoy your own private outdoor sanctuary surrounded by mature trees and natural privacy. A private well provides irrigation for the lawn and garden, complemented by a sprinkler system. For the hobbyist, gardener, or DIY enthusiast, there are two large workshop spaces with electrical outlets, providing incredible flexibility for projects, hobbies, storage, or a dedicated potting area. One workshop even features an electric garage door for easy access. Located close to Dover AFB, hospitals, restaurants, shopping, and Route 1, this home offers peaceful living without sacrificing convenience. If privacy, outdoor space, and a home you can truly enjoy are on your wish list, this Lynnwood Village gem deserves to be at the top of your list. Come experience the tranquility of the backyard for yourself, schedule your showing today!...
Contact an agent
Home facts
- Year built:2014
- Subdivision & Development:LYNNWOOD VILLAGE
- Listing ID #:DEKT2049946
- Added:6 day(s) ago
- Updated:September 06, 2026 at 01:49 PM
Rooms and interior
- Bedrooms:3
- Total bathrooms:2
- Full bathrooms:2
- Dining Description:Combination Kitchen/Dining
- Bathrooms Description:Primary Bath(s)
- Kitchen Description:Breakfast Area, Combination Kitchen/Living, Dishwasher, Kitchen - Gourmet, Oven/Range - Gas, Refrigerator, Stainless Steel Appliances, Upgraded Countertops
- Bedroom Description:Walk In Closet(s)
- Living area:1,853 sq. ft.
Heating and cooling
- Cooling:Central A/C
- Heating:90% Forced Air, Central, Natural Gas
Structure and exterior
- Year built:2014
- Building area:1,853 sq. ft.
- Lot area:0.31 Acres
- Lot Features:Backs to Trees, Cul-de-sac, Front Yard, Landscaping, Rear Yard, SideYard(s), Suburban, Vegetation Planting
- Architectural Style:Ranch/Rambler
- Construction Materials:Vinyl Siding
- Foundation Description:Concrete Perimeter, Crawl Space
- Levels:1 Story
Utilities
- Water:Public
- Sewer:Public Sewer
Finances and disclosures
- Price:$400,000
- Price per sq. ft.:$215.87
- Tax amount:$1,279 (2025)
Features and amenities
- Amenities:200+ Amp Service, Ceiling Fan(s), Sprinkler System, Window Treatments
Parking
- Parking description:Asphalt Driveway, Attached Garage, Concrete Driveway, Garage - Front Entry, Garage - Side Entry, Garage Door Opener, Inside Access
- Garage:Yes
- Garage spaces:2
New listings near 18 Piper Ct
- Coming Soon
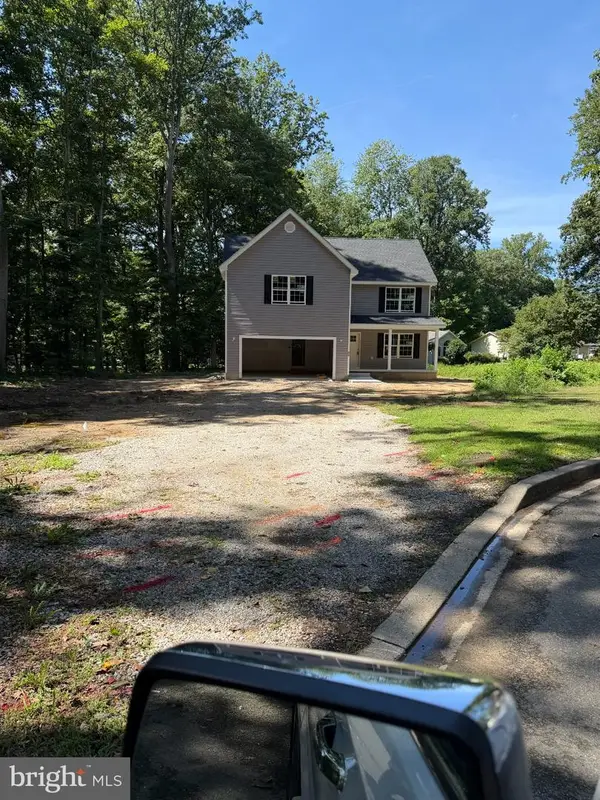 $420,000Coming Soon3 beds 3 baths2,144 sq. ft.
53 St Collom Dr, FELTON, DE 19943
MLS# DEKT2050340Listed by: CENTURY 21 GOLD KEY REALTY - Coming Soon
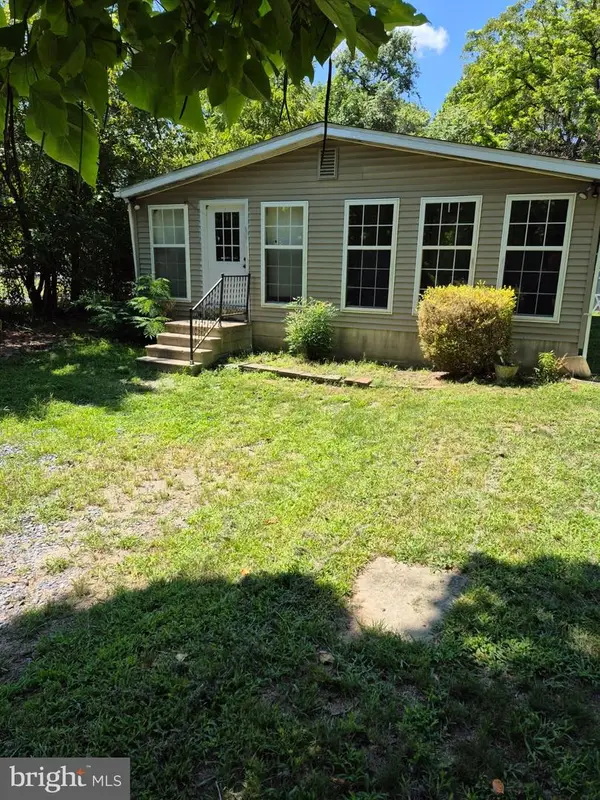 $225,000Coming Soon3 beds 2 baths2,072 sq. ft.
9354 S Dupont Hwy, FELTON, DE 19943
MLS# DEKT2050188Listed by: ADAZIO REALTY ASSOCIATES - Open Sun, 1 to 2:30pmNew
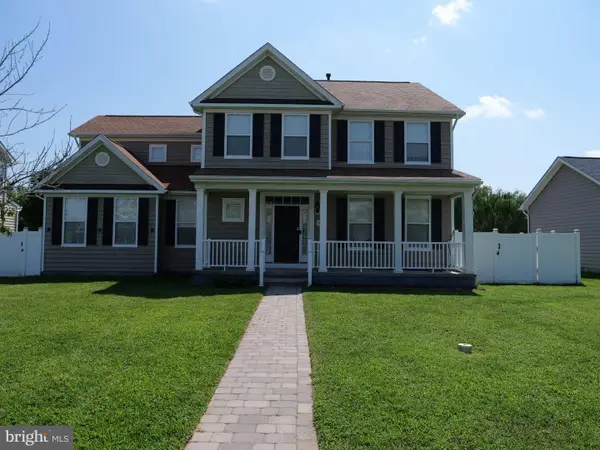 $515,000Active6 beds 4 baths2,334 sq. ft.
266 Rockwood Blvd, FELTON, DE 19943
MLS# DEKT2050328Listed by: THE BRIX COLLECTIVE LLC 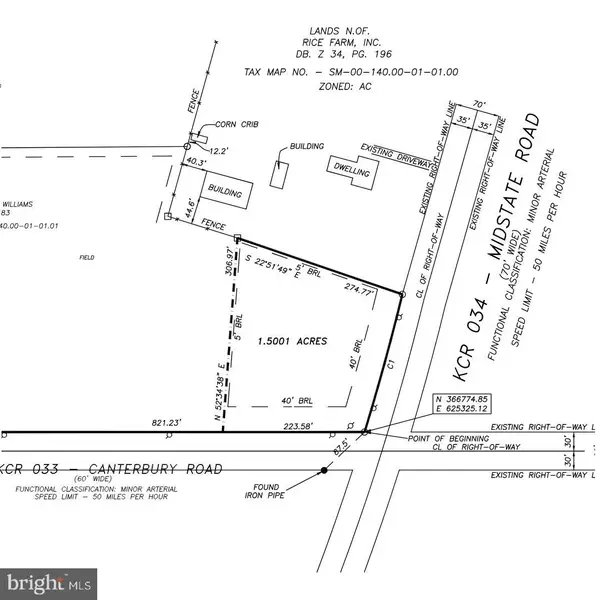 $165,000Pending1.5 Acres
Lot #3 Midstate, FELTON, DE 19943
MLS# DEKT2048654Listed by: BURNS & ELLIS REALTORS- New
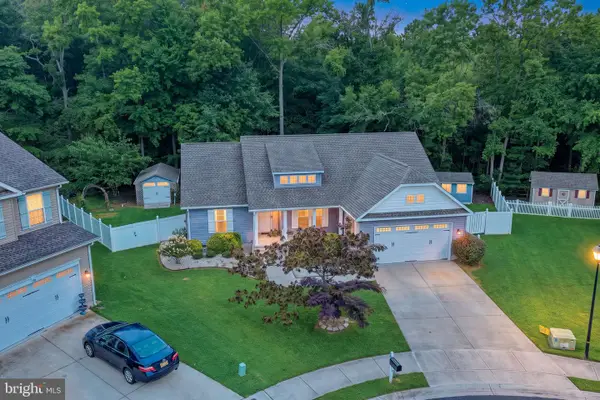 $400,000Active3 beds 2 baths1,853 sq. ft.
18 Piper Ct, FELTON, DE 19943
MLS# DEKT2049946Listed by: KELLER WILLIAMS REALTY CENTRAL-DELAWARE 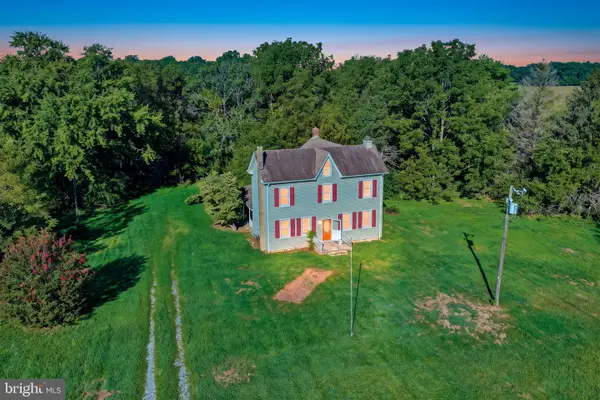 $385,000Pending3 beds 2 baths2,000 sq. ft.
15 Upper King Rd, FELTON, DE 19943
MLS# DEKT2050150Listed by: TRI-COUNTY REALTY- New
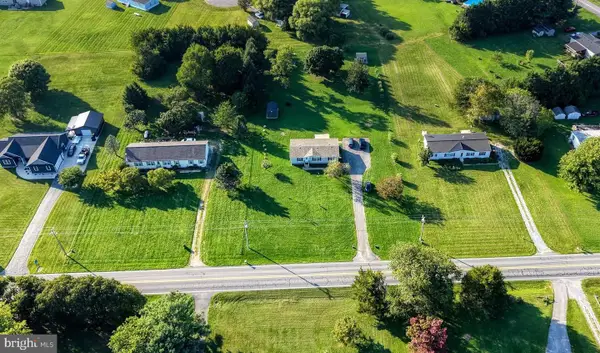 $300,000Active3 beds 2 baths1,344 sq. ft.
4369 Carpenter Bridge Rd, FELTON, DE 19943
MLS# DEKT2050104Listed by: WALT SIMPSON REALTY 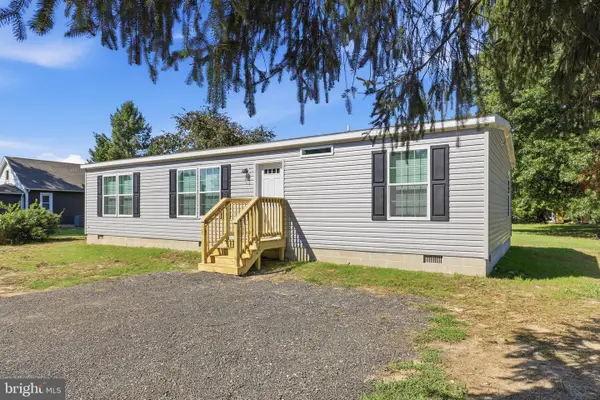 $300,000Pending3 beds 2 baths1,280 sq. ft.
193 Gelden Rd, FELTON, DE 19943
MLS# DEKT2050082Listed by: IRON VALLEY REAL ESTATE PREMIER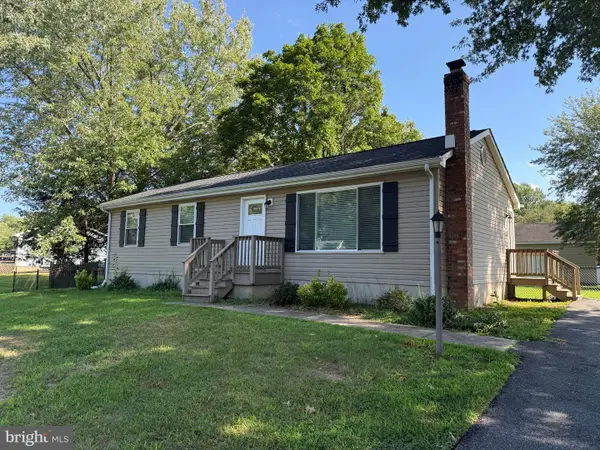 $340,000Active3 beds 1 baths1,556 sq. ft.
76 Hackberry Dr, FELTON, DE 19943
MLS# DEKT2050072Listed by: RE/MAX ASSOCIATES-WILMINGTON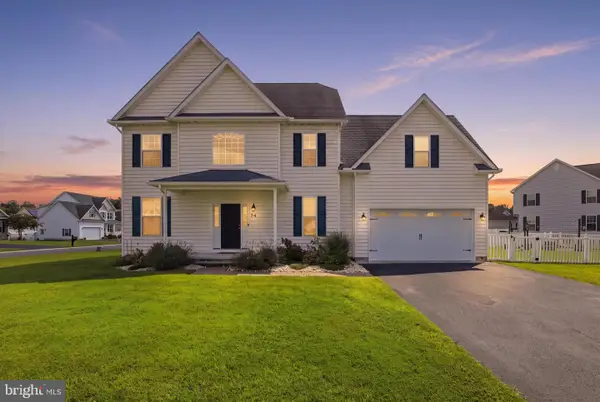 $419,900Active4 beds 3 baths2,268 sq. ft.
74 North High Meadow Dr N, FELTON, DE 19943
MLS# DEKT2049974Listed by: KELLER WILLIAMS REALTY CENTRAL-DELAWARE


Protect your home and budget from life's surprises with an Assurant Home Warranty, backed by a partner that supports you through every step of homeownership. Explore Plans.
© 2023 - 2026 ERA Franchise Systems LLC. All rights reserved. ERA Franchise Systems LLC fully supports the principles of the Fair Housing Act and the Equal Opportunity Act. ERA, ERA Real Estate powered, and their respective logos are registered service marks of ERA Franchise Systems LLC. Each office is independently owned and operated.