
146 Fire Box Dr, Felton, DE 19943
Local realty services provided by:ERA Martin Associates
146 Fire Box Dr,Felton, DE 19943
$325,000
- 2 Beds
- 2 Baths
- - sq. ft.
- Single family
- Coming Soon
Listed by: betty jane m corey
Office: century 21 emerald
MLS#:DEKT2048970
Source:BRIGHTMLS
Price summary
- Price:$325,000
- Monthly HOA dues:$12.75
About this home
🏡 Adorable Ranch in a Fantastic Neighborhood with BRAND NEW ROOF.....
This Adorable Ranch Home sits in the desirable neighborhood of Chimney Hill and offers a bright, open layout perfect for comfortable everyday living. The home features 2 bedrooms and 2 full baths, with its original owner thoughtfully choosing a formal dining room in place of the third bedroom — a space that can be easily converted back if desired...
The Kitchen is easy to work in, offering plenty of counter space and a smooth flow into the Great Room and Breakfast Area. A slider off the breakfast area leads to a nice‑sized Deck, ideal for grilling, relaxing, or enjoying peaceful evenings outdoors. The large Open Area behind the home adds to the sense of space and privacy...Floored Attic for Plenty of Storage.
This property is served by Delaware Electric Co‑Op, known for offering the Lowest‑Cost Electric in Delaware, making this home as economical as it is charming...
Location is unbeatable. Conveniently located to Dover Air Base, local schools, popular restaurants, shopping, and everyday conveniences. And when you’re ready for a getaway, the Great Delaware Beaches are only about 40 minutes away, offering endless opportunities for relaxation, recreation, and coastal fun...
This ranch offers the perfect blend of comfort, affordability, and accessibility — an ideal choice for first‑time buyers, downsizers, or anyone seeking a well‑loved home in a fantastic neighborhood...
Professional Photos Coming Soon!!!...
Contact an agent
Home facts
- Year built:2002
- Subdivision & Development:CHIMNEY HILL
- Listing ID #:DEKT2048970
- Updated:August 16, 2026 at 01:37 PM
Rooms and interior
- Bedrooms:2
- Total bathrooms:2
- Full bathrooms:2
- Rooms Total:5
- Flooring:Carpet, Vinyl
- Kitchen Description:Built-In Microwave, Built-In Range, Carpet, Dishwasher, Refrigerator
- Bedroom Description:Carpet
Heating and cooling
- Cooling:Central A/C
- Heating:Forced Air, Natural Gas
Structure and exterior
- Roof:Architectural Shingle
- Year built:2002
- Architectural Style:Ranch/Rambler
- Construction Materials:Stick Built, Vinyl Siding
- Foundation Description:Crawl Space
- Levels:1 Story
Schools
- High school:LAKE FOREST
- Middle school:W.T. CHIPMAN
- Elementary school:LAKE FOREST NORTH
Utilities
- Water:Public
- Sewer:Public Sewer
Finances and disclosures
- Price:$325,000
- Tax amount:$1,129 (2026)
Features and amenities
- Laundry features:Dryer, Washer
- Amenities:Attic, Carpet, Ceiling Fan(s)
Parking
- Parking description:Attached Garage, Concrete Driveway, Garage - Front Entry, On Street
- Garage:Yes
- Garage spaces:1
New listings near 146 Fire Box Dr
- New
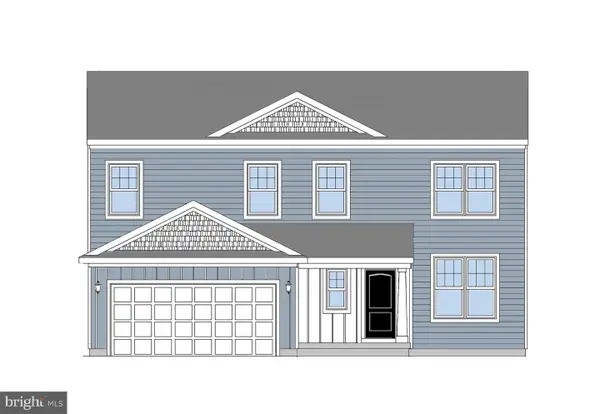 $399,900Active4 beds 3 baths1,812 sq. ft.
010 Obsidian Dr, FELTON, DE 19943
MLS# DEKT2049806Listed by: RE/MAX ASSOCIATES-HOCKESSIN - New
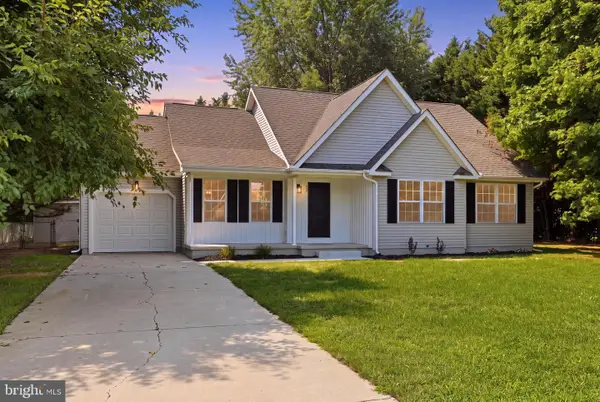 $380,000Active3 beds 2 baths1,332 sq. ft.
57 Andiron Ln, FELTON, DE 19943
MLS# DEKT2049088Listed by: THE MOVING EXPERIENCE DELAWARE INC - New
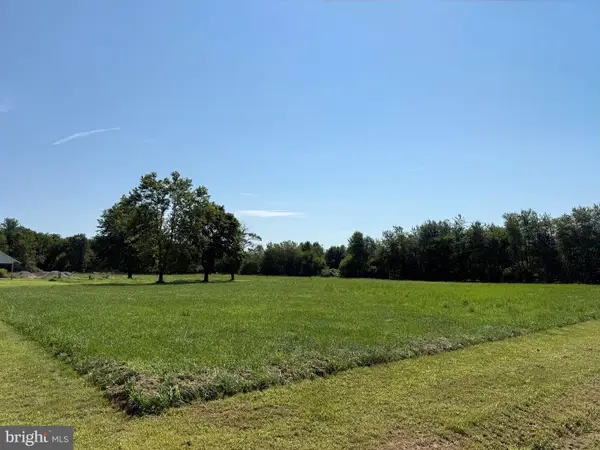 $280,000Active3.65 Acres
6430 Hopkins Cemetery Rd, FELTON, DE 19943
MLS# DEKT2049580Listed by: KELLER WILLIAMS REALTY CENTRAL-DELAWARE - Open Sun, 12 to 2pm
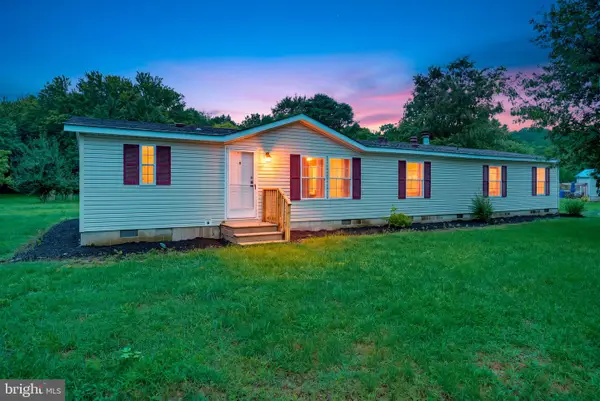 $340,000Pending4 beds 3 baths2,119 sq. ft.
97 Yoemans Tale Ln, FELTON, DE 19943
MLS# DEKT2049220Listed by: KELLER WILLIAMS REALTY CENTRAL-DELAWARE 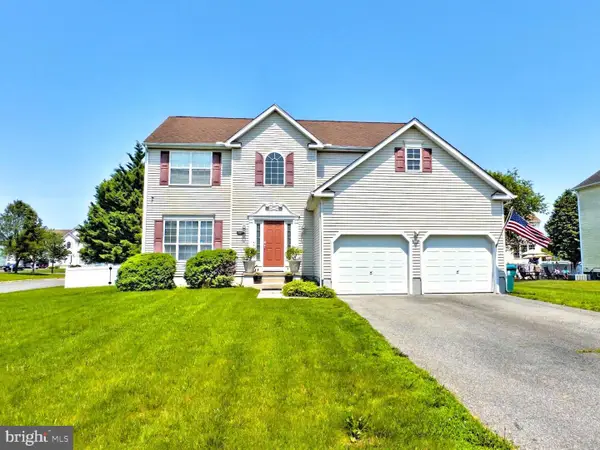 $432,000Active4 beds 3 baths2,417 sq. ft.
161 Belfry Dr, FELTON, DE 19943
MLS# DEKT2049342Listed by: HOMEZU BY SIMPLE CHOICE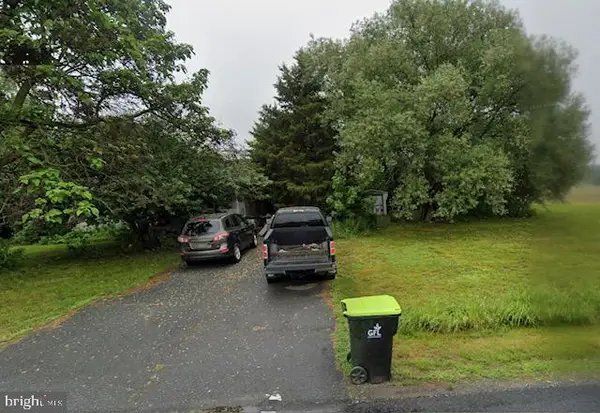 $204,900Active3 beds 2 baths1,240 sq. ft.
378 Black Swamp Rd, FELTON, DE 19943
MLS# DEKT2049344Listed by: RE/MAX EAGLE REALTY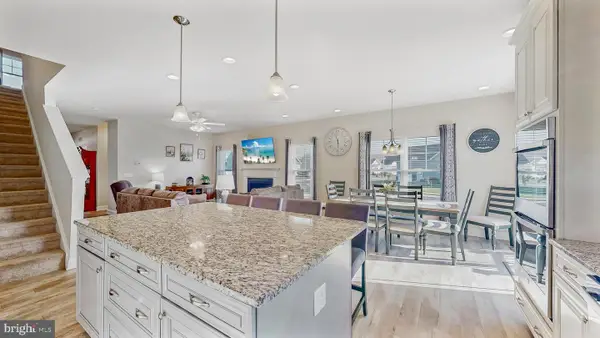 $495,000Pending3 beds 3 baths2,060 sq. ft.
594 Horse Trail Ln, FELTON, DE 19943
MLS# DEKT2049346Listed by: LONG & FOSTER REAL ESTATE, INC.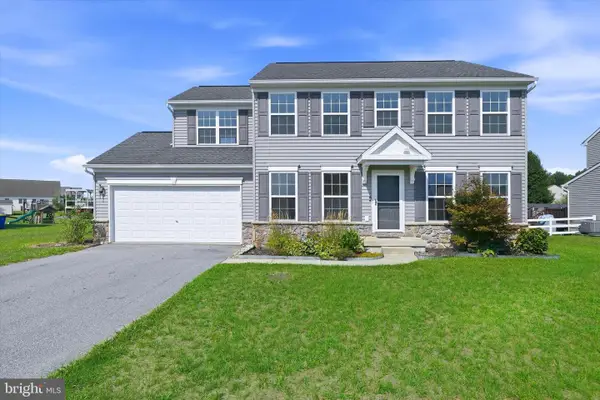 $424,900Active4 beds 3 baths2,070 sq. ft.
187 River Run Blvd, FELTON, DE 19943
MLS# DEKT2049348Listed by: COMPASS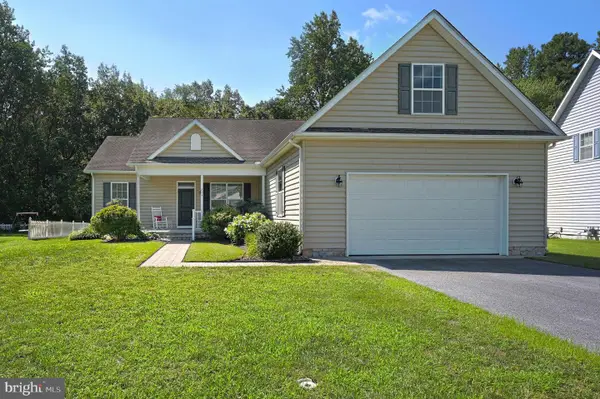 $395,000Active3 beds 2 baths2,016 sq. ft.
224 S High Meadow Dr, FELTON, DE 19943
MLS# DEKT2049254Listed by: BURNS & ELLIS REALTORS


Protect your home and budget from life's surprises with an Assurant Home Warranty, backed by a partner that supports you through every step of homeownership. Explore Plans.
© 2023 - 2026 ERA Franchise Systems LLC. All rights reserved. ERA Franchise Systems LLC fully supports the principles of the Fair Housing Act and the Equal Opportunity Act. ERA, ERA Real Estate powered, and their respective logos are registered service marks of ERA Franchise Systems LLC. Each office is independently owned and operated.