
224 S High Meadow Dr, Felton, DE 19943
Local realty services provided by:ERA Martin Associates
224 S High Meadow Dr,Felton, DE 19943
$395,000
- 3 Beds
- 2 Baths
- 2,016 sq. ft.
- Single family
- Active
Listed by: shalini sawhney
Office: burns & ellis realtors
MLS#:DEKT2049254
Source:BRIGHTMLS
Price summary
- Price:$395,000
- Price per sq. ft.:$195.93
- Monthly HOA dues:$20.83
About this home
Elegance, comfort, and exceptional craftsmanship come together beautifully in this impeccably maintained home in the Satterfield neighborhood. From the welcoming covered front porch to the thoughtfully designed interior, every detail reflects quality and pride of ownership. Offering three spacious bedrooms, two well-designed baths, and a floor plan that seamlessly blends timeless style with modern functionality, this home is as inviting as it is impressive.
Step inside to discover an airy, light-filled interior highlighted by a dramatic cathedral ceiling in the great room, creating a striking sense of openness and grandeur. Throughout the remainder of the home, 9-foot ceilings enhance the spacious feel and add to the home's refined architectural appeal.
At the heart of the home is a stunning kitchen featuring granite countertops, stainless steel appliances, abundant cabinetry, and generous prep space. The kitchen flows effortlessly into the dining area and great room, creating the perfect setting for everyday living and entertaining alike.
Rich hardwood floors add warmth and character throughout the main living areas, while generously sized bedrooms, a dedicated laundry room, and an abundance of closet space provide comfort and convenience at every turn.
Nestled on a quiet street, this home's setting is truly special. The private, wooded backyard provides a peaceful backdrop and a welcome sense of seclusion, offering the perfect place to enjoy nature, relax in the fresh air, or simply appreciate the beauty of the changing seasons.
Adding even more appeal, the oversized two-car garage includes an expansive unfinished space above, presenting endless possibilities for future expansion. Whether you envision a private home office, guest suite, recreation room, fitness studio, or additional living space, this area offers incredible flexibility to fit your lifestyle.
Meticulously maintained and showcasing exceptional pride of ownership throughout, this remarkable home offers the perfect combination of quality craftsmanship, timeless finishes, and a tranquil setting. A home of this caliber is a rare find—schedule your private tour today!...
Contact an agent
Home facts
- Year built:2014
- Subdivision & Development:SATTERFIELD
- Listing ID #:DEKT2049254
- Added:18 day(s) ago
- Updated:August 16, 2026 at 01:06 PM
Rooms and interior
- Bedrooms:3
- Total bathrooms:2
- Full bathrooms:2
- Kitchen Description:Stainless Steel Appliances
- Living area:2,016 sq. ft.
Heating and cooling
- Cooling:Central A/C
- Heating:90% Forced Air, Natural Gas
Structure and exterior
- Year built:2014
- Building area:2,016 sq. ft.
- Lot area:0.35 Acres
- Architectural Style:Ranch/Rambler
- Construction Materials:Aluminum Siding
- Foundation Description:Permanent
- Levels:1 Story
Utilities
- Water:Public
- Sewer:Public Sewer
Finances and disclosures
- Price:$395,000
- Price per sq. ft.:$195.93
- Tax amount:$1,359 (2025)
Features and amenities
- Laundry features:Dryer, Washer
Parking
- Parking description:Additional Storage Area, Attached Garage, Garage - Front Entry, Garage Door Opener
- Garage:Yes
- Garage spaces:2
New listings near 224 S High Meadow Dr
- New
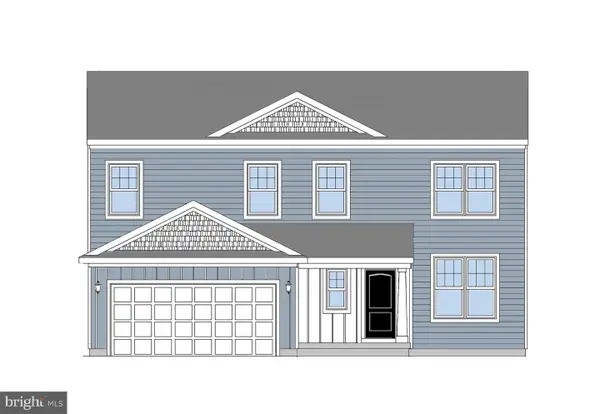 $399,900Active4 beds 3 baths1,812 sq. ft.
010 Obsidian Dr, FELTON, DE 19943
MLS# DEKT2049806Listed by: RE/MAX ASSOCIATES-HOCKESSIN - Coming Soon
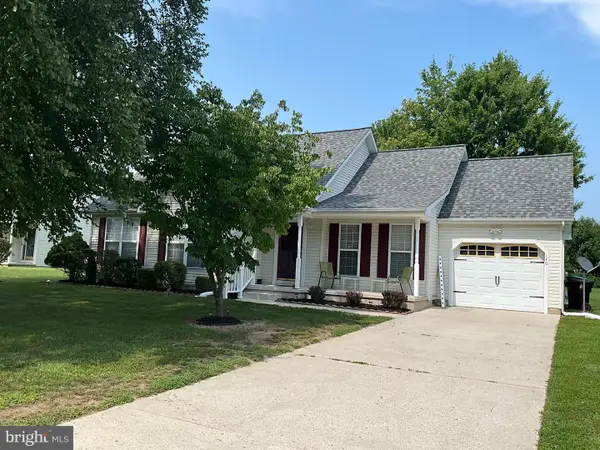 $325,000Coming Soon2 beds 2 baths
146 Fire Box Dr, FELTON, DE 19943
MLS# DEKT2048970Listed by: CENTURY 21 EMERALD - New
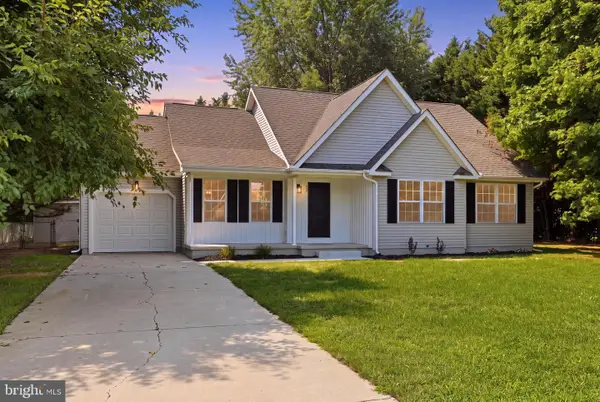 $380,000Active3 beds 2 baths1,332 sq. ft.
57 Andiron Ln, FELTON, DE 19943
MLS# DEKT2049088Listed by: THE MOVING EXPERIENCE DELAWARE INC - New
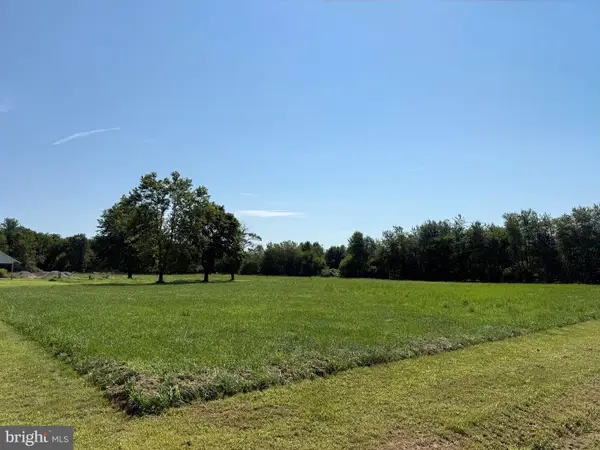 $280,000Active3.65 Acres
6430 Hopkins Cemetery Rd, FELTON, DE 19943
MLS# DEKT2049580Listed by: KELLER WILLIAMS REALTY CENTRAL-DELAWARE - Open Sun, 12 to 2pm
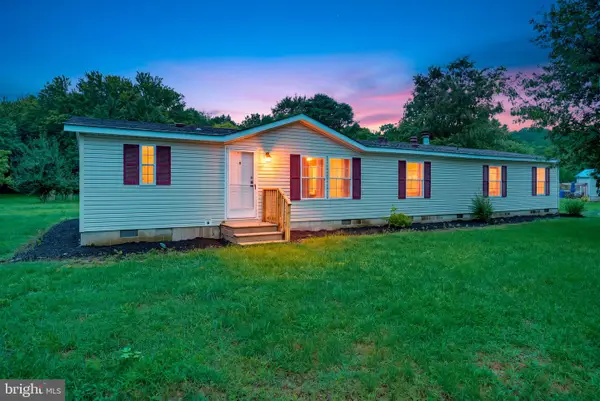 $340,000Pending4 beds 3 baths2,119 sq. ft.
97 Yoemans Tale Ln, FELTON, DE 19943
MLS# DEKT2049220Listed by: KELLER WILLIAMS REALTY CENTRAL-DELAWARE 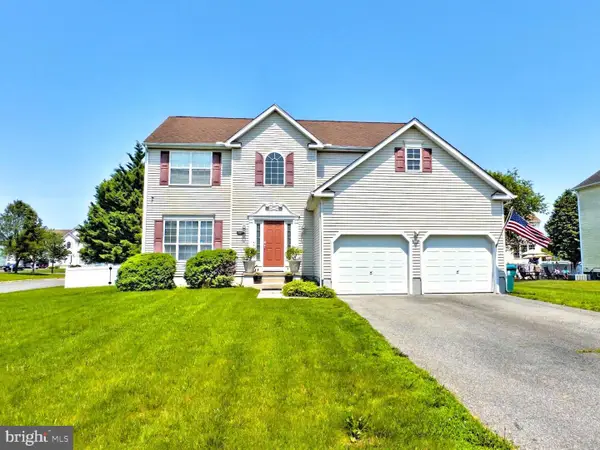 $432,000Active4 beds 3 baths2,417 sq. ft.
161 Belfry Dr, FELTON, DE 19943
MLS# DEKT2049342Listed by: HOMEZU BY SIMPLE CHOICE $204,900Active3 beds 2 baths1,240 sq. ft.
378 Black Swamp Rd, FELTON, DE 19943
MLS# DEKT2049344Listed by: RE/MAX EAGLE REALTY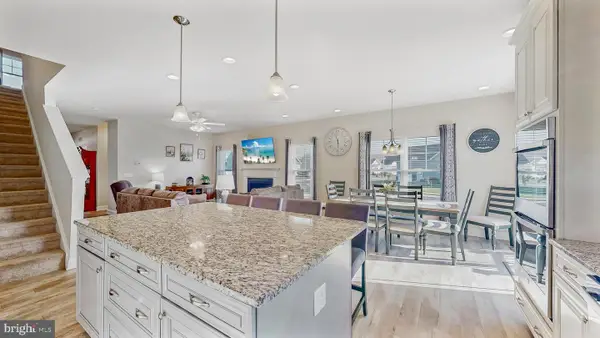 $495,000Pending3 beds 3 baths2,060 sq. ft.
594 Horse Trail Ln, FELTON, DE 19943
MLS# DEKT2049346Listed by: LONG & FOSTER REAL ESTATE, INC.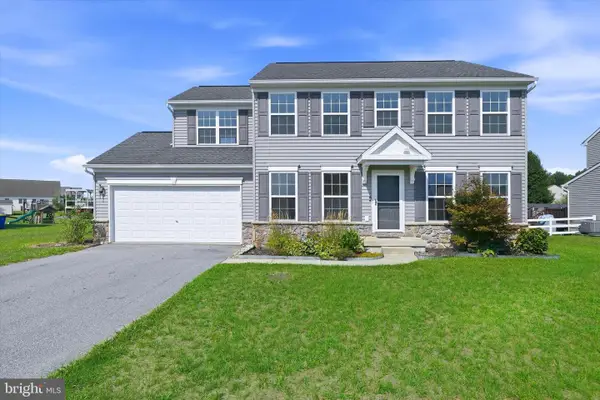 $424,900Active4 beds 3 baths2,070 sq. ft.
187 River Run Blvd, FELTON, DE 19943
MLS# DEKT2049348Listed by: COMPASS


Protect your home and budget from life's surprises with an Assurant Home Warranty, backed by a partner that supports you through every step of homeownership. Explore Plans.
© 2023 - 2026 ERA Franchise Systems LLC. All rights reserved. ERA Franchise Systems LLC fully supports the principles of the Fair Housing Act and the Equal Opportunity Act. ERA, ERA Real Estate powered, and their respective logos are registered service marks of ERA Franchise Systems LLC. Each office is independently owned and operated.