
160 Ponds Edge Dr, Felton, DE 19943
Local realty services provided by:ERA Central Realty Group
160 Ponds Edge Dr,Felton, DE 19943
$429,900
- 4 Beds
- 3 Baths
- 2,191 sq. ft.
- Single family
- Active
Listed by: mia burch
Office: long & foster real estate, inc.
MLS#:DEKT2046434
Source:BRIGHTMLS
Price summary
- Price:$429,900
- Price per sq. ft.:$196.21
- Monthly HOA dues:$20.42
About this home
Why keep paying skyrocketing electric bills when you can let the sun do the work?** Welcome to **160 Ponds Edge Drive** in the highly desirable Satterfield community—where breathtaking pond views, modern finishes, and **owned solar panels** combine to create a home that's as smart financially as it is beautiful.
With utility costs continuing to climb, this home offers one of today's most valuable upgrades: **owned solar panels that can significantly reduce monthly electric expenses for years to come.** That's real money staying in your pocket every month—money you can use for vacations, home improvements, retirement, or simply enjoying life instead of sending another oversized payment to the electric company.
Situated on one of the community's most desirable **corner lots**, this home enjoys peaceful pond-front views and open green space to the side, creating an exceptional sense of privacy and room to breathe. Sip your morning coffee overlooking the water or unwind on the **Trex deck** after a long day while enjoying one of the neighborhood's most tranquil settings.
Inside, you'll find an open-concept floor plan designed for comfortable everyday living and effortless entertaining. Luxury vinyl plank flooring spans the main level, where the spacious dining area flows seamlessly into the inviting family room. The kitchen is beautifully appointed with granite countertops, rich espresso cabinetry, stainless steel appliances, a pantry, and additional storage including a convenient broom closet. A powder room completes the first floor.
Step outside to the fully fenced backyard—perfect for pets, play, gardening, or summer cookouts—all while taking in the peaceful pond backdrop.
Upstairs, the spacious primary suite features a walk-in closet and private bath with a walk-in shower. Generously sized secondary bedrooms and a full hall bath provide comfortable accommodations for family and guests alike.
Why wait months for new construction when you can move into a home that already has the upgrades buyers want—including a premium lot, Trex deck, fencing, luxury flooring, and one of the most valuable investments of all: **owned solar panels that help protect you from ever-increasing energy costs.**
If you've been searching for a home that offers scenic water views, modern comfort, outstanding value, and the opportunity to keep more of your hard-earned money every month, **160 Ponds Edge Drive** delivers on every level....
Contact an agent
Home facts
- Year built:2018
- Subdivision & Development:SATTERFIELD
- Listing ID #:DEKT2046434
- Added:100 day(s) ago
- Updated:August 03, 2026 at 01:43 PM
Rooms and interior
- Bedrooms:4
- Total bathrooms:3
- Full bathrooms:2
- Half bathrooms:1
- Flooring:Carpet, Laminated, Tile/Brick
- Dining Description:Dining Area, Dining Room, Formal/Separate Dining Room
- Bathrooms Description:Bathroom 1, Half Bath, Primary Bath(s), Primary Bathroom
- Kitchen Description:Built-In Microwave, Built-In Range, Carpet, Dishwasher, Disposal, Energy Efficient Appliances, Kitchen - Eat-In, Kitchen - Gourmet, Kitchen - Island, Microwave, Oven - Self Cleaning, Pantry, Recessed Lighting, Water Heater
- Bedroom Description:Carpet, Primary Bedroom, Walk In Closet(s)
- Living area:2,191 sq. ft.
Heating and cooling
- Cooling:Ceiling Fan(s), Central A/C
- Heating:Central, Forced Air, Natural Gas
Structure and exterior
- Roof:Shingle
- Year built:2018
- Building area:2,191 sq. ft.
- Lot area:0.26 Acres
- Lot Features:Adjoins - Open Space, Corner, Front Yard, Level, Pond
- Architectural Style:Colonial
- Construction Materials:Vinyl Siding
- Foundation Description:Concrete Perimeter
- Levels:2 Stories
Schools
- High school:LAKE FOREST
- Middle school:W.T. CHIPMAN
- Elementary school:LAKE FOR N
Utilities
- Water:Public
- Sewer:Public Sewer
Finances and disclosures
- Price:$429,900
- Price per sq. ft.:$196.21
- Tax amount:$1,407 (2025)
Features and amenities
- Laundry features:Dryer, Laundry, Washer
- Amenities:Carpet, Ceiling Fan(s), Exterior Cameras, Monitored, Recessed Lighting
Parking
- Parking description:Asphalt Driveway, Attached Garage, Built In, Garage - Front Entry, Inside Access
- Garage:Yes
- Garage spaces:2
New listings near 160 Ponds Edge Dr
- Coming SoonOpen Sat, 12 to 2pm
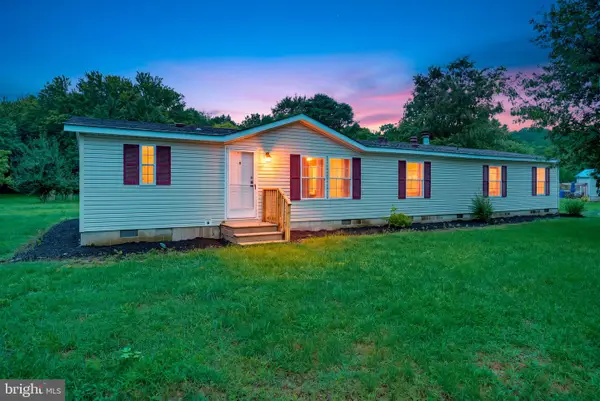 $340,000Coming Soon4 beds 3 baths
97 Yoemans Tale Ln, FELTON, DE 19943
MLS# DEKT2049220Listed by: KELLER WILLIAMS REALTY CENTRAL-DELAWARE - Coming Soon
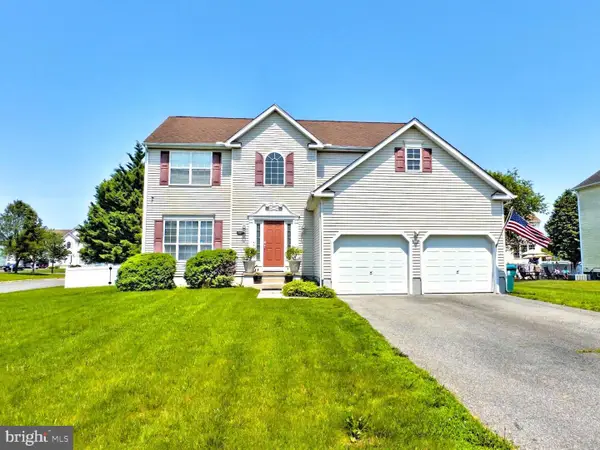 $432,000Coming Soon4 beds 3 baths
161 Belfry Dr, FELTON, DE 19943
MLS# DEKT2049342Listed by: HOMEZU BY SIMPLE CHOICE - New
 $204,900Active3 beds 2 baths1,240 sq. ft.
378 Black Swamp Rd, FELTON, DE 19943
MLS# DEKT2049344Listed by: RE/MAX EAGLE REALTY - New
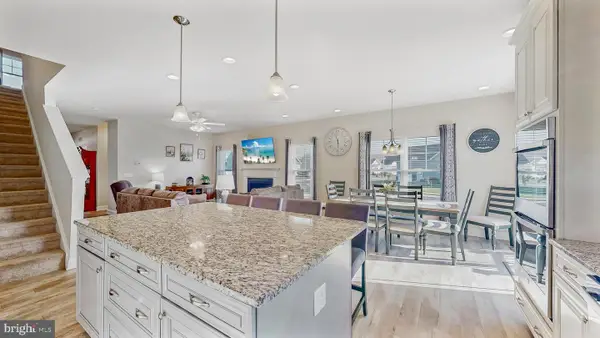 $495,000Active3 beds 2 baths2,060 sq. ft.
594 Horse Trail Ln, FELTON, DE 19943
MLS# DEKT2049346Listed by: LONG & FOSTER REAL ESTATE, INC. - New
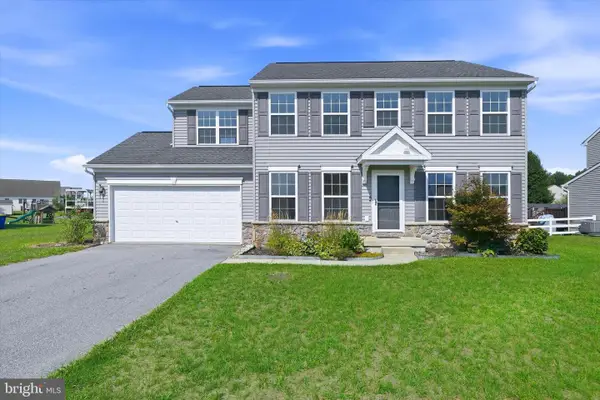 $439,900Active4 beds 3 baths2,070 sq. ft.
187 River Run Blvd, FELTON, DE 19943
MLS# DEKT2049348Listed by: COMPASS - Coming Soon
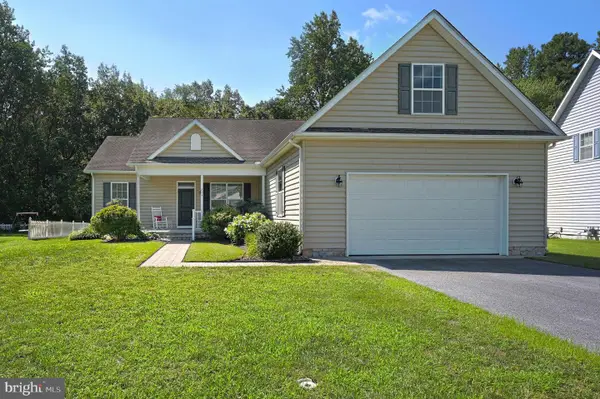 $395,000Coming Soon3 beds 2 baths
224 S High Meadow Dr, FELTON, DE 19943
MLS# DEKT2049254Listed by: BURNS & ELLIS REALTORS - Coming Soon
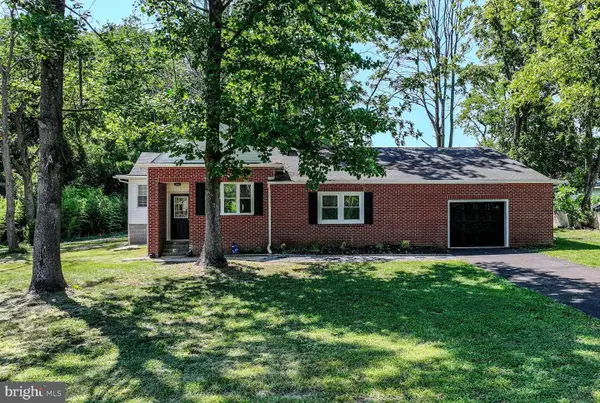 $364,900Coming Soon3 beds 3 baths
5785 Carpenter Bridge Rd, FELTON, DE 19943
MLS# DEKT2048686Listed by: KELLER WILLIAMS REALTY WILMINGTON  $399,900Pending4 beds 3 baths2,185 sq. ft.
60 Stonebridge Dr, FELTON, DE 19943
MLS# DEKT2049100Listed by: MASTEN REALTY LLC- New
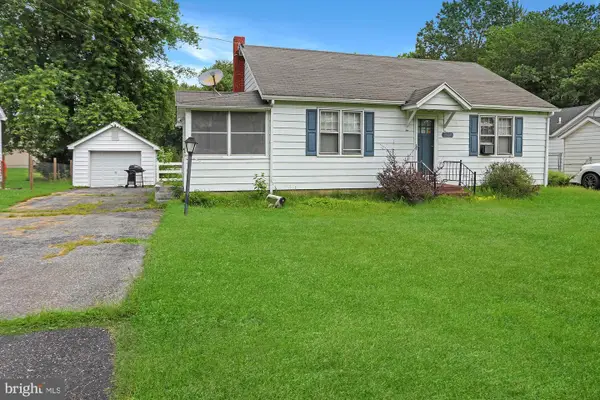 $180,000Active2 beds 1 baths910 sq. ft.
9507 Burnite Mill Rd, FELTON, DE 19943
MLS# DEKT2049120Listed by: EMPOWER REAL ESTATE, LLC 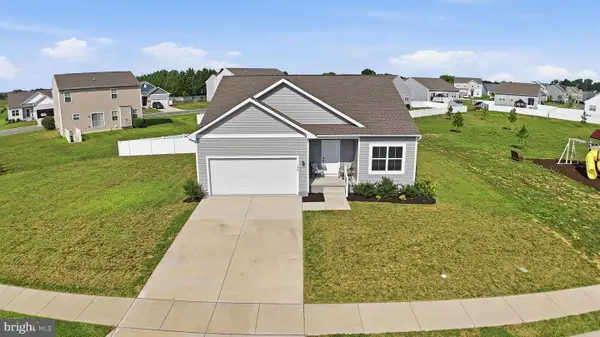 $400,000Active3 beds 2 baths1,586 sq. ft.
149 Pontoon Dr, FELTON, DE 19943
MLS# DEKT2048590Listed by: NEXTHOME PREFERRED


Protect your home and budget from life's surprises with an Assurant Home Warranty, backed by a partner that supports you through every step of homeownership. Explore Plans.
© 2023 - 2026 ERA Franchise Systems LLC. All rights reserved. ERA Franchise Systems LLC fully supports the principles of the Fair Housing Act and the Equal Opportunity Act. ERA, ERA Real Estate powered, and their respective logos are registered service marks of ERA Franchise Systems LLC. Each office is independently owned and operated.