
176 Ironmine Rd, Felton, DE 19943
Local realty services provided by:Pagoda Realty ERA Powered
176 Ironmine Rd,Felton, DE 19943
$525,000
- 3 Beds
- 2 Baths
- 1,548 sq. ft.
- Mobile / Manufactured
- Active
Listed by: audrey ellen wagamon
Office: first class properties
MLS#:DEKT2051094
Source:BRIGHTMLS
Price summary
- Price:$525,000
- Price per sq. ft.:$339.15
About this home
Unique Two-Living-Quarter Property on Nearly 2 Acres — Country Privacy with Everyday Convenience
Discover a truly unique opportunity to enjoy peaceful country living with the flexibility of two separate living quarters on nearly 2 acres. Nestled among surrounding farmland, this beautifully updated property offers privacy, space, and versatility while remaining just approximately 15 minutes from shopping, schools, and everyday conveniences.
The main residence has been extensively remodeled and thoughtfully updated, offering approximately 3 bedrooms and 2 full baths with a spacious, comfortable layout designed for both everyday living and entertaining. Although the home dates back to the mid-20th century, the interior has been transformed with modern updates and a beautiful finished appearance.
At the heart of the home is an impressive gourmet-style kitchen featuring Corian countertops and sink, abundant work surfaces, and a massive center island that provides plenty of room for meal preparation, casual dining, and gathering with family and friends. An inviting gathering room creates a comfortable space to relax and entertain, while the oversized pantry/laundry area adds valuable storage and functionality.
Additional features include updated flooring, fresh paint, newer HVAC, central electric heating and air conditioning, and a newer roof. The home combines the charm of a country setting with the comfort and convenience of modern updates.
One of the property's most exceptional features is the approximately 2,448-square-foot enclosed pole building, complete with a full concrete floor. This expansive structure provides substantial room for vehicles, equipment, hobbies, storage, workshop space, or business-related uses, subject to applicable zoning requirements.
Even more valuable is the legally permitted Accessory Dwelling Unit (ADU) incorporated into the building. The ADU offers a separate bedroom, full bathroom, sitting area, and kitchen, creating an ideal private space for extended family, visiting friends, guests, or other permitted living arrangements. A laundry area is located in the adjoining shop space.
The shop itself features a large garage door along with additional side and front access, providing excellent flexibility for storage and projects. The building is set up for heat and includes additional finished space that can be used as an office or workspace.
Outdoor space adds another dimension to this versatile property. A **736-square-foot lean-to and approximately 396-square-foot carport** provide additional covered space for vehicles, equipment, recreation, or storage. An outdoor gazebo creates a wonderful setting for entertaining, enjoying meals outdoors, or simply relaxing and taking in the peaceful surroundings.
The property also offers abundant parking, including an oversized detached garage/shop capable of accommodating multiple vehicles, along with additional covered parking and a spacious driveway. A storage shed provides even more room for tools and outdoor equipment.
With well and septic, there are no monthly public water or sewer bills, offering an additional advantage for the property owner. There is no HOA, allowing you to enjoy the space and flexibility this exceptional property provides.
Whether you're looking for a spacious primary residence with a private guest or family suite, a property where extended family and friends can comfortably share the same location, or a home with substantial workshop, garage, storage, and hobby space, this property offers a combination that is difficult to find.
Peaceful farmland surroundings, modern updates, two distinct living quarters, nearly 2 acres, tremendous parking, an expansive shop/garage, and convenient access to shopping and schools — all in one truly versatile property....
Contact an agent
Home facts
- Year built:1973
- Subdivision & Development:NONE AVAILABLE
- Listing ID #:DEKT2051094
- Added:1 day(s) ago
- Updated:October 01, 2026 at 03:01 PM
Rooms and interior
- Bedrooms:3
- Total bathrooms:2
- Full bathrooms:2
- Flooring:Carpet, Ceramic Tile, Hardwood
- Dining Description:Combination Kitchen/Dining
- Bathrooms Description:Primary Bath(s)
- Kitchen Description:Built-In Range, Carpet, Dishwasher, Refrigerator, Upgraded Countertops, Water Heater
- Bedroom Description:Carpet, Entry Level Bedroom
- Living area:1,548 sq. ft.
Heating and cooling
- Cooling:Central A/C
- Heating:Electric, Heat Pump(s)
Structure and exterior
- Roof:Asphalt
- Year built:1973
- Building area:1,548 sq. ft.
- Lot area:1.9 Acres
- Lot Features:Backs to Trees, Front Yard, Interior, Level, Partly Wooded, Rear Yard, SideYard(s)
- Construction Materials:Block
- Exterior Features:Outbuilding(s)
- Levels:1 Story
Schools
- High school:LAKE FOREST
Utilities
- Water:Well
- Sewer:Mound System
Finances and disclosures
- Price:$525,000
- Price per sq. ft.:$339.15
- Tax amount:$779 (2026)
Features and amenities
- Laundry features:Dryer, Washer
- Amenities:Carpet, Ceiling Fan(s)
Parking
- Parking description:Additional Storage Area, Asphalt Driveway, Attached Carport, Covered Parking, Detached Garage, Garage - Front Entry, Garage - Side Entry, Oversized
- Garage:Yes
- Garage spaces:6
New listings near 176 Ironmine Rd
- Coming Soon
 $340,000Coming Soon3 beds 2 baths1,344 sq. ft.
19 Sumac Dr, FELTON, DE 19943
MLS# DEKT2050302Listed by: KELLER WILLIAMS REALTY CENTRAL-DELAWARE - Coming Soon
 $439,900Coming Soon3 beds 2 baths2,111 sq. ft.
86 Winery Way, FELTON, DE 19943
MLS# DEKT2050930Listed by: CENTURY 21 GOLD KEY REALTY - Coming Soon
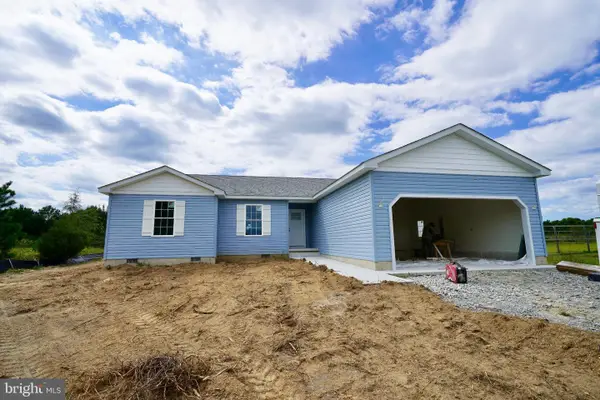 $359,900Coming Soon3 beds 2 baths1,584 sq. ft.
506 Refuge Run, FELTON, DE 19943
MLS# DEKT2050606Listed by: IRON VALLEY REAL ESTATE PREMIER - Coming Soon
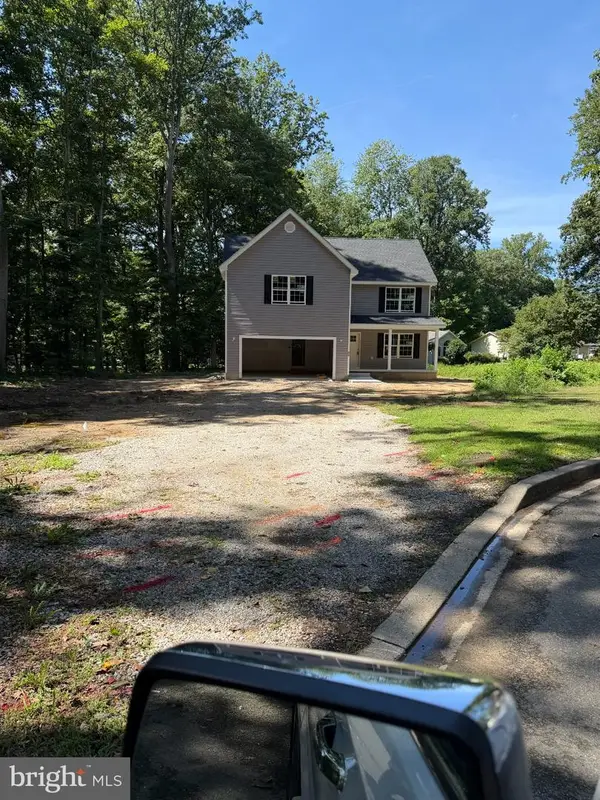 $420,000Coming Soon3 beds 3 baths2,144 sq. ft.
53 St Collom Dr, FELTON, DE 19943
MLS# DEKT2050340Listed by: CENTURY 21 GOLD KEY REALTY - Coming Soon
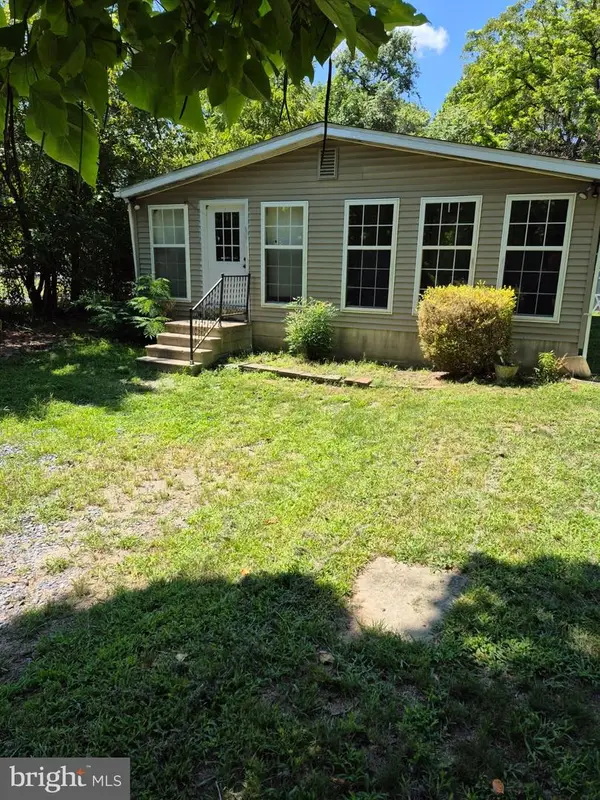 $225,000Coming Soon3 beds 2 baths2,072 sq. ft.
9354 S Dupont Hwy, FELTON, DE 19943
MLS# DEKT2050188Listed by: ADAZIO REALTY ASSOCIATES - New
 $510,000Active4 beds 3 baths2,522 sq. ft.
476 Tiburan Ct, FELTON, DE 19943
MLS# DEKT2049884Listed by: LESTER REALTY - New
 $324,900Active3 beds 1 baths1,200 sq. ft.
5159 Sandtown Rd, FELTON, DE 19943
MLS# DEKT2051060Listed by: FORAKER REALTY CO. - New
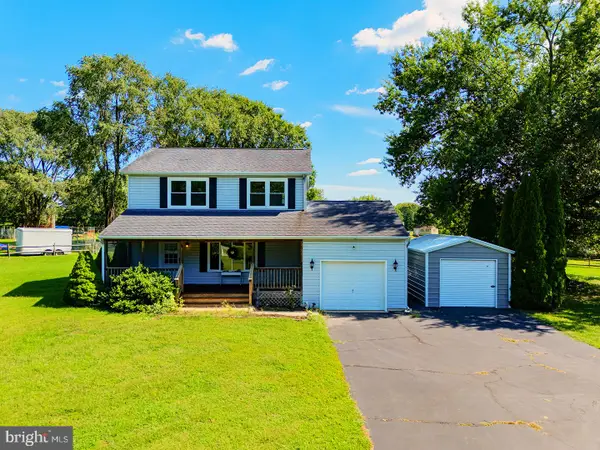 $379,000Active3 beds 3 baths1,750 sq. ft.
112 Jennifer Ln, FELTON, DE 19943
MLS# DEKT2050648Listed by: COMPASS - New
 $489,900Active3 beds 2 baths1,612 sq. ft.
450 Equitation Ln, FELTON, DE 19943
MLS# DEKT2050892Listed by: DIAMOND STATE COOPERATIVE LLC


Protect your home and budget from life's surprises with an Assurant Home Warranty, backed by a partner that supports you through every step of homeownership. Explore Plans.
© 2023 - 2026 ERA Franchise Systems LLC. All rights reserved. ERA Franchise Systems LLC fully supports the principles of the Fair Housing Act and the Equal Opportunity Act. ERA, ERA Real Estate powered, and their respective logos are registered service marks of ERA Franchise Systems LLC. Each office is independently owned and operated.