
476 Tiburan Ct, Felton, DE 19943
Local realty services provided by:ERA Martin Associates
476 Tiburan Ct,Felton, DE 19943
$510,000
- 4 Beds
- 3 Baths
- 2,522 sq. ft.
- Single family
- Active
Listed by: mary ellen landry
Office: lester realty
MLS#:DEKT2049884
Source:BRIGHTMLS
Price summary
- Price:$510,000
- Price per sq. ft.:$202.22
- Monthly HOA dues:$25
About this home
Beautifully maintained custom home offering 4 bedrooms, 3 full bathrooms, a spacious 3-car garage, and a fully finished basement. Thoughtfully designed with quality finishes and timeless charm throughout, this home has been exceptionally well cared for and it shows in every detail.
Plantation shutters add a classic, elegant touch, while the spacious living areas provide plenty of room for both everyday living and entertaining. Whether you’re looking for room to grow your family, accommodate overnight guests, create a home office, or simply enjoy having extra space, this versatile floor plan gives you plenty of options. The fully finished basement adds even more usable living space and is perfect for a recreation room, home gym, media area, guest space, or additional entertaining.
Outside, enjoy a fully fenced backyard offering added privacy and plenty of space for pets, entertaining, outdoor gatherings, or relaxing at home. With the craftsmanship and character of a custom-built home, generous living space, and pride of ownership throughout, this property is truly move-in ready and ready for its next owners to make it their own....
Contact an agent
Home facts
- Year built:2019
- Subdivision & Development:PINEHURST VILLAGE
- Listing ID #:DEKT2049884
- Added:1 day(s) ago
- Updated:October 01, 2026 at 08:44 PM
Rooms and interior
- Bedrooms:4
- Total bathrooms:3
- Full bathrooms:3
- Rooms Total:12
- Basement:Yes
- Basement Description:Full, Fully Finished, Heated, Windows
- Living area:2,522 sq. ft.
Heating and cooling
- Cooling:Ceiling Fan(s), Central A/C
- Heating:Forced Air, Natural Gas
Structure and exterior
- Year built:2019
- Building area:2,522 sq. ft.
- Lot area:0.31 Acres
- Lot Features:Cul-de-sac, Landscaping, Rear Yard
- Architectural Style:Raised Ranch/Rambler
- Construction Materials:Brick Front, Vinyl Siding
- Foundation Description:Active Radon Mitigation, Block, Slab
- Levels:2 Stories
Schools
- High school:LAKE FOREST
- Middle school:W.T. CHIPMAN
- Elementary school:LAKE FOREST NORTH
Utilities
- Water:Private
- Sewer:Public Sewer
Finances and disclosures
- Price:$510,000
- Price per sq. ft.:$202.22
- Tax amount:$1,703 (2025)
Parking
- Parking description:Attached Garage, Concrete Driveway, Garage - Side Entry, Garage Door Opener, Inside Access
- Garage:Yes
- Garage spaces:3
New listings near 476 Tiburan Ct
- Coming Soon
 $340,000Coming Soon3 beds 2 baths1,344 sq. ft.
19 Sumac Dr, FELTON, DE 19943
MLS# DEKT2050302Listed by: KELLER WILLIAMS REALTY CENTRAL-DELAWARE - Coming Soon
 $439,900Coming Soon3 beds 2 baths2,111 sq. ft.
86 Winery Way, FELTON, DE 19943
MLS# DEKT2050930Listed by: CENTURY 21 GOLD KEY REALTY - Coming Soon
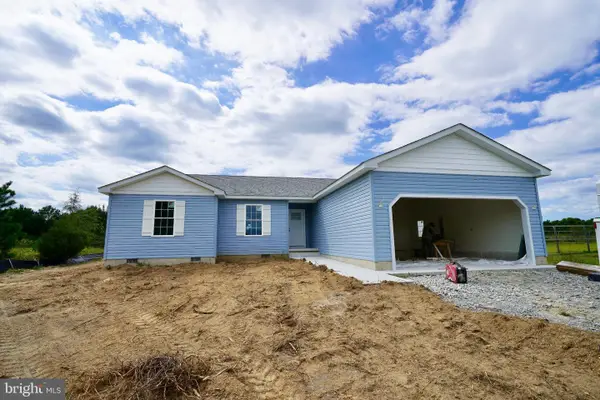 $359,900Coming Soon3 beds 2 baths1,584 sq. ft.
506 Refuge Run, FELTON, DE 19943
MLS# DEKT2050606Listed by: IRON VALLEY REAL ESTATE PREMIER - Coming Soon
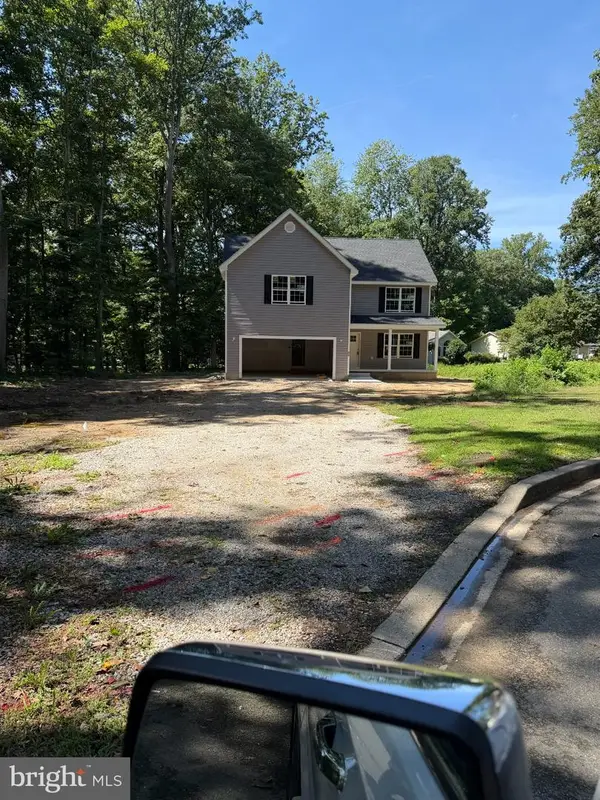 $420,000Coming Soon3 beds 3 baths2,144 sq. ft.
53 St Collom Dr, FELTON, DE 19943
MLS# DEKT2050340Listed by: CENTURY 21 GOLD KEY REALTY - Coming Soon
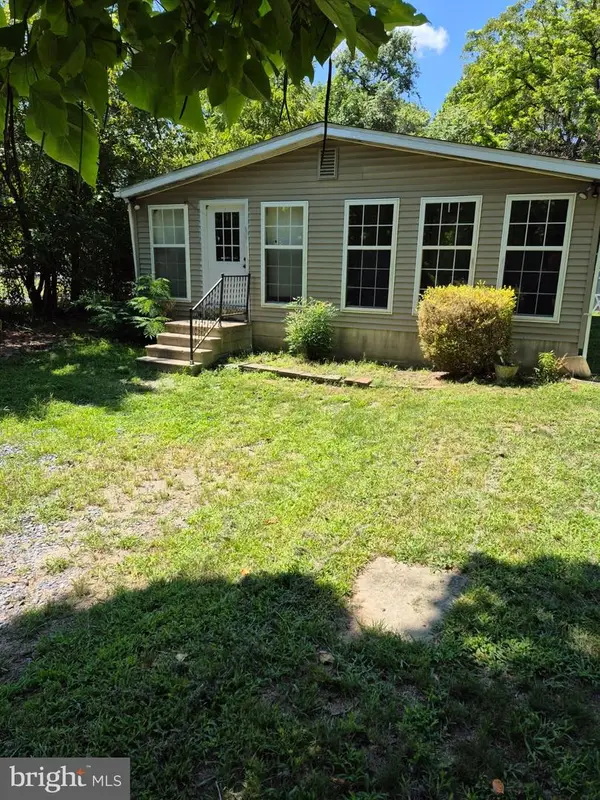 $225,000Coming Soon3 beds 2 baths2,072 sq. ft.
9354 S Dupont Hwy, FELTON, DE 19943
MLS# DEKT2050188Listed by: ADAZIO REALTY ASSOCIATES - New
 $525,000Active3 beds 2 baths1,548 sq. ft.
176 Ironmine Rd, FELTON, DE 19943
MLS# DEKT2051094Listed by: FIRST CLASS PROPERTIES - New
 $324,900Active3 beds 1 baths1,200 sq. ft.
5159 Sandtown Rd, FELTON, DE 19943
MLS# DEKT2051060Listed by: FORAKER REALTY CO. - New
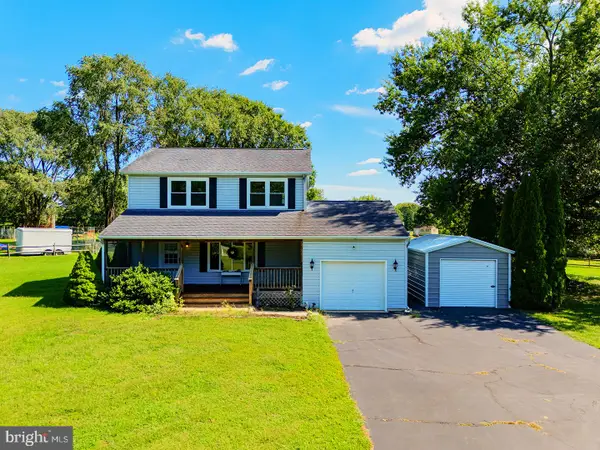 $379,000Active3 beds 3 baths1,750 sq. ft.
112 Jennifer Ln, FELTON, DE 19943
MLS# DEKT2050648Listed by: COMPASS - New
 $489,900Active3 beds 2 baths1,612 sq. ft.
450 Equitation Ln, FELTON, DE 19943
MLS# DEKT2050892Listed by: DIAMOND STATE COOPERATIVE LLC


Protect your home and budget from life's surprises with an Assurant Home Warranty, backed by a partner that supports you through every step of homeownership. Explore Plans.
© 2023 - 2026 ERA Franchise Systems LLC. All rights reserved. ERA Franchise Systems LLC fully supports the principles of the Fair Housing Act and the Equal Opportunity Act. ERA, ERA Real Estate powered, and their respective logos are registered service marks of ERA Franchise Systems LLC. Each office is independently owned and operated.