
4369 Carpenter Bridge Rd, Felton, DE 19943
Local realty services provided by:ERA Valley Realty
4369 Carpenter Bridge Rd,Felton, DE 19943
$320,000
- 3 Beds
- 2 Baths
- 1,344 sq. ft.
- Mobile / Manufactured
- Active
Listed by: tyler m patterson
Office: myers realty
MLS#:DEKT2049076
Source:BRIGHTMLS
Price summary
- Price:$320,000
- Price per sq. ft.:$238.1
- Monthly HOA dues:$29.17
About this home
Welcome to 4369 Carpenter Bridge Rd. in Felton! This beautifully maintained ranch home sits on a spacious 1.2-acre lot, offering a wonderful combination of comfort, privacy, and room to enjoy the outdoors.
Inside, you'll find a welcoming open layout with updated luxury vinyl plank flooring throughout the main living areas. The spacious eat-in kitchen provides plenty of room for everyday meals, entertaining, and gathering with family and friends. The primary suite offers a peaceful retreat with a private en-suite bathroom and walk-in closet, while two additional bedrooms provide flexibility for guests, an office, or hobbies.
Outside is where this property truly shines. The expansive 1.2-acre lot provides plenty of space, privacy, and possibilities—including ample room for a pool. Two large pine trees have been removed to open up an ideal area for a future detached garage, while extensive perimeter landscaping has been thoughtfully planted to enhance privacy as it matures. An insulated storage shed on the side of the property provides excellent space for a workshop, hobby area, or additional storage, and a second shed provides even more convenient storage.
The sale includes all standard kitchen appliances, washer and dryer, a Toro TimeCutter Zero Turn mower, snowblower, lawn mower ramp and lift, Acon 16-foot trampoline, and both sheds. Each room is also equipped with window roller shades for added privacy, giving the next owner an impressive collection of equipment, conveniences, and extras to enjoy from day one.
Electric service is provided by Delaware Electric Cooperative, a member-owned cooperative. The average electric bill typically ranges from approximately $110–$160 per month.
Public water is provided by Artesian Water Company, offering reliable water service and providing customers with an Annual Water Quality Report for review. Public water and trash service are conveniently included in the community HOA fee of just $350 annually, with the option to pay quarterly. For additional information regarding the HOA, please contact the listing realtor.
Conveniently located with easy access to Route 1 and Dover Air Force Base, this property also puts outdoor recreation close to home. Browns Branch County Park is approximately 2.5 miles away, while Killens Pond State Park & Water Park is approximately 3.5 miles away, offering opportunities for outdoor recreation, nature, walking, and family activities. Delaware's beautiful beaches are also just a short drive away.
Enjoy the peace and space of country living without giving up convenient access to work, recreation, and the destinations you enjoy.
Come see all that 4369 Carpenter Bridge Rd. has to offer and imagine the possibilities of making this property your own!...
Contact an agent
Home facts
- Year built:2021
- Subdivision & Development:NONE AVAILABLE
- Listing ID #:DEKT2049076
- Added:17 day(s) ago
- Updated:August 09, 2026 at 02:45 AM
Rooms and interior
- Bedrooms:3
- Total bathrooms:2
- Full bathrooms:2
- Flooring:Carpet, Luxury Vinyl Plank
- Dining Description:Combination Dining/Living, Combination Kitchen/Dining, Dining Area, Dining Room
- Bathrooms Description:Bathroom 1, Primary Bath(s), Primary Bathroom
- Kitchen Description:Carpet, Combination Kitchen/Living, Dishwasher, Kitchen - Eat-In, Kitchen - Island, Microwave, Oven/Range - Electric, Refrigerator
- Bedroom Description:Carpet, Primary Bedroom
- Living area:1,344 sq. ft.
Heating and cooling
- Cooling:Central A/C
- Heating:Central, Electric, Forced Air
Structure and exterior
- Roof:Shingle
- Year built:2021
- Building area:1,344 sq. ft.
- Lot area:1.2 Acres
- Lot Features:Front Yard, Rear Yard, SideYard(s)
- Architectural Style:Ranch/Rambler
- Construction Materials:CPVC/PVC, Vinyl Siding
- Foundation Description:Block
- Levels:1 Story
Schools
- High school:LAKE FOREST
Utilities
- Water:Private/Community Water
- Sewer:On Site Septic
Finances and disclosures
- Price:$320,000
- Price per sq. ft.:$238.1
- Tax amount:$848 (2025)
Features and amenities
- Laundry features:Dryer, Laundry, Washer
- Amenities:Carpet, Ceiling Fan(s)
Parking
- Parking description:Stone Driveway
New listings near 4369 Carpenter Bridge Rd
- Coming Soon
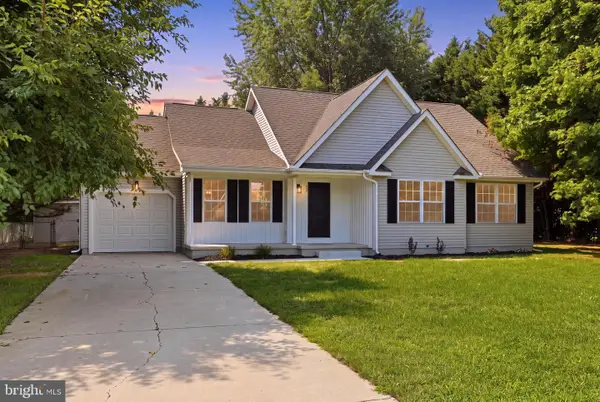 $380,000Coming Soon3 beds 2 baths
57 Andiron Ln, FELTON, DE 19943
MLS# DEKT2049088Listed by: THE MOVING EXPERIENCE DELAWARE INC - New
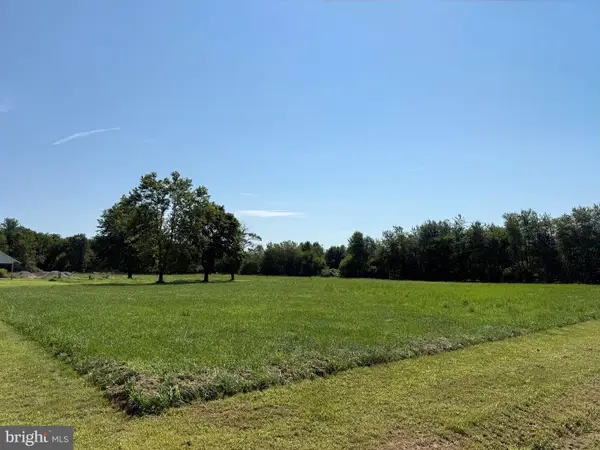 $280,000Active3.65 Acres
6430 Hopkins Cemetery Rd, FELTON, DE 19943
MLS# DEKT2049580Listed by: KELLER WILLIAMS REALTY CENTRAL-DELAWARE - New
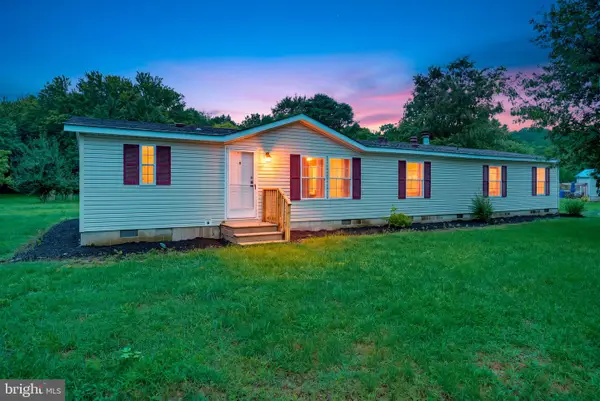 $340,000Active4 beds 3 baths2,119 sq. ft.
97 Yoemans Tale Ln, FELTON, DE 19943
MLS# DEKT2049220Listed by: KELLER WILLIAMS REALTY CENTRAL-DELAWARE - Open Sun, 1 to 3pmNew
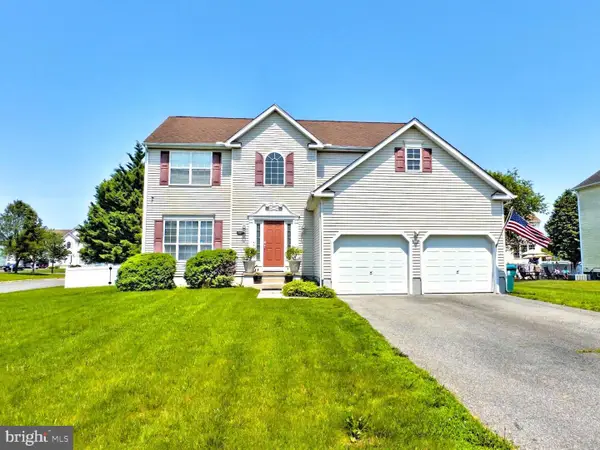 $432,000Active4 beds 3 baths2,417 sq. ft.
161 Belfry Dr, FELTON, DE 19943
MLS# DEKT2049342Listed by: HOMEZU BY SIMPLE CHOICE - New
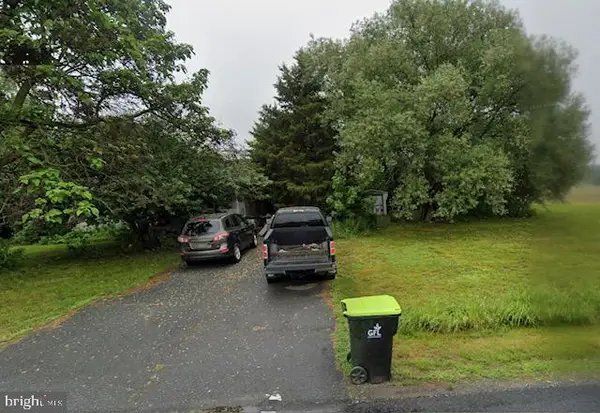 $204,900Active3 beds 2 baths1,240 sq. ft.
378 Black Swamp Rd, FELTON, DE 19943
MLS# DEKT2049344Listed by: RE/MAX EAGLE REALTY - New
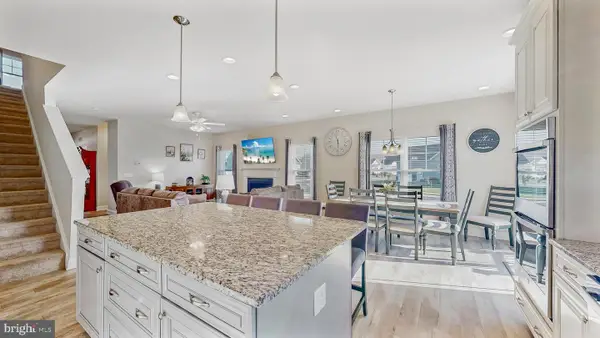 $495,000Active3 beds 3 baths2,060 sq. ft.
594 Horse Trail Ln, FELTON, DE 19943
MLS# DEKT2049346Listed by: LONG & FOSTER REAL ESTATE, INC. - New
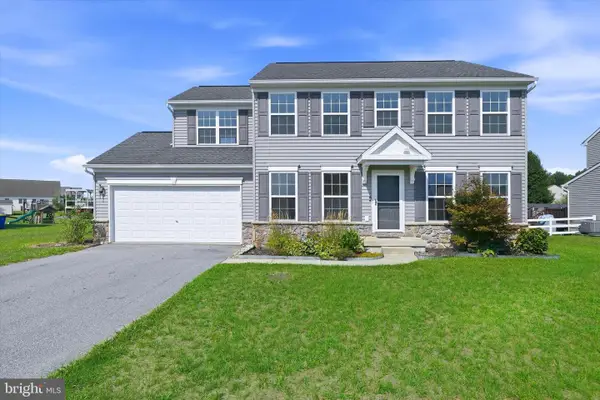 $439,900Active4 beds 3 baths2,070 sq. ft.
187 River Run Blvd, FELTON, DE 19943
MLS# DEKT2049348Listed by: COMPASS 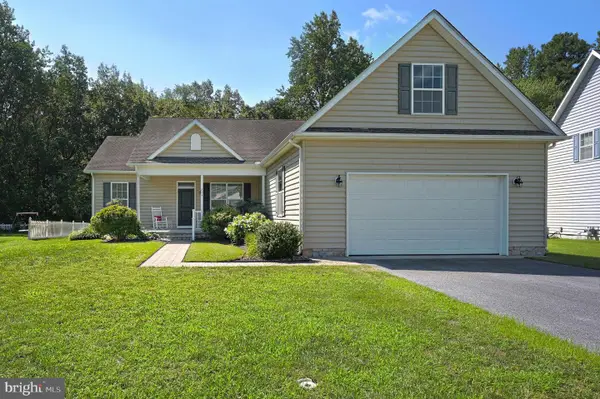 $395,000Active3 beds 2 baths2,016 sq. ft.
224 S High Meadow Dr, FELTON, DE 19943
MLS# DEKT2049254Listed by: BURNS & ELLIS REALTORS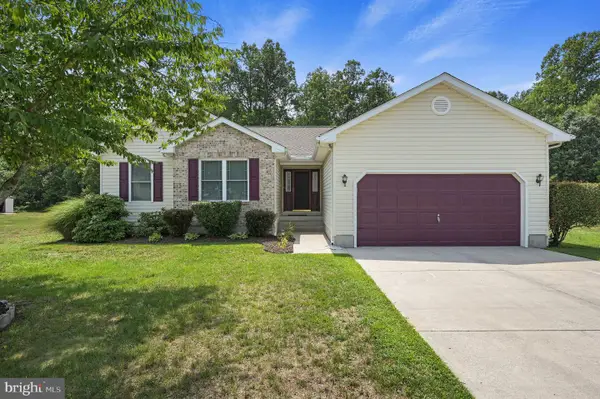 $365,000Pending3 beds 2 baths1,474 sq. ft.
244 Acorn Forest Dr, FELTON, DE 19943
MLS# DEKT2049038Listed by: KELLER WILLIAMS REALTY CENTRAL-DELAWARE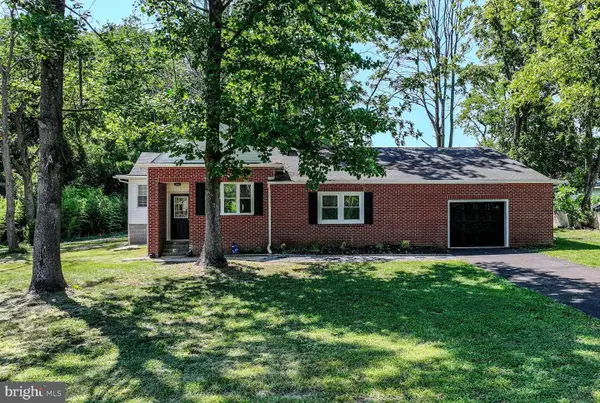 $364,900Active3 beds 3 baths2,305 sq. ft.
5785 Carpenter Bridge Rd, FELTON, DE 19943
MLS# DEKT2048686Listed by: KELLER WILLIAMS REALTY WILMINGTON


Protect your home and budget from life's surprises with an Assurant Home Warranty, backed by a partner that supports you through every step of homeownership. Explore Plans.
© 2023 - 2026 ERA Franchise Systems LLC. All rights reserved. ERA Franchise Systems LLC fully supports the principles of the Fair Housing Act and the Equal Opportunity Act. ERA, ERA Real Estate powered, and their respective logos are registered service marks of ERA Franchise Systems LLC. Each office is independently owned and operated.