
64 Obsidian Dr, Felton, DE 19943
Local realty services provided by:Pagoda Realty ERA Powered
64 Obsidian Dr,Felton, DE 19943
$524,900
- 3 Beds
- 2 Baths
- 1,972 sq. ft.
- Single family
- Active
Upcoming open houses
- Sat, Nov 2101:00 pm - 03:00 pm
- Sun, Nov 2201:00 pm - 03:00 pm
- Sat, Nov 2801:00 pm - 03:00 pm
- Sun, Nov 2901:00 pm - 03:00 pm
- Sat, Dec 0501:00 pm - 03:00 pm
- Sun, Dec 0601:00 pm - 03:00 pm
- Sat, Dec 1201:00 pm - 03:00 pm
- Sun, Dec 1301:00 pm - 03:00 pm
Listed by: andrew mulrine iv
Office: re/max associates-hockessin
MLS#:DEKT2044134
Source:BRIGHTMLS
Price summary
- Price:$524,900
- Price per sq. ft.:$266.18
- Monthly HOA dues:$29.17
About this home
AVAILABLE IMMEDIATELY! The Carolina floor plan on homesite 3 is a single-story home featuring 3 bedrooms, 2 bathrooms, a covered porch, and a 2-car garage with luxury vinyl plank flooring throughout. The foyer opens to a light-filled dining room, leading into a kitchen equipped with abundant cabinetry, granite countertops, and a walk-in pantry. On the opposite side of the home for added comfort, the owner's suite includes a large walk-in closet and a spa-like bathroom with dual vanities, a soaking tub, and a walk-in shower, separated from the other two bedrooms and the laundry room. Priced with available incentives included, the home sits in a location offering an easy commute to major cities and a drive of less than an hour to Delaware beaches.
Contact an agent
Home facts
- Year built:2026
- Subdivision & Development:POND VIEW ESTATES
- Listing ID #:DEKT2044134
- Updated:November 19, 2026 at 02:37 AM
Rooms and interior
- Bedrooms:3
- Total bathrooms:2
- Full bathrooms:2
- Flooring:Carpet, Ceramic Tile, Luxury Vinyl Plank
- Dining Description:Dining Room
- Bathrooms Description:Full Bath, Primary Bathroom
- Kitchen Description:Built-In Microwave, Built-In Range, Dishwasher
- Bedroom Description:Primary Bedroom
- Basement:Yes
- Basement Description:Full
- Living area:1,972 sq. ft.
Heating and cooling
- Cooling:Central A/C
- Heating:Forced Air, Natural Gas
Structure and exterior
- Roof:Shingle
- Year built:2026
- Building area:1,972 sq. ft.
- Lot area:0.24 Acres
- Architectural Style:Farmhouse/National Folk
- Construction Materials:Vinyl Siding
- Foundation Description:Concrete Perimeter
- Levels:1 Story
Utilities
- Water:Public
- Sewer:Public Sewer
Finances and disclosures
- Price:$524,900
- Price per sq. ft.:$266.18
Features and amenities
- Laundry features:Laundry
- Amenities:200+ Amp Service, Cable TV
Parking
- Parking description:Attached Garage, Garage - Front Entry
- Garage:Yes
- Garage spaces:2
New listings near 64 Obsidian Dr
- Coming Soon
 $564,999Coming Soon5 beds 4 baths3,048 sq. ft.
586 Weatherstone Ln, FELTON, DE 19943
MLS# DEKT2051210Listed by: CROWN HOMES REAL ESTATE - New
 $150,000Active4.25 Acres
0 Firetower (plymouth) Rd, FELTON, DE 19943
MLS# DEKT2052236Listed by: LESTER REALTY - New
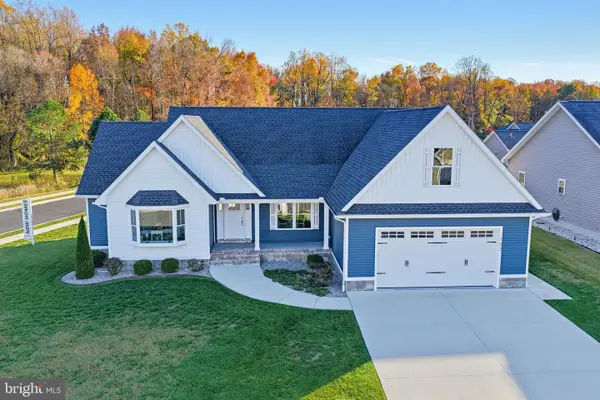 $555,000Active3 beds 2 baths1,644 sq. ft.
152 Mayflower Dr, FELTON, DE 19943
MLS# DEKT2052196Listed by: LESTER REALTY 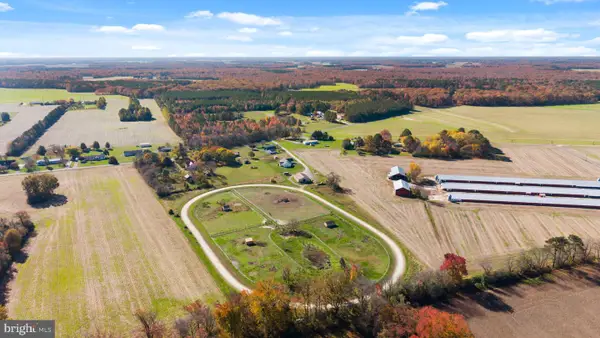 $469,900Pending3 beds 2 baths1,812 sq. ft.
533 Jarrells Rd, FELTON, DE 19943
MLS# DEKT2052122Listed by: CG REALTY, LLC- New
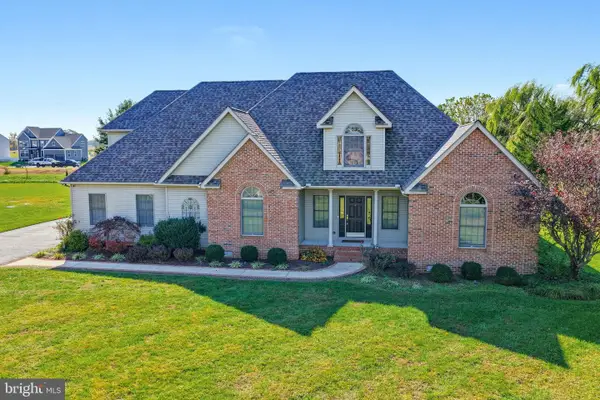 $539,900Active4 beds 3 baths3,256 sq. ft.
300 Waterside Dr, FELTON, DE 19943
MLS# DEKT2052074Listed by: BURNS & ELLIS REALTORS - New
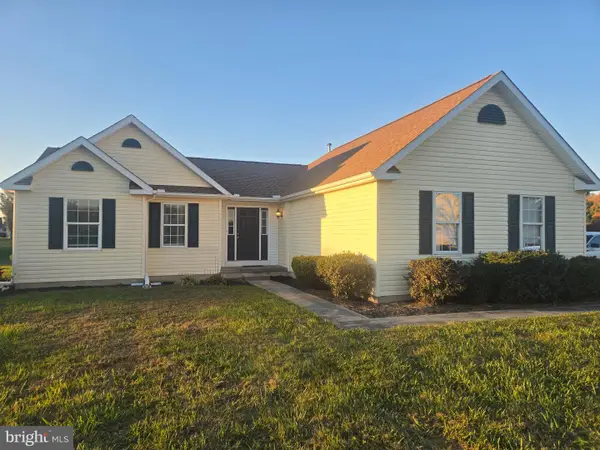 $342,000Active3 beds 2 baths1,700 sq. ft.
136 Kindling Dr, FELTON, DE 19943
MLS# DEKT2052034Listed by: RE/MAX HORIZONS 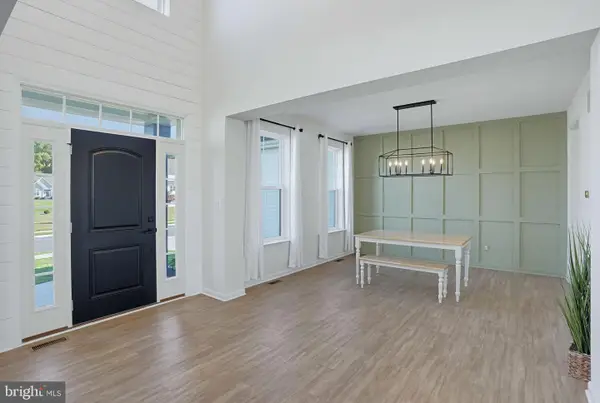 $559,900Active4 beds 3 baths3,125 sq. ft.
542 Crown Forest Ln, FELTON, DE 19943
MLS# DEKT2051986Listed by: SAMSON PROPERTIES OF DE, LLC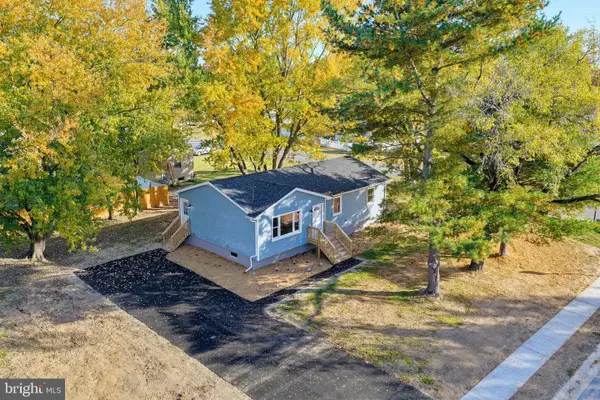 $325,000Active3 beds 1 baths1,050 sq. ft.
18 Cattle Dr, FELTON, DE 19943
MLS# DEKT2051884Listed by: MYERS REALTY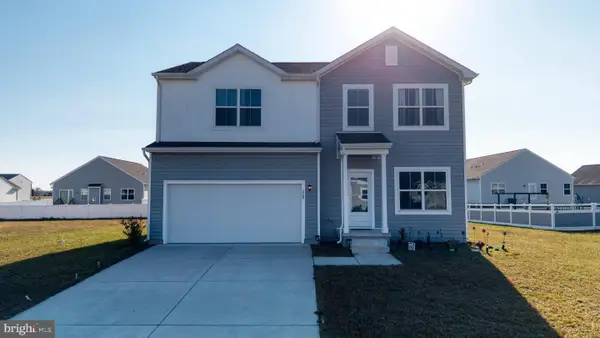 $460,000Active5 beds 3 baths2,072 sq. ft.
225 Steamboat Ave, FELTON, DE 19943
MLS# DEKT2051888Listed by: IRON VALLEY REAL ESTATE PREMIER $299,900Pending3 beds 2 baths1,060 sq. ft.
1293 Andrews Lake Rd, FELTON, DE 19943
MLS# DEKT2051786Listed by: KELLER WILLIAMS REALTY WILMINGTON


Protect your home and budget from life's surprises with an Assurant Home Warranty, backed by a partner that supports you through every step of homeownership. Explore Plans.
© 2023 - 2026 ERA Franchise Systems LLC. All rights reserved. ERA Franchise Systems LLC fully supports the principles of the Fair Housing Act and the Equal Opportunity Act. ERA, ERA Real Estate powered, and their respective logos are registered service marks of ERA Franchise Systems LLC. Each office is independently owned and operated.