
6 E James St, Fenwick Island, DE 19944
Local realty services provided by:Mountain Realty ERA Powered
6 E James St,Fenwick Island, DE 19944
$4,290,000
- 5 Beds
- 6 Baths
- 3,500 sq. ft.
- Single family
- Active
Listed by: john kleinstuber
Office: john kleinstuber and assoc inc
MLS#:DESU2119370
Source:BRIGHTMLS
Price summary
- Price:$4,290,000
- Price per sq. ft.:$1,225.71
About this home
NOTE: Sellers have requested that anyone going inside the property remove their shoes prior to walking through. Also the water is turned off, please do not use any toilets. Please call prior to showing.
The primary suite is privately positioned on its own level of the home, with steps leading down from the main living area to create a natural boundary from the rest of the house while adding visual separation and architectural interest. The spacious bedroom features a walk-in closet and access to a private deck overlooking the street - a perfect spot for morning coffee and people watching. The primary bath features two vanities with granite countertops and a large walk-in shower.
The middle level offers three additional bedrooms, along with a dedicated laundry room equipped with a front-loading washer and dryer and a utility sink. Two of the bedrooms share a Jack-and-Jill bathroom with a tub and shower combination. Each bedroom has its own separate vanity, as well as its own toilet, providing excellent privacy and convenience. The third bedroom has access to a full hall bath.
The lower level adds an abundance of flexible living, storage, and recreational space. A second living room provides a comfortable gathering area separate from the main living level and is ideal for movie nights, games, relaxing after a day at the beach, or accommodating guests. This additional living space gives everyone room to spread out while maintaining the home's inviting beach-house atmosphere.
The lower level also provides direct access to the two-car garage, which is equipped with a refrigerator, storage closet, and workbench. The garage offers valuable space for parking as well as storing beach chairs, bicycles, water toys, tools, and other seasonal equipment. A utility/mud room with tile flooring provides a practical transition area for coming in from the beach, along with additional storage and functionality. A second laundry room on this level adds tremendous convenience, particularly for managing beach towels, bathing suits, and linens.
Step outside from the lower level to enjoy the home's private outdoor amenities. A private jacuzzi is enclosed for added privacy, creating a relaxing retreat after a day at the beach. Two outdoor showers provide the perfect place to rinse off sand and saltwater before heading inside. Together, the jacuzzi and outdoor showers create a true beach-lifestyle experience and make outdoor living especially convenient....
Contact an agent
Home facts
- Year built:2009
- Subdivision & Development:NONE AVAILABLE
- Listing ID #:DESU2119370
- Added:5 day(s) ago
- Updated:September 06, 2026 at 01:07 PM
Rooms and interior
- Bedrooms:5
- Total bathrooms:6
- Full bathrooms:4
- Half bathrooms:2
- Flooring:Carpet, Hardwood
- Dining Description:Combination Dining/Living, Dining Area
- Kitchen Description:Built-Ins, Carpet, Dishwasher, Disposal, Extra Refrigerator/Freezer, Icemaker, Kitchen - Island, Microwave, Stainless Steel Appliances, Upgraded Countertops
- Bedroom Description:Carpet, Entry Level Bedroom, Walk In Closet(s)
- Living area:3,500 sq. ft.
Heating and cooling
- Cooling:Central A/C
- Heating:Central, Propane - Owned
Structure and exterior
- Roof:Architectural Shingle
- Year built:2009
- Building area:3,500 sq. ft.
- Lot area:0.17 Acres
- Lot Features:Oceanblock, Trees/Wooded
- Architectural Style:Coastal
- Construction Materials:HardiPlank Type, Stick Built, Vinyl Siding
- Exterior Features:Deck(s), Enclosed, Outside Shower, Porch(es), Secure Storage
- Foundation Description:Slab
- Levels:2 1/2 Stories
Schools
- High school:SUSSEX CENTRAL
- Elementary school:PHILLIP C. SHOWELL
Utilities
- Water:Public Hook-up Available
- Sewer:Public Sewer
Finances and disclosures
- Price:$4,290,000
- Price per sq. ft.:$1,225.71
- Tax amount:$689
Features and amenities
- Laundry features:Dryer, Washer
- Amenities:Built-Ins, Cable TV Available, Carpet, Ceiling Fan(s), Double Hung Windows, Elevator, Window Treatments
Parking
- Parking description:Off Street, Paved Driveway, Stone Driveway
New listings near 6 E James St
- Coming Soon
 $925,000Coming Soon4 beds 2 baths2,120 sq. ft.
20 W Maryland Ave, FENWICK ISLAND, DE 19944
MLS# DESU2117182Listed by: NORTHROP REALTY - Coming Soon
 $4,900,000Coming Soon6 beds 6 baths4,700 sq. ft.
40204 Maryland Ave, FENWICK ISLAND, DE 19944
MLS# DESU2117002Listed by: KELLER WILLIAMS REALTY DELMARVA - New
 $989,000Active4 beds 3 baths1,836 sq. ft.
905 Mcwilliams St, FENWICK ISLAND, DE 19944
MLS# DESU2119316Listed by: REMAX COASTAL - New
 $125,000Active2 beds 1 baths460 sq. ft.
39040 Briny Ln, FENWICK ISLAND, DE 19944
MLS# DESU2119426Listed by: NORTHROP REALTY - New
 $129,000Active2 beds 1 baths624 sq. ft.
39934 W Oliver Cir, FENWICK ISLAND, DE 19944
MLS# DESU2119458Listed by: KELLER WILLIAMS REALTY - New
 $119,900Active2 beds 1 baths552 sq. ft.
39968 W Oliver Cir, FENWICK ISLAND, DE 19944
MLS# DESU2119368Listed by: LONG & FOSTER REAL ESTATE, INC. 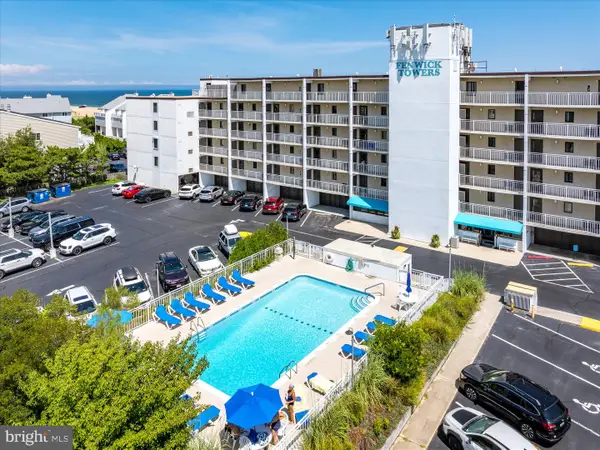 $475,000Pending1 beds 1 baths580 sq. ft.
40126 Fenwick Towers Road #107, FENWICK ISLAND, DE 19944
MLS# DESU2111774Listed by: REMAX COASTAL $975,000Pending4 beds 4 baths1,600 sq. ft.
40058 Grant Dr #47, FENWICK ISLAND, DE 19944
MLS# DESU2117224Listed by: NORTHROP REALTY $2,599,000Active3 beds 3 baths2,800 sq. ft.
47 Bayside Dr, FENWICK ISLAND, DE 19944
MLS# DESU2117790Listed by: KELLER WILLIAMS REALTY


Protect your home and budget from life's surprises with an Assurant Home Warranty, backed by a partner that supports you through every step of homeownership. Explore Plans.
© 2023 - 2026 ERA Franchise Systems LLC. All rights reserved. ERA Franchise Systems LLC fully supports the principles of the Fair Housing Act and the Equal Opportunity Act. ERA, ERA Real Estate powered, and their respective logos are registered service marks of ERA Franchise Systems LLC. Each office is independently owned and operated.