
905 Mcwilliams St, Fenwick Island, DE 19944
Local realty services provided by:ERA OakCrest Realty, Inc.
Listed by: kim s hook, colby roy hook
Office: remax coastal
MLS#:DESU2119316
Source:BRIGHTMLS
Price summary
- Price:$989,000
- Price per sq. ft.:$538.67
About this home
Welcome to 905 McWilliams Street, ideally located just off Dagsboro Street in the heart of Fenwick Island. This charming four-bedroom, three-bath coastal cottage with a two-car garage offers lovely water views, access to the canal ways at the end of the street, and an exceptional location just a short walk to the beach. A traffic light at the street makes getting to the beach even easier or use your coveted Fenwick Island parking pass and park oceanfront—the “golden ticket,” as the locals call it!
This inviting two-story home is designed for relaxed beach living and gathering with family and friends. The upper level features a bright and airy great room surrounded by windows, with the kitchen and dining area opening directly onto a spacious deck—perfect for crab feasts, al fresco dining, morning coffee, or simply enjoying the coastal breeze. The upper level also includes the primary bedroom, an additional bedroom, and a full hall bath. The ground level offers its own separate entrance and features two additional bedrooms, a full bath and a spacious laundry room. A charming nook with a daybed provides an extra sleeping or lounging space for house guests and friends. This level also offers ground-level decking and an outdoor shower, perfect for rinsing off after a day at the beach. With its flexible layout, multiple outdoor spaces, water views, beach access, two-car garage, and coveted Fenwick Island parking pass, this furnished home is equally appealing as a year-round residence, vacation getaway, or investment property. Sold furnished with minor exclusions....
Contact an agent
Home facts
- Year built:2001
- Subdivision & Development:NONE AVAILABLE
- Listing ID #:DESU2119316
- Added:3 day(s) ago
- Updated:September 06, 2026 at 01:49 PM
Rooms and interior
- Bedrooms:4
- Total bathrooms:3
- Full bathrooms:3
- Flooring:Ceramic Tile, Luxury Vinyl Plank
- Dining Description:Combination Dining/Living, Combination Kitchen/Dining, Dining Area
- Bathrooms Description:Primary Bath(s)
- Kitchen Description:Combination Kitchen/Living, Dishwasher, Disposal, Extra Refrigerator/Freezer, Microwave, Oven/Range - Electric, Refrigerator, Water Heater
- Bedroom Description:Entry Level Bedroom
- Living area:1,836 sq. ft.
Heating and cooling
- Cooling:Central A/C
- Heating:Electric, Heat Pump(s)
Structure and exterior
- Roof:Architectural Shingle
- Year built:2001
- Building area:1,836 sq. ft.
- Lot area:0.14 Acres
- Lot Features:Cleared, No Thru Street, Rear Yard, SideYard(s)
- Architectural Style:Coastal
- Construction Materials:Vinyl Siding
- Exterior Features:Deck(s), Outside Shower
- Foundation Description:Block
- Levels:2 Stories
Utilities
- Water:Public
- Sewer:Public Sewer
Finances and disclosures
- Price:$989,000
- Price per sq. ft.:$538.67
- Tax amount:$3,202 (2026)
Features and amenities
- Laundry features:Dryer, Has Laundry, Washer
- Amenities:Attic, Cable TV Available, Ceiling Fan(s), Phone Available, Smoke Detector, Window Treatments
Parking
- Parking description:Attached Garage, Garage - Front Entry, Garage Door Opener, Gravel Driveway
- Garage:Yes
- Garage spaces:2
New listings near 905 Mcwilliams St
- Coming Soon
 $925,000Coming Soon4 beds 2 baths2,120 sq. ft.
20 W Maryland Ave, FENWICK ISLAND, DE 19944
MLS# DESU2117182Listed by: NORTHROP REALTY - Coming Soon
 $4,900,000Coming Soon6 beds 6 baths4,700 sq. ft.
40204 Maryland Ave, FENWICK ISLAND, DE 19944
MLS# DESU2117002Listed by: KELLER WILLIAMS REALTY DELMARVA - New
 $125,000Active2 beds 1 baths460 sq. ft.
39040 Briny Ln, FENWICK ISLAND, DE 19944
MLS# DESU2119426Listed by: NORTHROP REALTY - New
 $129,000Active2 beds 1 baths624 sq. ft.
39934 W Oliver Cir, FENWICK ISLAND, DE 19944
MLS# DESU2119458Listed by: KELLER WILLIAMS REALTY - New
 $4,290,000Active5 beds 6 baths3,500 sq. ft.
6 E James St, FENWICK ISLAND, DE 19944
MLS# DESU2119370Listed by: JOHN KLEINSTUBER AND ASSOC INC - New
 $119,900Active2 beds 1 baths552 sq. ft.
39968 W Oliver Cir, FENWICK ISLAND, DE 19944
MLS# DESU2119368Listed by: LONG & FOSTER REAL ESTATE, INC. 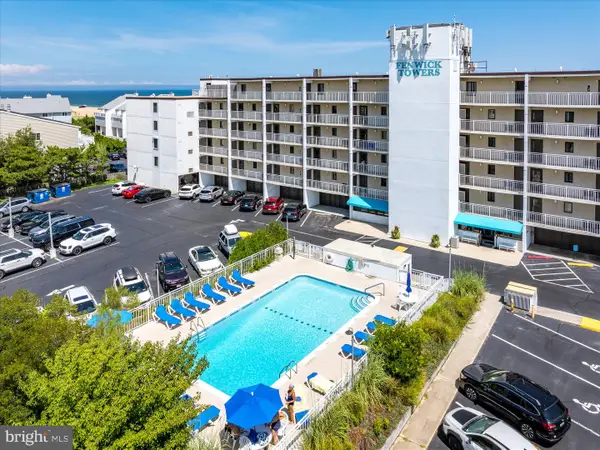 $475,000Pending1 beds 1 baths580 sq. ft.
40126 Fenwick Towers Road #107, FENWICK ISLAND, DE 19944
MLS# DESU2111774Listed by: REMAX COASTAL $975,000Pending4 beds 4 baths1,600 sq. ft.
40058 Grant Dr #47, FENWICK ISLAND, DE 19944
MLS# DESU2117224Listed by: NORTHROP REALTY $2,599,000Active3 beds 3 baths2,800 sq. ft.
47 Bayside Dr, FENWICK ISLAND, DE 19944
MLS# DESU2117790Listed by: KELLER WILLIAMS REALTY


Protect your home and budget from life's surprises with an Assurant Home Warranty, backed by a partner that supports you through every step of homeownership. Explore Plans.
© 2023 - 2026 ERA Franchise Systems LLC. All rights reserved. ERA Franchise Systems LLC fully supports the principles of the Fair Housing Act and the Equal Opportunity Act. ERA, ERA Real Estate powered, and their respective logos are registered service marks of ERA Franchise Systems LLC. Each office is independently owned and operated.