
26671 Weathervane Way, Frankford, DE 19945
Local realty services provided by:Pagoda Realty ERA Powered
Upcoming open houses
- Sat, Nov 2111:00 am - 01:00 pm
Listed by: russell g griffin, laura elizabeth bligh
Office: keller williams realty
MLS#:DESU2123864
Source:BRIGHTMLS
Price summary
- Price:$649,900
- Price per sq. ft.:$210.66
- Monthly HOA dues:$300
About this home
Set against a picturesque waterfront backdrop, 26671 Weathervane Way offers an exceptional blend of refined coastal living, generous space, and resort-style amenities in The Estuary. Built in 2019, this 5-bedroom, 3.5-bath home features over 3,000 square feet of thoughtfully designed living space, including a first-floor owner's suite. The open-concept main level showcases a well-appointed kitchen with granite countertops and gas cooking, flowing into the dining area and great room with tranquil pond views. A screened porch and outdoor patio provide inviting spaces to enjoy the natural surroundings, where the rear pond attracts an abundance of wildlife, including herons, egrets, and turtles. A private office or flex room and main-level laundry add convenience, while the upper level offers a spacious loft, four additional bedrooms, and a private ensuite guest room. Residents of The Estuary enjoy an impressive collection of amenities, including a clubhouse, fitness center, outdoor pools, tennis and pickleball courts, walking trails, dog park, and seasonal beach shuttle. Approximately six miles from Bethany Beach, with convenient access to boating, nature preserves, and the area's coastal attractions, this property offers a wonderful opportunity to enjoy the beauty and lifestyle of coastal Delaware....
Contact an agent
Home facts
- Year built:2019
- Subdivision & Development:THE ESTUARY
- Listing ID #:DESU2123864
- Added:1 day(s) ago
- Updated:November 18, 2026 at 03:18 PM
Rooms and interior
- Bedrooms:5
- Total bathrooms:4
- Full bathrooms:3
- Half bathrooms:1
- Dining Description:Combination Dining/Living, Combination Kitchen/Dining, Dining Area, Dining Room
- Bathrooms Description:Bathroom 1, Bathroom 2, Half Bath, Primary Bath(s), Primary Bathroom
- Kitchen Description:Built-In Microwave, Carpet, Dishwasher, Disposal, Exhaust Fan, Icemaker, Oven/Range - Gas, Pantry, Recessed Lighting, Refrigerator, Stainless Steel Appliances, Stove, Water Heater
- Bedroom Description:Carpet, Entry Level Bedroom, Primary Bedroom
- Living area:3,085 sq. ft.
Heating and cooling
- Cooling:Central A/C
- Heating:Forced Air, Natural Gas
Structure and exterior
- Year built:2019
- Building area:3,085 sq. ft.
- Lot area:0.2 Acres
- Lot Features:Pond, Rear Yard
- Architectural Style:Coastal
- Construction Materials:Brick, Vinyl Siding
- Exterior Features:Patio(s), Porch(es), Screened, Underground Lawn Sprinkler
- Foundation Description:Crawl Space
- Levels:2 Stories
Schools
- High school:SUSSEX CENTRAL
Utilities
- Water:Public
- Sewer:Public Sewer
Finances and disclosures
- Price:$649,900
- Price per sq. ft.:$210.66
- Tax amount:$1,271 (2026)
Features and amenities
- Laundry features:Dryer, Laundry, Washer
- Amenities:200+ Amp Service, Carbon Monoxide Detector(s), Carpet, Ceiling Fan(s), Exterior Cameras, Recessed Lighting, Security System, Smoke Detector, Window Treatments
Parking
- Parking description:Attached Garage, Concrete Driveway, Garage - Front Entry
- Garage:Yes
- Garage spaces:2
New listings near 26671 Weathervane Way
- Coming Soon
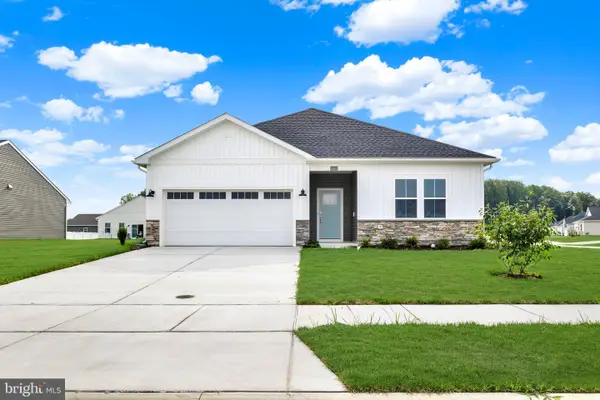 $449,990Coming Soon3 beds 2 baths1,572 sq. ft.
22225 Pecan Rd, FRANKFORD, DE 19945
MLS# DESU2123662Listed by: ATLANTIC FIVE REALTY - Open Fri, 11am to 4pmNew
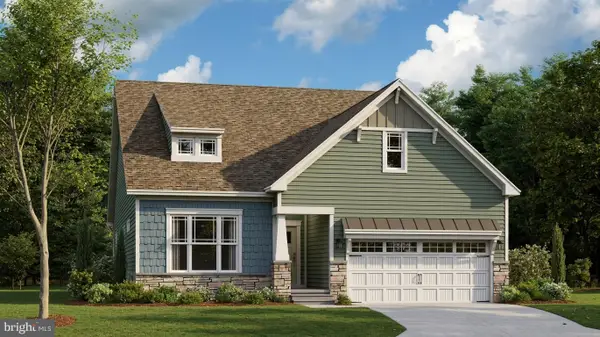 $696,590Active4 beds 4 baths2,910 sq. ft.
17318 Lemuel Dr, FRANKFORD, DE 19945
MLS# DESU2124214Listed by: ATLANTIC FIVE REALTY - New
 $649,990Active4 beds 4 baths2,842 sq. ft.
Homesite 27 Blue Beech Ln, FRANKFORD, DE 19945
MLS# DESU2124128Listed by: DRB GROUP REALTY, LLC - Open Fri, 11am to 4pmNew
 $734,790Active4 beds 3 baths2,281 sq. ft.
17319 Lemuel Ln, FRANKFORD, DE 19945
MLS# DESU2124148Listed by: ATLANTIC FIVE REALTY - Open Fri, 11am to 4pmNew
 $674,910Active4 beds 4 baths2,726 sq. ft.
36500 Burleson Dr, FRANKFORD, DE 19945
MLS# DESU2124146Listed by: ATLANTIC FIVE REALTY - Open Sat, 10am to 12pmNew
 $449,000Active3 beds 2 baths1,735 sq. ft.
15 Coral Ln, FRANKFORD, DE 19945
MLS# DESU2123224Listed by: KELLER WILLIAMS REALTY - Open Sat, 12 to 2pmNew
 $599,000Active3 beds 2 baths1,600 sq. ft.
24162 Heartleaf Rd, FRANKFORD, DE 19945
MLS# DESU2123710Listed by: KELLER WILLIAMS REALTY - New
 $279,900Active2 beds 2 baths991 sq. ft.
33692 Briar Ct N, FRANKFORD, DE 19945
MLS# DESU2122954Listed by: HILEMAN REAL ESTATE-BERLIN  $249,000Active2 beds 2 baths874 sq. ft.
33640 Briar Ct, FRANKFORD, DE 19945
MLS# DESU2120176Listed by: RE/MAX REALTY GROUP


Protect your home and budget from life's surprises with an Assurant Home Warranty, backed by a partner that supports you through every step of homeownership. Explore Plans.
© 2023 - 2026 ERA Franchise Systems LLC. All rights reserved. ERA Franchise Systems LLC fully supports the principles of the Fair Housing Act and the Equal Opportunity Act. ERA, ERA Real Estate powered, and their respective logos are registered service marks of ERA Franchise Systems LLC. Each office is independently owned and operated.