
32619 Estuary Blvd #489, Frankford, DE 19945
Local realty services provided by:Pagoda Realty ERA Powered
32619 Estuary Blvd #489,Frankford, DE 19945
$649,900
- 3 Beds
- 2 Baths
- 1,958 sq. ft.
- Single family
- Active
Upcoming open houses
- Sun, Sep 0610:00 am - 12:00 pm
Listed by: elizabeth kilroy
Office: coldwell banker realty
MLS#:DESU2115258
Source:BRIGHTMLS
Price summary
- Price:$649,900
- Price per sq. ft.:$331.92
- Monthly HOA dues:$300
About this home
Welcome to this beautifully furnished NV Homes Bennington model, a 3-bedroom, 2-bath single-level home on one of The Estuary's premier homesites, backing to mature woods for exceptional privacy. Built in 2022 and meticulously maintained, this move-in-ready residence offers nearly 2,000 square feet of thoughtfully designed living space just minutes from Bethany Beach and Fenwick Island, with premier shopping, dining, and golf close by.
The light-filled, open-concept floor plan features elegant coffered ceilings, a great room with a gas fireplace, an inviting dining area, and a gourmet kitchen with an oversized island, above- and below-cabinet LED lighting, premium finishes, and abundant workspace — ideal for entertaining or everyday living. A true highlight is the custom-designed 288 sq. ft. EZE-Breeze enclosed porch with cove lighting, seamlessly extending the living space and creating a versatile retreat overlooking the tranquil, wooded backyard.
Step outside to the expansive rear deck, with dedicated natural gas hookups for the included Blackstone grill and outdoor fire pit. Seven arborvitae frame the sides of the deck, adding a lush privacy screen and making this the perfect setting for relaxing evenings and enjoying the peaceful natural surroundings.
The spacious primary suite is a private retreat with two walk-in closets and a spa-inspired bath featuring a tiled walk-in shower with dual shower heads and a built-in bench. Two additional bedrooms and a full bath provide comfortable accommodations for guests, family, or a home office.
Additional features include a dedicated laundry room, custom plantation shutters throughout, natural gas service, an oversized two-car garage with additional storage, a Tesla EV charger, and a wide driveway with ample parking.
As a resident of The Estuary, you'll enjoy an outstanding collection of resort-style amenities: two outdoor pools, tennis and pickleball courts, bocce courts, a putting green, a stocked fishing pond, scenic walking trails, and a spectacular clubhouse featuring a state-of-the-art fitness center, yoga studio, billiards, shuffleboard, and gathering spaces. Pet lovers will appreciate the dedicated dog park, while outdoor enthusiasts have direct access to the neighboring Assawoman Wildlife Area for hiking, biking, kayaking, boating, and wildlife observation.
HOA services include lawn care, trash and recycling, snow removal, and a seasonal shuttle to Bethany Beach for a truly low-maintenance coastal lifestyle.
This exceptional property offers the perfect balance of luxury, comfort, recreation, and natural beauty. Schedule your private tour today....
Contact an agent
Home facts
- Year built:2022
- Subdivision & Development:THE ESTUARY
- Listing ID #:DESU2115258
- Added:3 day(s) ago
- Updated:September 06, 2026 at 01:49 PM
Rooms and interior
- Bedrooms:3
- Total bathrooms:2
- Full bathrooms:2
- Flooring:Carpet, Ceramic Tile, Engineered Wood
- Dining Description:Combination Dining/Living, Dining Area, Dining Room
- Bathrooms Description:Bathroom 1, Primary Bath(s), Primary Bathroom
- Kitchen Description:Built-In Microwave, Carpet, Cooktop, Crown Moldings, Dishwasher, Disposal, Energy Efficient Appliances, Exhaust Fan, Kitchen - Gourmet, Kitchen - Island, Oven - Wall, Pantry, Range Hood, Recessed Lighting, Refrigerator, Stainless Steel Appliances, Upgraded Countertops, Water Heater - High-Efficiency, Water Heater - Tankless
- Bedroom Description:Carpet, Entry Level Bedroom, Primary Bedroom, Walk In Closet(s)
- Living area:1,958 sq. ft.
Heating and cooling
- Cooling:Central A/C
- Heating:Forced Air, Natural Gas
Structure and exterior
- Roof:Architectural Shingle, Pitched
- Year built:2022
- Building area:1,958 sq. ft.
- Lot area:0.25 Acres
- Lot Features:Adjoins - Open Space, Backs to Trees, Front Yard, Landscaping, Premium, Rear Yard, SideYard(s)
- Architectural Style:Coastal, Ranch/Rambler
- Construction Materials:Advanced Framing, Batts Insulation, Blown-In Insulation, CPVC/PVC, Spray Foam Insulation, Stick Built, Vinyl Siding
- Exterior Features:BBQ Grill, Deck(s), Enclosed, Exterior Lighting, Flood Lights, Gutter System, Porch(es), Screened, Sidewalks, Street Lights, Underground Lawn Sprinkler
- Foundation Description:Crawl Space
- Levels:1 Story
Schools
- High school:INDIAN RIVER
- Middle school:SELBYVILLE
- Elementary school:LORD BALTIMORE
Utilities
- Water:Public
- Sewer:Public Septic
Finances and disclosures
- Price:$649,900
- Price per sq. ft.:$331.92
- Tax amount:$1,166 (2025)
Features and amenities
- Laundry features:Dryer, Laundry, Washer
- Amenities:200+ Amp Service, Cable TV Available, Carbon Monoxide Detector(s), Carpet, Ceiling Fan(s), Crown Moldings, Double Pane Windows, Electric Available, Natural Gas Available, Phone Available, Recessed Lighting, Smoke Detector, Underground Utilities, Window Treatments
Parking
- Parking description:Additional Storage Area, Attached Garage, Garage - Front Entry, Garage Door Opener, Inside Access
- Garage:Yes
- Garage spaces:2
New listings near 32619 Estuary Blvd #489
- Coming Soon
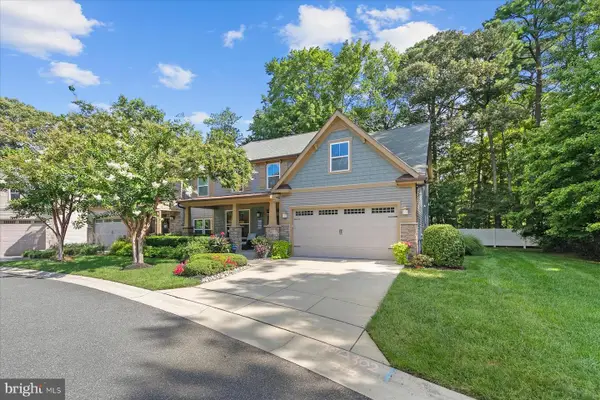 $599,000Coming Soon4 beds 3 baths3,110 sq. ft.
36822 W Pebble Beach Dr, FRANKFORD, DE 19945
MLS# DESU2116248Listed by: NORTHROP REALTY - New
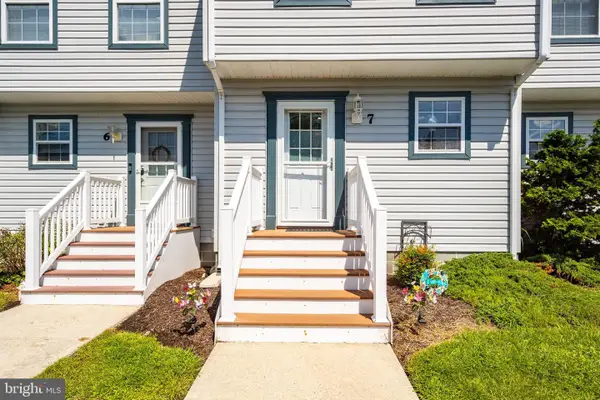 $325,000Active2 beds 2 baths1,120 sq. ft.
33675 Briar Ct S #aa7, FRANKFORD, DE 19945
MLS# DESU2119790Listed by: CUMMINGS & CO. REALTORS - New
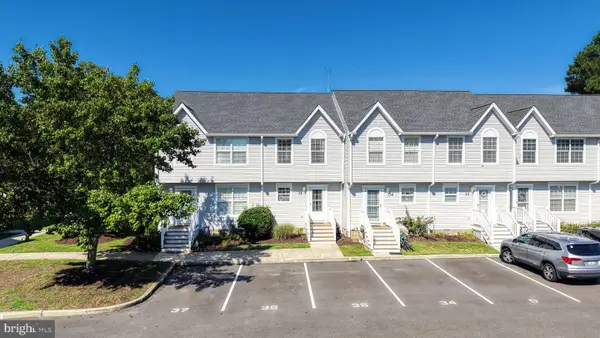 $329,000Active2 beds 3 baths1,288 sq. ft.
38182 Beachwood Ct ##35, FRANKFORD, DE 19945
MLS# DESU2119824Listed by: RE/MAX ASSOCIATES - New
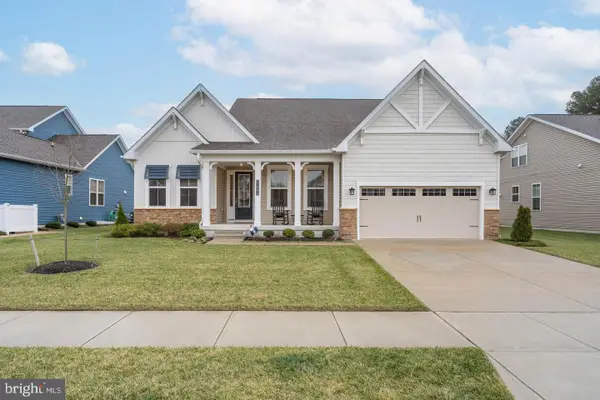 $660,000Active5 beds 3 baths2,923 sq. ft.
31093 Sea Spray Ln, FRANKFORD, DE 19945
MLS# DESU2119760Listed by: COMPASS - New
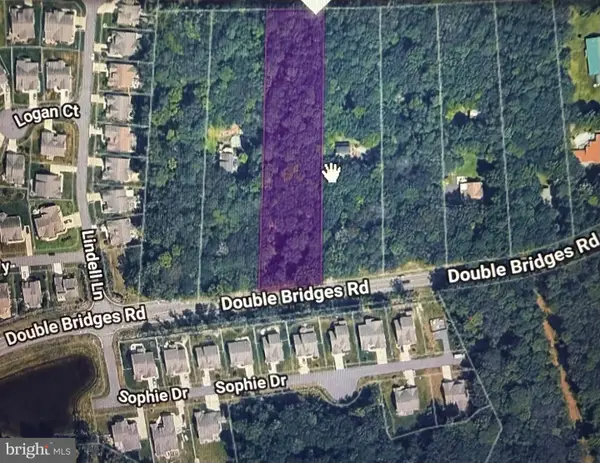 $389,900Active2.09 Acres
Lot 3 Double Bridges Rd, FRANKFORD, DE 19945
MLS# DESU2119848Listed by: COLDWELL BANKER REALTY - New
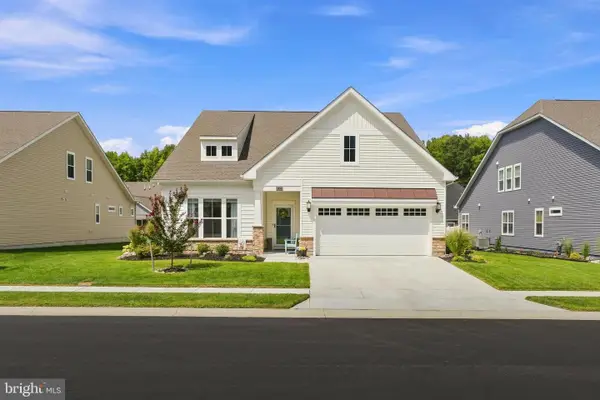 $549,900Active3 beds 3 baths2,192 sq. ft.
31533 Deep Pond Ln, FRANKFORD, DE 19945
MLS# DESU2119700Listed by: COLDWELL BANKER REALTY - New
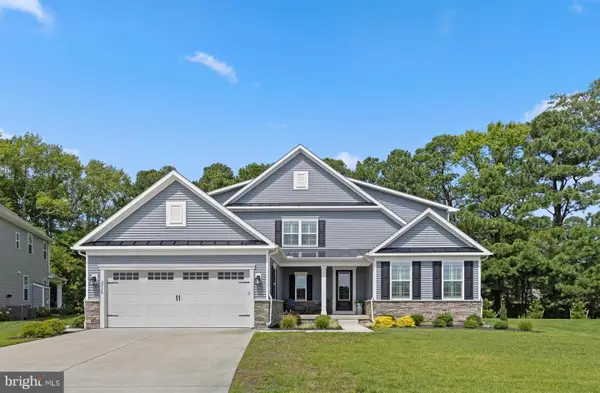 $885,000Active4 beds 3 baths2,950 sq. ft.
33135 Sea Lions Ct, FRANKFORD, DE 19945
MLS# DESU2119516Listed by: LONG & FOSTER REAL ESTATE, INC. - New
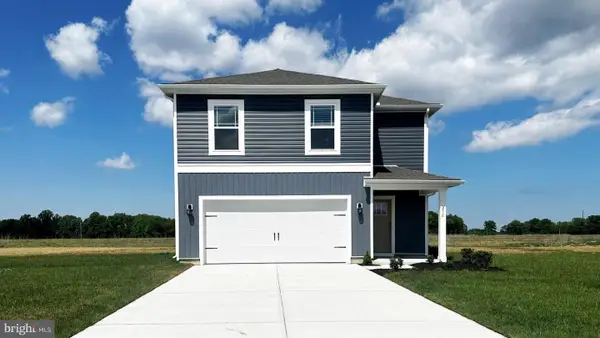 $421,610Active4 beds 3 baths1,953 sq. ft.
21331 Cottage Ct, FRANKFORD, DE 19945
MLS# DESU2119634Listed by: D.R. HORTON REALTY OF DELAWARE, LLC 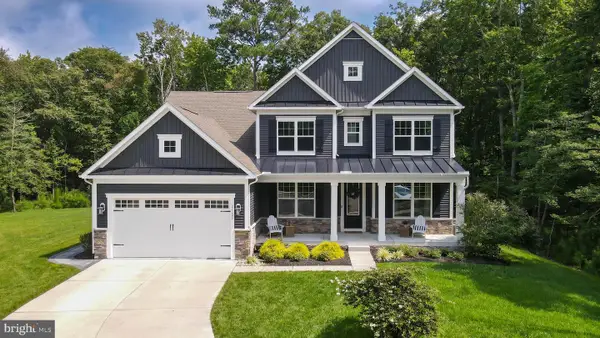 $839,990Pending4 beds 3 baths3,450 sq. ft.
21121 Decoy Ct, FRANKFORD, DE 19945
MLS# DESU2119518Listed by: KELLER WILLIAMS REALTY


Protect your home and budget from life's surprises with an Assurant Home Warranty, backed by a partner that supports you through every step of homeownership. Explore Plans.
© 2023 - 2026 ERA Franchise Systems LLC. All rights reserved. ERA Franchise Systems LLC fully supports the principles of the Fair Housing Act and the Equal Opportunity Act. ERA, ERA Real Estate powered, and their respective logos are registered service marks of ERA Franchise Systems LLC. Each office is independently owned and operated.