
31744 Duane Dr, Frankford, DE 19945
Local realty services provided by:Mountain Realty ERA Powered
31744 Duane Dr,Frankford, DE 19945
$400,000
- 3 Beds
- 2 Baths
- 1,540 sq. ft.
- Single family
- Active
Listed by: matthew lunden
Office: keller williams realty
MLS#:DESU2121704
Source:BRIGHTMLS
Price summary
- Price:$400,000
- Price per sq. ft.:$259.74
About this home
Welcome to 31744 Duane Drive, a beautifully maintained 3-bedroom, 2-bath home offering 1,562 square feet of single-level living in Frankford. Built in 2013, this inviting residence combines a bright open-concept layout, comfortable bedroom spaces, a charming front porch, an attached garage, a spacious deck, and an expansive backyard, all in a peaceful setting just a short drive from Coastal Delaware’s beaches, shopping, and endless dining experiences nearby.
Step onto the welcoming front porch and enter through the foyer, where two secondary bedrooms are positioned toward the front of the home. One is currently arranged as an office, offering flexibility for working from home, guests, or additional bedroom space. A shared full bathroom and separate walk-in closet are conveniently located nearby. Continuing down the foyer, the laundry room provides direct access to the attached garage, adding everyday functionality without interrupting the main living areas.
At the heart of the home is a bright, open-concept living space that brings the kitchen, dining area, and living room together. The kitchen features warm wood cabinetry, a pantry, and an oversized L-shaped granite countertop with seating and built-in storage, creating plenty of room for meal preparation, casual dining, and gathering with family and friends. Just beside it, the sun-filled dining area and breakfast nook benefit from abundant natural light, while the adjoining living room provides a comfortable central space for relaxing and entertaining.
Tucked just off the main living area, the primary bedroom offers its own private retreat with a walk-in closet and en-suite bathroom featuring a double vanity. With the secondary bedrooms located toward the opposite side of the home, the layout provides a comfortable sense of separation between the primary suite and additional sleeping spaces.
From the living room, step directly onto the beautiful back deck overlooking the backyard. The generous outdoor space is one of the standout features of the property, offering plenty of room to create your own outdoor oasis. Whether you envision a garden, grilling area, recreation space, additional seating, or simply a quiet place to enjoy the surroundings, the expansive backyard provides plenty of possibilities.
Located in Frankford, 31744 Duane Drive offers the balance of peaceful country living and convenient access to the Coastal Delaware lifestyle. Nearby destinations include Vines Creek Marina, the Delaware Botanic Gardens at Pepper Creek, Parsons Farm Produce, Four Acres Living, Salted Vines Vineyard & Winery, Good Earth Market & Restaurant, and more, while the area’s beaches, shopping, and dining are all within easy reach.
With single-level living, a functional open floor plan, flexible bedroom space, and an impressive backyard, 31744 Duane Drive offers comfort, convenience, and room to make the property your own. Schedule your private showing today!...
Contact an agent
Home facts
- Year built:2013
- Subdivision & Development:HARMONY HEIGHTS
- Listing ID #:DESU2121704
- Added:4 day(s) ago
- Updated:October 07, 2026 at 01:59 PM
Rooms and interior
- Bedrooms:3
- Total bathrooms:2
- Full bathrooms:2
- Living area:1,540 sq. ft.
Heating and cooling
- Cooling:Central A/C
- Heating:Electric, Heat Pump(s)
Structure and exterior
- Year built:2013
- Building area:1,540 sq. ft.
- Lot area:0.59 Acres
- Architectural Style:Farmhouse/National Folk, Ranch/Rambler, Traditional
- Construction Materials:Advanced Framing, Combination, Vinyl Siding
- Foundation Description:Crawl Space
- Levels:1 Story
Utilities
- Water:Private, Well
- Sewer:Private Septic Tank
Finances and disclosures
- Price:$400,000
- Price per sq. ft.:$259.74
- Tax amount:$796 (2026)
Features and amenities
- Laundry features:Dryer In Unit, Has Laundry, Washer In Unit
- Amenities:200+ Amp Service, Cable TV Available, Electric Available
Parking
- Parking description:Additional Storage Area, Attached Garage, Covered Parking, Garage - Front Entry
- Garage:Yes
- Garage spaces:2
New listings near 31744 Duane Dr
- Open Fri, 11am to 4pmNew
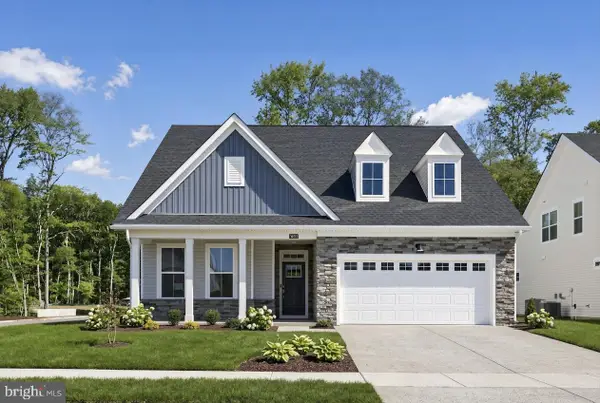 $666,590Active4 beds 3 baths2,281 sq. ft.
17319 Lemuel Ln, FRANKFORD, DE 19945
MLS# DESU2121978Listed by: ATLANTIC FIVE REALTY - New
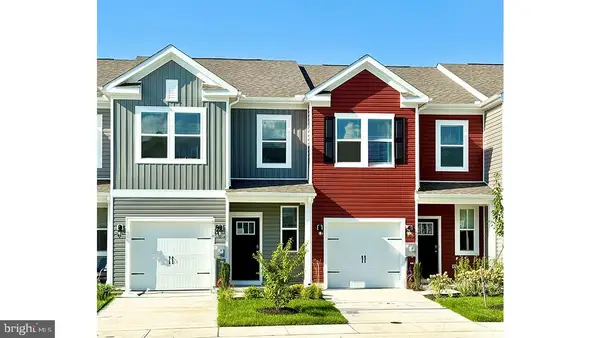 $351,490Active3 beds 3 baths1,500 sq. ft.
32509 Emory Ct, FRANKFORD, DE 19945
MLS# DESU2121992Listed by: D.R. HORTON REALTY OF DELAWARE, LLC - New
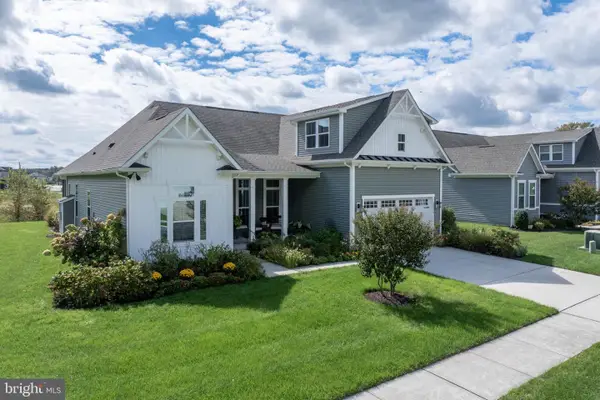 $714,900Active4 beds 3 baths2,867 sq. ft.
39074 Crows Nest Ln, FRANKFORD, DE 19945
MLS# DESU2121666Listed by: HARBOR LIVING - New
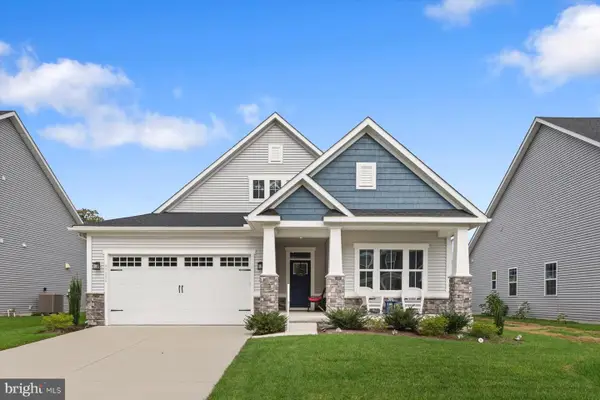 $570,000Active3 beds 2 baths1,963 sq. ft.
37954 Oneida Way, FRANKFORD, DE 19945
MLS# DESU2121408Listed by: NORTHROP REALTY - New
 $679,990Active4 beds 4 baths2,997 sq. ft.
Tbb Blue Crab Ave #st. John, FRANKFORD, DE 19945
MLS# DESU2121674Listed by: DRB GROUP REALTY, LLC - New
 $629,990Active3 beds 3 baths2,287 sq. ft.
Tbb Blue Crab Ave #dune, FRANKFORD, DE 19945
MLS# DESU2121522Listed by: DRB GROUP REALTY, LLC - New
 $749,900Active3 beds 3 baths2,490 sq. ft.
24187 Heartleaf Rd, FRANKFORD, DE 19945
MLS# DESU2121476Listed by: HOMEZU BY SIMPLE CHOICE - New
 $299,000Active3 beds 2 baths1,404 sq. ft.
32659 Jones Rd, FRANKFORD, DE 19945
MLS# DESU2121472Listed by: COASTAL REAL ESTATE - New
 $189,000Active0.96 Acres
37052 Double Bridges Rd, FRANKFORD, DE 19945
MLS# DESU2121410Listed by: THE PARKER GROUP


Protect your home and budget from life's surprises with an Assurant Home Warranty, backed by a partner that supports you through every step of homeownership. Explore Plans.
© 2023 - 2026 ERA Franchise Systems LLC. All rights reserved. ERA Franchise Systems LLC fully supports the principles of the Fair Housing Act and the Equal Opportunity Act. ERA, ERA Real Estate powered, and their respective logos are registered service marks of ERA Franchise Systems LLC. Each office is independently owned and operated.