
37954 Oneida Way, Frankford, DE 19945
Local realty services provided by:O'BRIEN REALTY ERA POWERED
Upcoming open houses
- Sat, Oct 0310:00 am - 12:00 pm
Listed by: lisa nemeth, allison stine
Office: northrop realty
MLS#:DESU2121408
Source:BRIGHTMLS
Price summary
- Price:$570,000
- Price per sq. ft.:$290.37
- Monthly HOA dues:$186
About this home
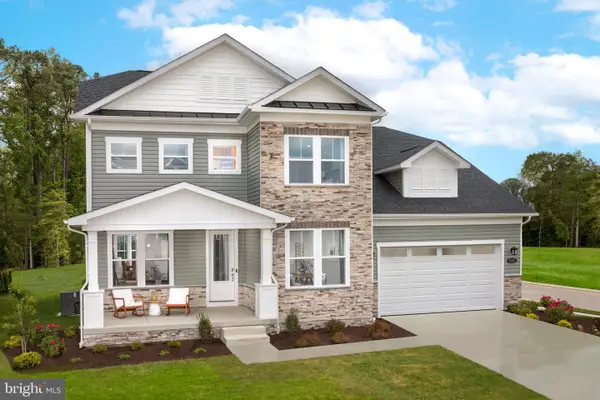
Welcome to 37954 Oneida Way South, a beautifully maintained home in the High Point Preserve community of Frankford, ideally located less than four miles from the beaches of Bethany Beach. Just two years young and used only as a second home, this property has been rarely occupied and retains the fresh, polished feel of new construction.
A welcoming façade is enhanced by landscaped grounds, an irrigation system, and a covered Craftsman-style front porch accented by substantial columns with stone detailing. Step through the front door with transom window into a bright, thoughtfully designed interior where luxury vinyl plank flooring flows throughout the main living spaces.
Toward the rear of the home, the floor plan opens beautifully to the kitchen, dining, and living areas, with windows framing peaceful views of the pond beyond. At the heart of the space, the kitchen features a generous quartz-topped island illuminated by pendant lighting. The island incorporates an undermount sink and dishwasher while providing plenty of room for casual seating and everyday meals. Additional appointments include 42-inch soft-close cabinetry, pull-out drawers, quartz countertops, a range with exhaust hood, and a spacious pantry offering excellent storage.
Adjacent dining space provides plenty of room for a table and flows seamlessly into the comfortable living room, creating an open gathering area equally suited for relaxed everyday living and entertaining.
The primary bedroom is a welcoming retreat featuring a tray ceiling and a deep walk-in closet. Its private en suite bath is thoughtfully appointed with two separate vanities, additional storage cabinetry positioned between them, and a spacious stall shower. Two additional bedrooms are located toward the front of the home along with a well-appointed full bath, providing comfortable accommodations for family, guests, or flexible work-from-home space.
One of the home's standout features is the covered rear porch overlooking the pond. Retractable screens allow you to transform the space from an open-air porch to a screened outdoor living area with the touch of a button, perfect for enjoying morning coffee, evening breezes, or simply relaxing while taking in the tranquil water views.
Offered furnished for added convenience, this beautifully maintained home makes it easy to begin enjoying the coastal lifestyle from day one. With its like-new condition, open-concept design, pond setting, irrigation system, crawl space with dehumidifier, and location less than four miles from Bethany Beach, 37954 Oneida Way South offers an appealing combination of coastal convenience and comfortable everyday living....
Contact an agent
Home facts
- Year built:2024
- Subdivision & Development:HIGH POINT PRESERVE
- Listing ID #:DESU2121408
- Added:1 day(s) ago
- Updated:October 01, 2026 at 08:44 PM
Rooms and interior
- Bedrooms:3
- Total bathrooms:2
- Full bathrooms:2
- Flooring:Ceramic Tile, Luxury Vinyl Plank, Partially Carpeted
- Dining Description:Combination Dining/Living, Combination Kitchen/Dining, Dining Area, Dining Room
- Bathrooms Description:Primary Bath(s)
- Kitchen Description:Breakfast Area, Built-In Microwave, Built-In Range, Carpet, Combination Kitchen/Living, Dishwasher, Disposal, Exhaust Fan, Icemaker, Kitchen - Gourmet, Kitchen - Island, Microwave, Oven - Self Cleaning, Oven - Single, Oven/Range - Electric, Pantry, Range Hood, Recessed Lighting, Refrigerator, Stainless Steel Appliances, Stove, Upgraded Countertops, Water Heater
- Bedroom Description:Carpet, Entry Level Bedroom, Primary Bedroom, Walk In Closet(s)
- Living area:1,963 sq. ft.
Heating and cooling
- Cooling:Central A/C
- Heating:Electric, Heat Pump(s)
Structure and exterior
- Roof:Architectural Shingle, Pitched
- Year built:2024
- Building area:1,963 sq. ft.
- Lot area:0.14 Acres
- Lot Features:Front Yard, Landscaping, No Thru Street, Rear Yard, SideYard(s)
- Architectural Style:Craftsman, Ranch/Rambler
- Construction Materials:Stone, Vinyl Siding
- Exterior Features:Porch(es), Roof, Screened, Underground Lawn Sprinkler
- Foundation Description:Slab
- Levels:1 Story
Schools
- High school:INDIAN RIVER
- Middle school:SELBYVILLE
- Elementary school:LORD BALTIMORE
Utilities
- Water:Public
- Sewer:Public Sewer
Finances and disclosures
- Price:$570,000
- Price per sq. ft.:$290.37
- Tax amount:$945 (2026)
Features and amenities
- Laundry features:Dryer, Has Laundry, Laundry, Washer
- Amenities:Carbon Monoxide Detector(s), Carpet, Ceiling Fan(s), Double Hung Windows, Double Pane Windows, Main Entrance Lock, Recessed Lighting, Smoke Detector, Window Treatments
Parking
- Parking description:Attached Garage, Concrete Driveway, Garage - Front Entry, Inside Access, Off Street, Oversized
- Garage:Yes
- Garage spaces:2
New listings near 37954 Oneida Way
- New
 $699,990Active4 beds 4 baths2,997 sq. ft.
Tbb Blue Crab Ave #st. John, FRANKFORD, DE 19945
MLS# DESU2121674Listed by: DRB GROUP REALTY, LLC - New
 $649,990Active3 beds 3 baths2,287 sq. ft.
Tbb Blue Crab Ave #dune, FRANKFORD, DE 19945
MLS# DESU2121522Listed by: DRB GROUP REALTY, LLC - New
 $749,900Active3 beds 3 baths2,490 sq. ft.
24187 Heartleaf Rd, FRANKFORD, DE 19945
MLS# DESU2121476Listed by: HOMEZU BY SIMPLE CHOICE - New
 $299,000Active3 beds 2 baths1,404 sq. ft.
32659 Jones Rd, FRANKFORD, DE 19945
MLS# DESU2121472Listed by: COASTAL REAL ESTATE - New
 $189,000Active0.96 Acres
37052 Double Bridges Rd, FRANKFORD, DE 19945
MLS# DESU2121410Listed by: THE PARKER GROUP - New
 $689,990Active3 beds 3 baths2,578 sq. ft.
Tbb Blue Crab Ave #barbados, FRANKFORD, DE 19945
MLS# DESU2121384Listed by: DRB GROUP REALTY, LLC - New
 $599,990Active3 beds 2 baths1,783 sq. ft.
Tbb Blue Crab Ave #latitude, FRANKFORD, DE 19945
MLS# DESU2121386Listed by: DRB GROUP REALTY, LLC - New
 $699,990Active3 beds 3 baths2,588 sq. ft.
Tbb Blue Crab Ave #palmetto, FRANKFORD, DE 19945
MLS# DESU2121390Listed by: DRB GROUP REALTY, LLC - New
 $559,000Active4 beds 3 baths2,400 sq. ft.
36725 Par Ln #98, FRANKFORD, DE 19945
MLS# DESU2121234Listed by: NORTHROP REALTY


Protect your home and budget from life's surprises with an Assurant Home Warranty, backed by a partner that supports you through every step of homeownership. Explore Plans.
© 2023 - 2026 ERA Franchise Systems LLC. All rights reserved. ERA Franchise Systems LLC fully supports the principles of the Fair Housing Act and the Equal Opportunity Act. ERA, ERA Real Estate powered, and their respective logos are registered service marks of ERA Franchise Systems LLC. Each office is independently owned and operated.