
107 Saint Agnes St, Frederica, DE 19946
Local realty services provided by:O'BRIEN REALTY ERA POWERED
107 Saint Agnes St,Frederica, DE 19946
$300,000
- 3 Beds
- 2 Baths
- 1,374 sq. ft.
- Single family
- Active
Listed by: jonathan minerick
Office: homecoin.com
MLS#:DEKT2050226
Source:BRIGHTMLS
Price summary
- Price:$300,000
- Price per sq. ft.:$218.34
About this home
OLD-HOME CHARM MEETS A PRACTICALLY NEW HOME! Welcome to 107 Saint Agnes Street, a beautifully reimagined 3-bedroom, 2-bath Colonial Revival in the heart of Frederica. Extensively remodeled from the ground up to the roof — including TWO brand-new additions — this home offers the character of an established neighborhood with the fresh feel and peace of mind of a newly transformed home. One of the standout features is the FIRST-FLOOR PRIMARY SUITE, complete with its own private ensuite bath — offering convenience, privacy and flexibility for years to come. The thoughtfully redesigned living spaces flow into the dining and kitchen area, where sliding glass doors open directly to a brand-new rear deck, creating the perfect setup for entertaining and effortless indoor/outdoor living. Step outside and you'll find a spacious yard with room to actually enjoy it — imagine summer cookouts, everyone gatherings, games, pets, a future pool, boat parking, gardening or simply having the extra breathing room that's becoming harder to find. And the lifestyle extends beyond the property! Enjoy small-town Delaware living while remaining convenient to DE Turf Sports Complex, Killens Pond State Park, Bowers Beach and the Delaware Bay, Dover and Route 1. Spend weekends fishing, boating, kayaking, exploring the outdoors or heading toward Delaware's coastal destinations — then come home to the quieter pace of Frederica. Completely transformed, thoughtfully expanded and ready for its next chapter — this isn't just a remodel. It's an opportunity to enjoy the feel of a new home with the charm, space and setting of an established one. Come see why this home is so unique, not just another cookie cutter!...
Contact an agent
Home facts
- Year built:1930
- Subdivision & Development:NONE AVAILABLE
- Listing ID #:DEKT2050226
- Added:3 day(s) ago
- Updated:September 06, 2026 at 01:49 PM
Rooms and interior
- Bedrooms:3
- Total bathrooms:2
- Full bathrooms:2
- Flooring:Vinyl, Wood
- Dining Description:Combination Kitchen/Dining, Dining Area
- Bathrooms Description:Primary Bath(s)
- Kitchen Description:Breakfast Area, Exhaust Fan, Kitchen - Eat-In, Kitchen - Table Space, Oven/Range - Electric, Pantry, Recessed Lighting, Refrigerator, Stainless Steel Appliances
- Bedroom Description:Entry Level Bedroom
- Living area:1,374 sq. ft.
Heating and cooling
- Cooling:Central A/C
- Heating:Electric, Heat Pump - Electric BackUp
Structure and exterior
- Roof:Shingle
- Year built:1930
- Building area:1,374 sq. ft.
- Lot area:0.19 Acres
- Lot Features:Cleared, Rear Yard, Road Frontage, Suburban
- Architectural Style:A-Frame, Colonial, Traditional
- Construction Materials:Concrete, Frame, Vinyl Siding
- Exterior Features:Boat Storage, Deck(s), Patio(s), Porch(es), Roof, Sidewalks, Street Lights
- Foundation Description:Block, Concrete Perimeter, Crawl Space
- Levels:2 Stories
Schools
- High school:LAKE FOREST
- Middle school:LAKE FOREST
- Elementary school:LAKE FOREST EAST
Utilities
- Water:Public
- Sewer:Public Sewer
Finances and disclosures
- Price:$300,000
- Price per sq. ft.:$218.34
- Tax amount:$1,031 (2025)
Features and amenities
- Laundry features:Dryer, Dryer In Unit, Washer, Washer In Unit
- Amenities:200+ Amp Service, Attic, Cable TV Available, Double Hung Windows, Electric Available, Phone Available, Recessed Lighting, Smoke Detector
Parking
- Parking description:Crushed Stone, Gravel Driveway, Private
New listings near 107 Saint Agnes St
- New
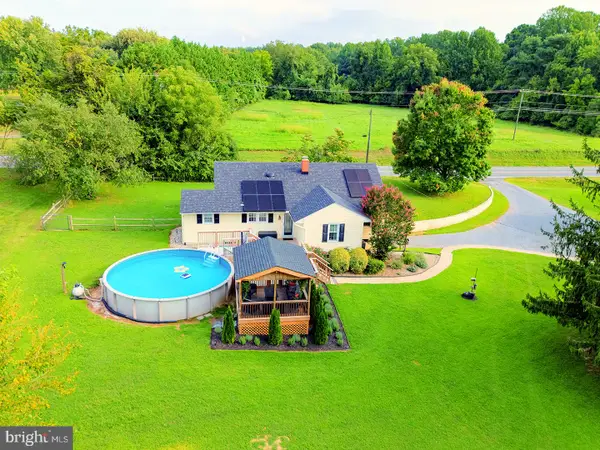 $599,000Active3 beds 2 baths2,629 sq. ft.
7179 Carpenter Bridge Rd, FREDERICA, DE 19946
MLS# DEKT2050222Listed by: COMPASS - New
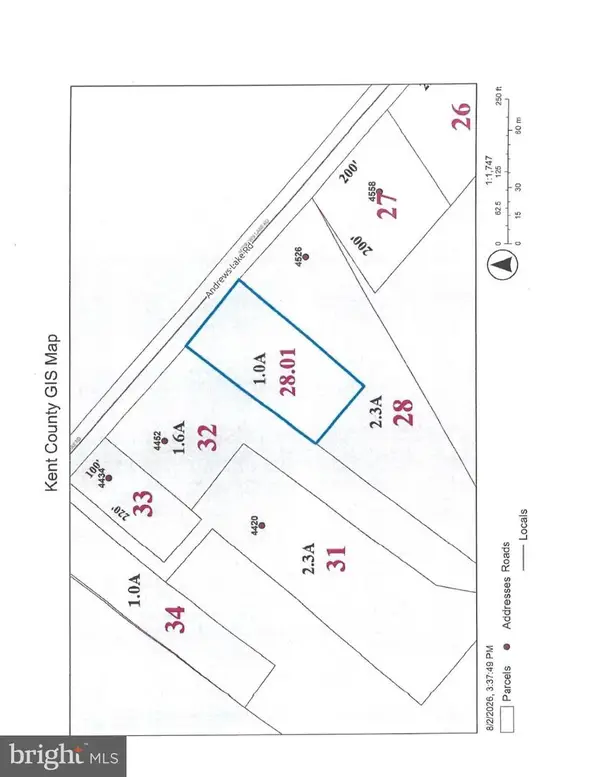 $115,000Active1 Acres
Andrews Rd, FREDERICA, DE 19946
MLS# DEKT2049918Listed by: BRYAN REALTY GROUP - New
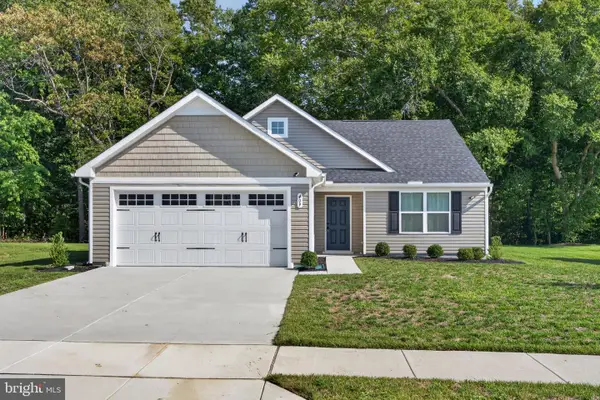 $379,900Active3 beds 2 baths1,528 sq. ft.
409 Galena Rd, FREDERICA, DE 19946
MLS# DEKT2050070Listed by: THE LISA MATHENA GROUP, INC. 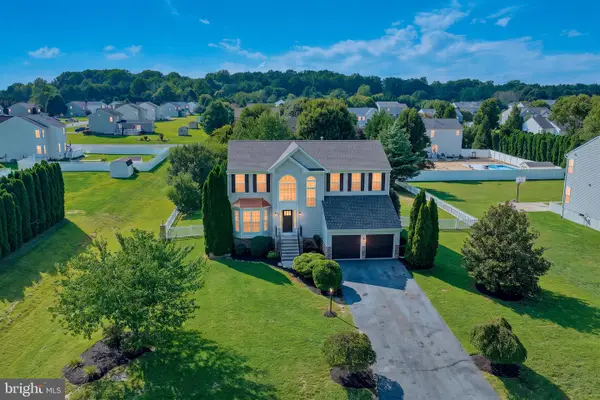 $519,900Active4 beds 4 baths2,318 sq. ft.
205 Saundra, FREDERICA, DE 19946
MLS# DEKT2050016Listed by: BURNS & ELLIS REALTORS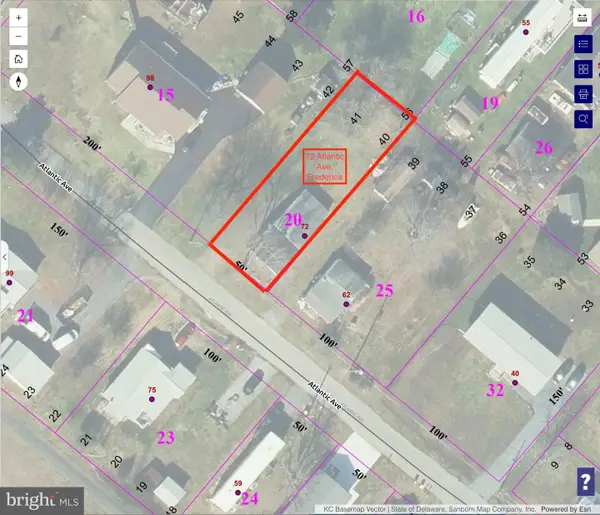 $89,000Active0.17 Acres
72 Atlantic Ave, FREDERICA, DE 19946
MLS# DEKT2049940Listed by: BURNS & ELLIS REALTORS $744,900Active4 beds 3 baths3,271 sq. ft.
54 Levee Ct, FREDERICA, DE 19946
MLS# DEKT2049758Listed by: MYERS REALTY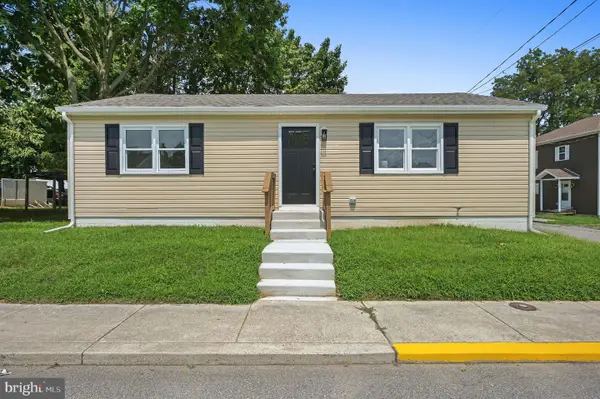 $259,900Active3 beds 1 baths1,040 sq. ft.
201 Thomas St, FREDERICA, DE 19946
MLS# DEKT2048850Listed by: RE/MAX HORIZONS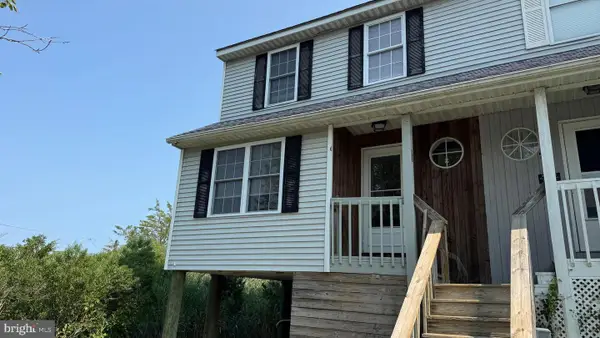 $239,900Active2 beds 2 baths1,168 sq. ft.
53 Wyatt St, FREDERICA, DE 19946
MLS# DEKT2049828Listed by: RE/MAX REALTY GROUP REHOBOTH $89,900Active3 beds 2 baths1,352 sq. ft.
160 Maple Dr #160, FREDERICA, DE 19946
MLS# DEKT2049738Listed by: EMPOWER REAL ESTATE, LLC


Protect your home and budget from life's surprises with an Assurant Home Warranty, backed by a partner that supports you through every step of homeownership. Explore Plans.
© 2023 - 2026 ERA Franchise Systems LLC. All rights reserved. ERA Franchise Systems LLC fully supports the principles of the Fair Housing Act and the Equal Opportunity Act. ERA, ERA Real Estate powered, and their respective logos are registered service marks of ERA Franchise Systems LLC. Each office is independently owned and operated.