
54 Levee Ct, Frederica, DE 19946
Local realty services provided by:ERA Valley Realty
54 Levee Ct,Frederica, DE 19946
$744,900
- 4 Beds
- 3 Baths
- 3,271 sq. ft.
- Single family
- Pending
Listed by: jeffrey s foust, zachary evan foust
Office: myers realty
MLS#:DEKT2049758
Source:BRIGHTMLS
Price summary
- Price:$744,900
- Price per sq. ft.:$227.73
- Monthly HOA dues:$100
About this home
Welcome to 54 Levee Ct in Frederica, DE, tucked into the sought-after Cattail Creek community and just 10 minutes from Bowers Beach. This is new construction, so you'll be the first owner of this home and get all the builder warranties.
4 bedrooms, 3 full baths, 0.29 acres. Owned solar panels already in place, so you're saving on energy from day one. Over $20k in trim and lighting upgrades throughout.
Main level has your owner's suite with a fireplace and walk-in closets, plus a flexible office/4th bedroom and another guest room. The great room has a stone fireplace and a wall of windows that lets in a ton of light. Kitchen's got a gas cooktop, double wall ovens, and opens right up to the morning room and deck.
Upstairs you get a loft, two more bedrooms, and a full bath.
3-car garage, long concrete driveway, tons of storage. This one checks all the boxes.
Contact an agent
Home facts
- Year built:2025
- Subdivision & Development:CATTAIL CREEK
- Listing ID #:DEKT2049758
- Added:46 day(s) ago
- Updated:October 06, 2026 at 08:46 AM
Rooms and interior
- Bedrooms:4
- Total bathrooms:3
- Full bathrooms:3
- Flooring:Carpet, Luxury Vinyl Plank
- Dining Description:Formal/Separate Dining Room
- Bathrooms Description:Primary Bath(s)
- Kitchen Description:Breakfast Area, Built-In Microwave, Carpet, Cooktop, Dishwasher, Disposal, Kitchen - Gourmet, Kitchen - Island, Oven - Double, Oven - Wall, Pantry, Recessed Lighting, Stainless Steel Appliances, Water Heater
- Bedroom Description:Carpet, Entry Level Bedroom, Walk In Closet(s)
- Living area:3,271 sq. ft.
Heating and cooling
- Cooling:Central A/C, Heat Pump(s)
- Heating:Electric, Forced Air, Heat Pump(s)
Structure and exterior
- Roof:Shingle
- Year built:2025
- Building area:3,271 sq. ft.
- Lot area:0.29 Acres
- Lot Features:Cul-de-sac, Front Yard, Landscaping, Rear Yard, SideYard(s)
- Architectural Style:Coastal, Contemporary
- Construction Materials:Frame, Stone
- Exterior Features:Deck(s), Porch(es), Sidewalks
- Foundation Description:Crawl Space
- Levels:2 Stories
Utilities
- Water:Public
- Sewer:Public Sewer
Finances and disclosures
- Price:$744,900
- Price per sq. ft.:$227.73
- Tax amount:$1,610 (2025)
Features and amenities
- Laundry features:Hookup
- Amenities:Carbon Monoxide Detector(s), Carpet, Ceiling Fan(s), Chair Railings, Recessed Lighting, Smoke Detector
Parking
- Parking description:Attached Garage, Concrete Driveway, Garage - Side Entry, Inside Access
- Garage:Yes
- Garage spaces:3
New listings near 54 Levee Ct
- Coming Soon
 $450,000Coming Soon5 beds 4 baths3,229 sq. ft.
278 Otter Way, FREDERICA, DE 19946
MLS# DEKT2051128Listed by: BURNS & ELLIS REALTORS - New
 $68,900Active3 beds 2 baths1,078 sq. ft.
277 Donna Ln #277, FREDERICA, DE 19946
MLS# DEKT2051074Listed by: RE/MAX EAGLE REALTY 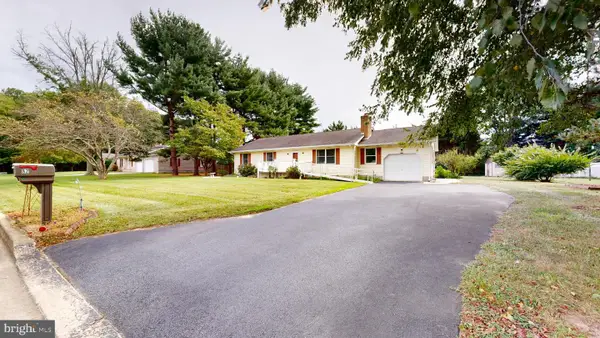 $337,500Pending3 beds 2 baths2,168 sq. ft.
82 Hudson Branch Dr, FREDERICA, DE 19946
MLS# DEKT2050904Listed by: IRON VALLEY REAL ESTATE PREMIER- New
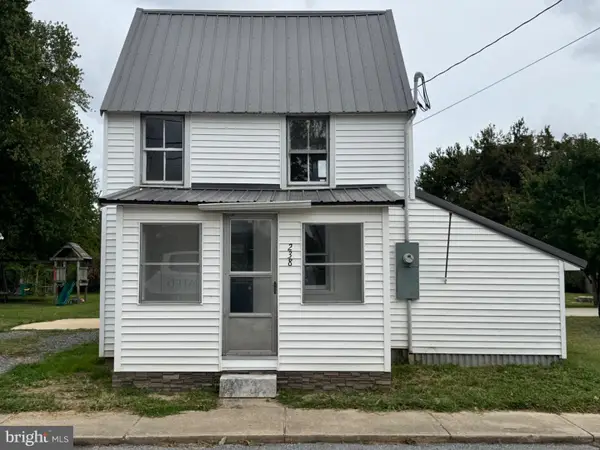 $159,900Active1 beds 1 baths1,000 sq. ft.
238 Market St, FREDERICA, DE 19946
MLS# DEKT2050996Listed by: ELEVATED REAL ESTATE SOLUTIONS - New
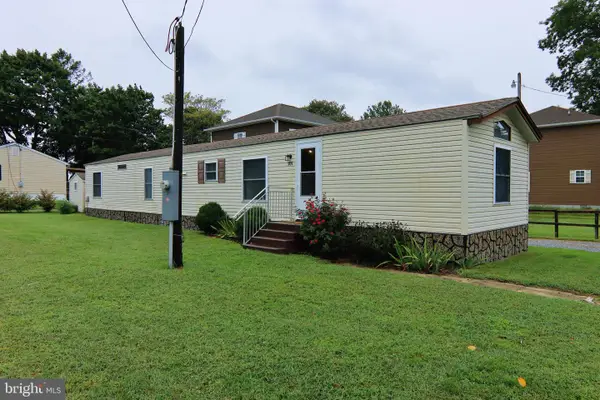 $129,900Active3 beds 2 baths980 sq. ft.
101 Thomas St, FREDERICA, DE 19946
MLS# DEKT2050896Listed by: ALLIANCE PROPERTY PARTNERS 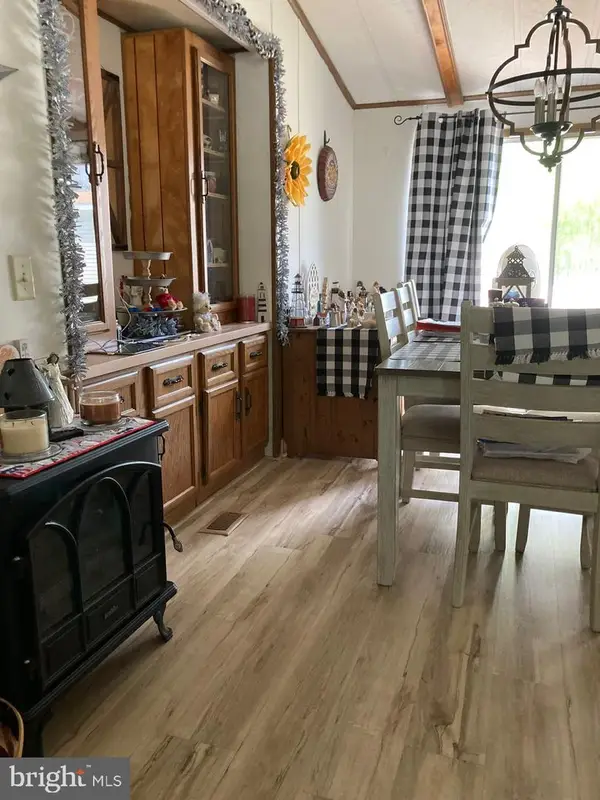 $85,000Active3 beds 2 baths1,344 sq. ft.
269 Lake Shore Dr #269, FREDERICA, DE 19946
MLS# DEKT2050820Listed by: KELLER WILLIAMS REALTY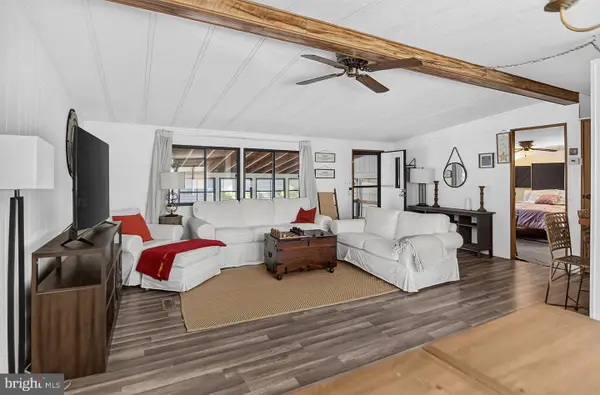 $62,500Active3 beds 2 baths1,128 sq. ft.
331 Jean Bradley Cir, FREDERICA, DE 19946
MLS# DEKT2050460Listed by: ENGLISH REALTY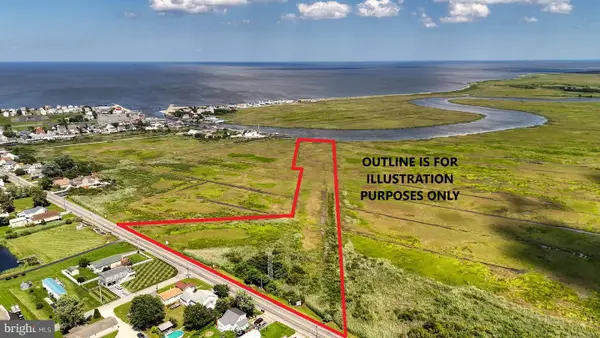 $175,000Active4.88 Acres
Bowers Beach Road, FREDERICA, DE 19946
MLS# DEKT2050520Listed by: KELLER WILLIAMS REALTY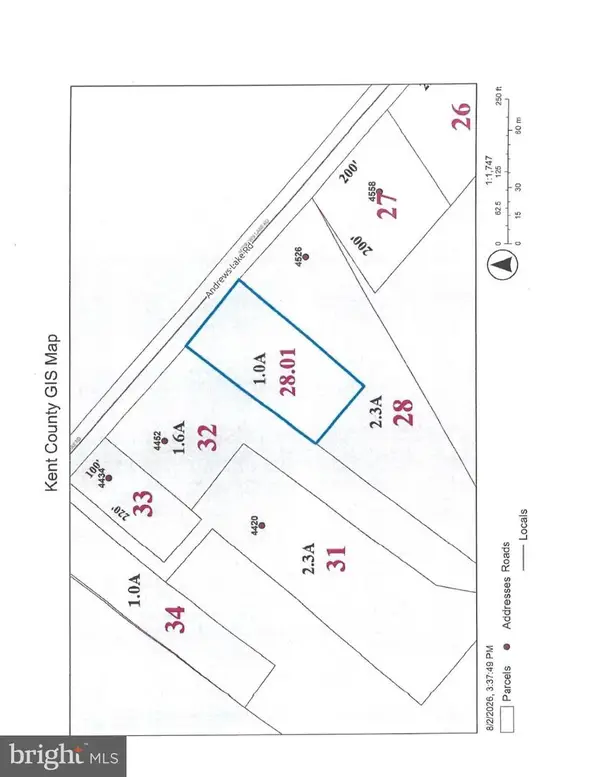 $115,000Active1 Acres
Andrews Lake Rd, FREDERICA, DE 19946
MLS# DEKT2049918Listed by: BRYAN REALTY GROUP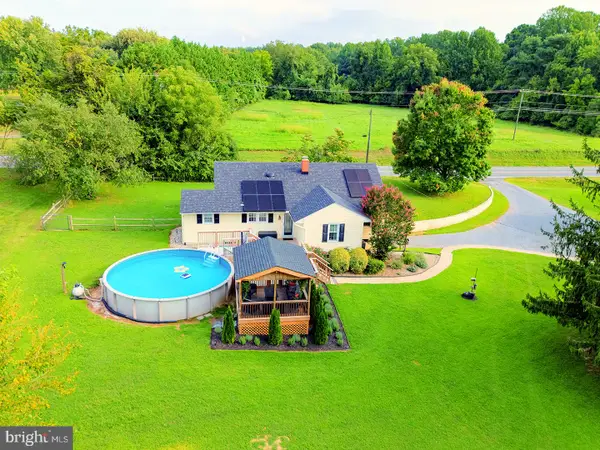 $540,000Active3 beds 2 baths2,629 sq. ft.
7179 Carpenter Bridge Rd, FREDERICA, DE 19946
MLS# DEKT2050222Listed by: COMPASS


Protect your home and budget from life's surprises with an Assurant Home Warranty, backed by a partner that supports you through every step of homeownership. Explore Plans.
© 2023 - 2026 ERA Franchise Systems LLC. All rights reserved. ERA Franchise Systems LLC fully supports the principles of the Fair Housing Act and the Equal Opportunity Act. ERA, ERA Real Estate powered, and their respective logos are registered service marks of ERA Franchise Systems LLC. Each office is independently owned and operated.