
14 Mulberry St, Georgetown, DE 19947
Local realty services provided by:Mountain Realty ERA Powered
Listed by: christine mccoy
Office: coldwell banker realty
MLS#:DESU2102624
Source:BRIGHTMLS
Price summary
- Price:$345,000
- Price per sq. ft.:$216.84
- Monthly HOA dues:$410
About this home
FRESHLY RENOVATED and truly MOVE-IN READY, this 2-bedroom, 2-bath home in The Village of Cinderberry sits just one mile from DOWNTOWN GEORGETOWN, Delaware — with quick access to Routes 9, 113, and 404 for easy connections to shopping, dining, and destinations in every direction.
THOUGHTFUL UPGRADES throughout include a brand-new water heater, a NEW HVAC SYSTEM, LUXURY VINYL PLANK FLOORING in all living areas, and new carpet in both bedrooms.
The kitchen has been COMPLETELY TRANSFORMED with crisp white soft-close cabinetry, QUARTZ COUNTERTOPS, and recessed lighting — creating a bright, functional space for everyday cooking and entertaining. Both bathrooms have been fully refreshed with brand-new showers, tile flooring, and toilets. The hall bath features a quartz countertop; the PRIMARY BATH is finished with a MARBLE COUNTERTOP for a touch of elevated style.
The HOA provides one of the most COMPREHENSIVE MAINTENANCE PACKAGES available in the area. Dues cover grass cutting, fertilizing, weeding, lawn irrigation, and bush and tree care — along with maintenance of driveways, walkways, stormwater ponds, and fountains, plus snow removal. Major EXTERIOR COMPONENTS — including the roof, siding, windows, front door, and garage door — are maintained and replaced on a funded reserve schedule. Twice yearly, the siding and roof receive a PROFESSIONAL CLEANING. Interior and exterior maintenance of community buildings is also included.
Residents enjoy access to the COMMUNITY CENTER, featuring a HEATED INDOOR POOL, exercise room, locker facilities, lavatories, library, serving kitchen, and card room — offering year-round recreation and relaxation in The Village of Cinderberry, Georgetown, Delaware....
Contact an agent
Home facts
- Year built:2004
- Listing ID #:DESU2102624
- Added:178 day(s) ago
- Updated:July 05, 2026 at 02:21 PM
Rooms and interior
- Bedrooms:2
- Total bathrooms:2
- Full bathrooms:2
- Rooms Total:7
- Flooring:Luxury Vinyl Plank, Partially Carpeted, Tile/Brick
- Dining Description:Combination Dining/Living, Dining Area
- Bathrooms Description:Bathroom 2, Primary Bathroom
- Kitchen Description:Carpet, Combination Kitchen/Living, Dishwasher, Disposal, Kitchen - Island, Microwave, Oven/Range - Electric, Recessed Lighting, Refrigerator, Upgraded Countertops, Water Heater
- Bedroom Description:Carpet, Entry Level Bedroom, Primary Bedroom, Walk In Closet(s)
- Living area:1,591 sq. ft.
Heating and cooling
- Cooling:Central A/C
- Heating:Forced Air, Natural Gas
Structure and exterior
- Roof:Shingle
- Year built:2004
- Building area:1,591 sq. ft.
- Lot Features:Corner Lot/Unit
- Architectural Style:Contemporary
- Construction Materials:Stick Built
- Exterior Features:Lawn Sprinkler, Street Lights
- Foundation Description:Slab
- Levels:1 Story
Utilities
- Water:Public
- Sewer:Public Sewer
Finances and disclosures
- Price:$345,000
- Price per sq. ft.:$216.84
- Tax amount:$1,318 (2025)
Features and amenities
- Laundry features:Hookup, Laundry
- Amenities:Cable TV Available, Carpet, Ceiling Fan(s), Natural Gas Available, Phone Available, Recessed Lighting, Smoke Detector
Parking
- Parking description:Attached Garage, Concrete Driveway, Garage - Front Entry
- Garage:Yes
- Garage spaces:1
New listings near 14 Mulberry St
- New
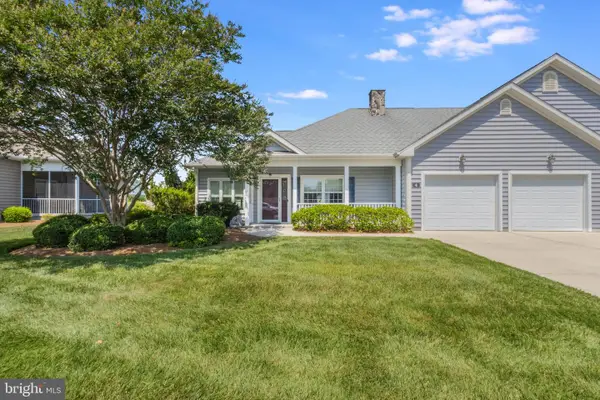 $385,000Active2 beds 2 baths1,868 sq. ft.
4 Frankenberry Dr #138, GEORGETOWN, DE 19947
MLS# DESU2115332Listed by: KELLER WILLIAMS REALTY - New
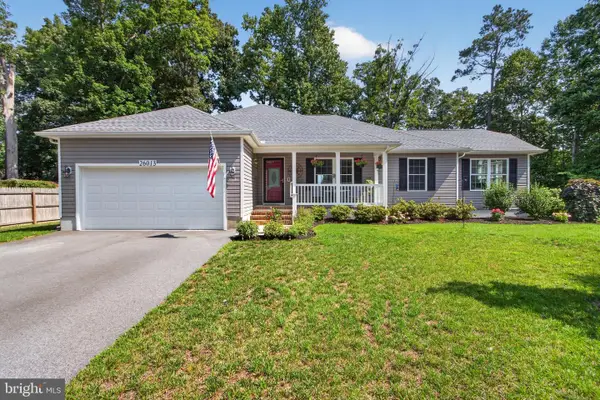 $465,000Active3 beds 2 baths1,780 sq. ft.
26013 Fawn Ln, GEORGETOWN, DE 19947
MLS# DESU2115110Listed by: BERKSHIRE HATHAWAY HOMESERVICES PENFED REALTY - New
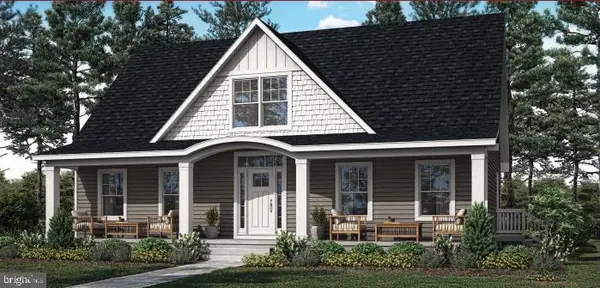 $665,000Active3 beds 3 baths2,111 sq. ft.
24762 Millpond Ln, GEORGETOWN, DE 19947
MLS# DESU2115292Listed by: KELLER WILLIAMS REALTY - New
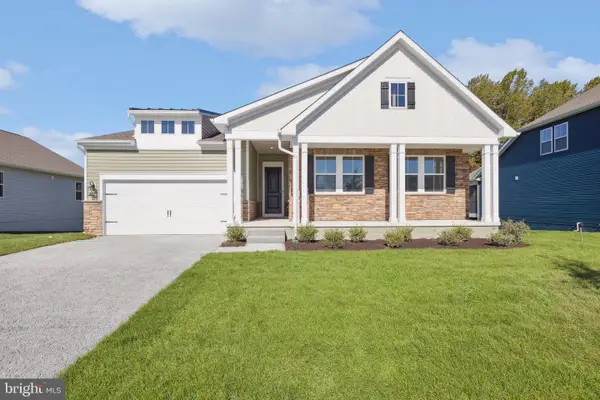 $484,990Active3 beds 2 baths1,976 sq. ft.
36801 West Old Gate Dr, GEORGETOWN, DE 19947
MLS# DESU2115186Listed by: DELAWARE HOMES INC - New
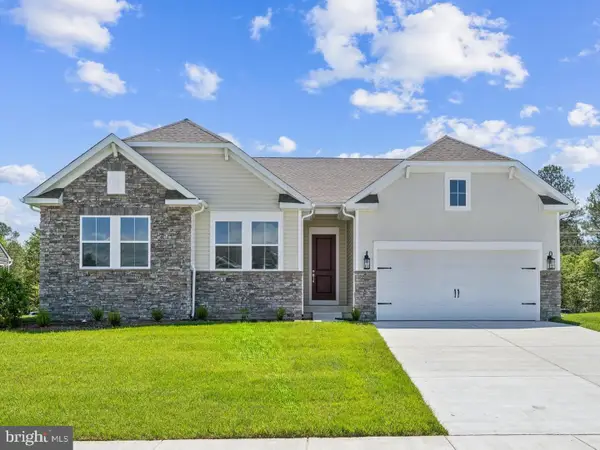 $474,990Active3 beds 2 baths1,976 sq. ft.
36802 West Old Gate Dr, GEORGETOWN, DE 19947
MLS# DESU2115190Listed by: DELAWARE HOMES INC - New
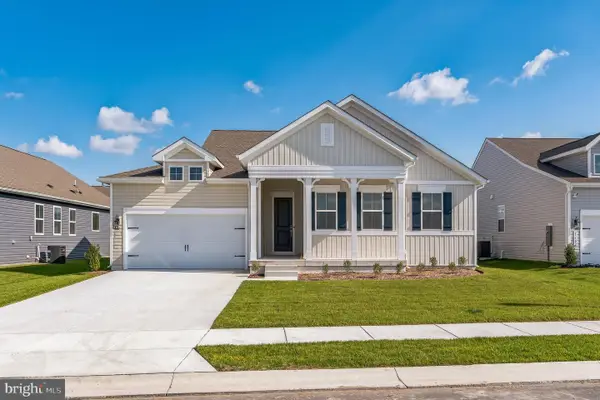 $519,990Active4 beds 2 baths2,341 sq. ft.
36409 Maple Ridge Ln, GEORGETOWN, DE 19947
MLS# DESU2115192Listed by: DELAWARE HOMES INC - Coming Soon
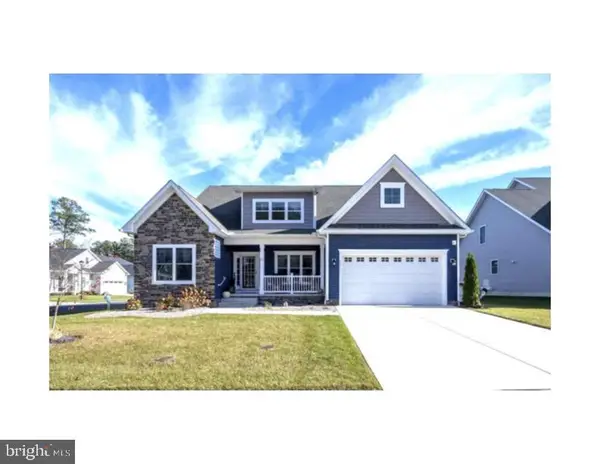 $625,000Coming Soon5 beds 4 baths
22546 Bradbury Way, GEORGETOWN, DE 19947
MLS# DESU2114974Listed by: CENTURY 21 EMERALD - New
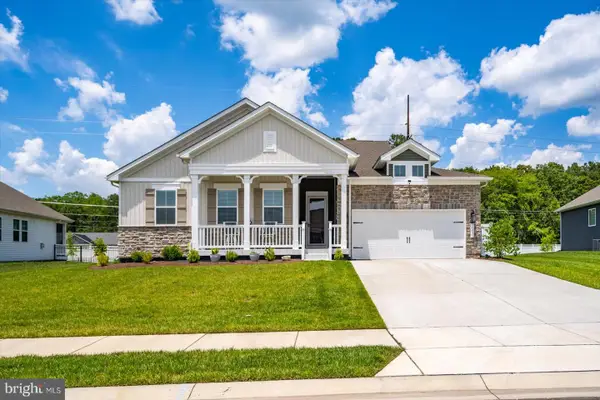 $539,900Active4 beds 2 baths2,484 sq. ft.
36831 W Old Gate Dr, GEORGETOWN, DE 19947
MLS# DESU2114854Listed by: LONG & FOSTER REAL ESTATE, INC. 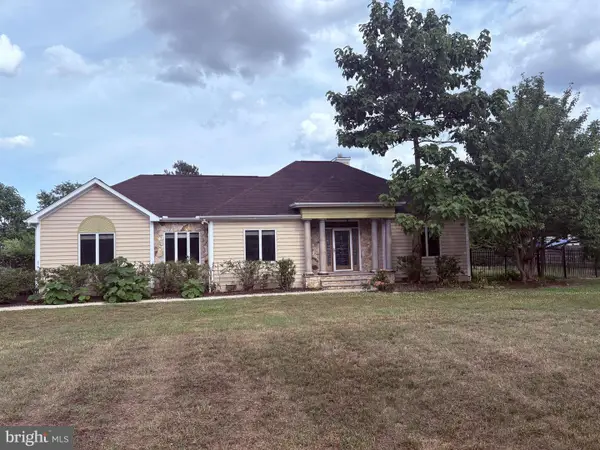 $499,000Active3 beds 2 baths1,632 sq. ft.
18485 Pettyjohn Rd, GEORGETOWN, DE 19947
MLS# DESU2114676Listed by: THE PARKER GROUP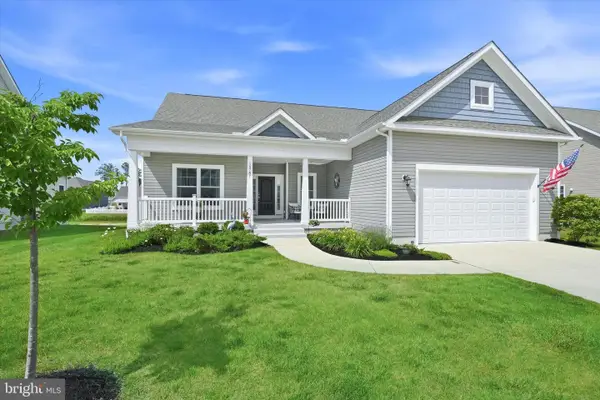 $499,000Active3 beds 2 baths1,967 sq. ft.
18787 Melville Way, GEORGETOWN, DE 19947
MLS# DESU2114304Listed by: MONUMENT SOTHEBY'S INTERNATIONAL REALTY


Protect your home and budget from life's surprises with an Assurant Home Warranty, backed by a partner that supports you through every step of homeownership. Explore Plans.
© 2023 - 2026 ERA Franchise Systems LLC. All rights reserved. ERA Franchise Systems LLC fully supports the principles of the Fair Housing Act and the Equal Opportunity Act. ERA, ERA Real Estate powered, and their respective logos are registered service marks of ERA Franchise Systems LLC. Each office is independently owned and operated.