
4 Frankenberry Dr #138, Georgetown, DE 19947
Local realty services provided by:Pagoda Realty ERA Powered
4 Frankenberry Dr #138,Georgetown, DE 19947
$360,000
- 2 Beds
- 2 Baths
- 1,868 sq. ft.
- Townhouse
- Active
Listed by: russell g griffin, glenn griffin
Office: keller williams realty
MLS#:DESU2115332
Source:BRIGHTMLS
Price summary
- Price:$360,000
- Price per sq. ft.:$192.72
About this home
**Back Active due to no fault of the Sellers**
Welcome to the desirable 55+ community of Cinderberry, where comfortable single-level living meets a thoughtfully designed floor plan. This well-maintained twin home offers 2 bedrooms, 2 bathrooms, and an inviting open-concept layout that seamlessly connects the living room, dining area, and kitchen—ideal for both everyday living and entertaining.
The spacious living room is anchored by a beautiful stone fireplace, while the adjoining sunroom and dining area fills the home with natural light and provides access to the screened patio, creating the perfect space to relax and enjoy the outdoors. A separate outdoor patio offers additional room for grilling or gathering with friends and family.
The primary suite serves as a private retreat with a walk-in closet featuring a custom storage system and an ensuite bathroom complete with a soaking tub and separate stall shower. A generously sized guest bedroom and full hall bath provide comfortable accommodations for visitors. The laundry room includes a pantry closet and convenient access to the attached garage, while a versatile bonus room offers the flexibility for a home office, hobby space, or additional storage.
Outside, enjoy the convenience of a concrete driveway and low-maintenance landscaping. Residents of Cinderberry have access to a community clubhouse and benefit from an excellent location with easy access to Route 113, making shopping, dining, healthcare, and Delaware's beaches all within easy reach.
*Certain images have been virtually staged*...
Contact an agent
Home facts
- Year built:2008
- Subdivision & Development:VILLAGE OF CINDERBERRY
- Listing ID #:DESU2115332
- Added:93 day(s) ago
- Updated:October 04, 2026 at 01:58 PM
Rooms and interior
- Bedrooms:2
- Total bathrooms:2
- Full bathrooms:2
- Rooms Total:7
- Flooring:Luxury Vinyl Plank
- Dining Description:Dining Area, Dining Room
- Bathrooms Description:Bathroom 1, Primary Bath(s), Primary Bathroom
- Kitchen Description:Dishwasher, Disposal, Exhaust Fan, Icemaker, Kitchen - Island, Microwave, Oven/Range - Electric, Refrigerator, Stainless Steel Appliances, Water Heater
- Bedroom Description:Additional Bedroom, Entry Level Bedroom, Primary Bedroom, Walk In Closet(s)
- Living area:1,868 sq. ft.
Heating and cooling
- Cooling:Central A/C
- Heating:Forced Air, Natural Gas
Structure and exterior
- Roof:Architectural Shingle
- Year built:2008
- Building area:1,868 sq. ft.
- Lot area:0.22 Acres
- Lot Features:Landscaping
- Architectural Style:Contemporary, Ranch/Rambler
- Construction Materials:Frame, Vinyl Siding
- Exterior Features:Patio(s), Porch(es), Screened, Sidewalks
- Foundation Description:Slab
- Levels:1 Story
Utilities
- Water:Public
- Sewer:Public Sewer
Finances and disclosures
- Price:$360,000
- Price per sq. ft.:$192.72
- Tax amount:$1,340 (2025)
Features and amenities
- Laundry features:Dryer, Laundry, Washer
- Amenities:200+ Amp Service, Ceiling Fan(s), Exterior Cameras, Smoke Detector, Storm Windows, Window Treatments
Parking
- Parking description:Attached Garage, Concrete Driveway, Garage - Front Entry, Garage Door Opener, Inside Access, Off Street
- Garage:Yes
- Garage spaces:2
New listings near 4 Frankenberry Dr #138
- Coming Soon
 $559,900Coming Soon4 beds 2 baths1,912 sq. ft.
4 Boisenberry Ln, GEORGETOWN, DE 19947
MLS# DESU2120696Listed by: INDIAN RIVER LAND CO - Coming Soon
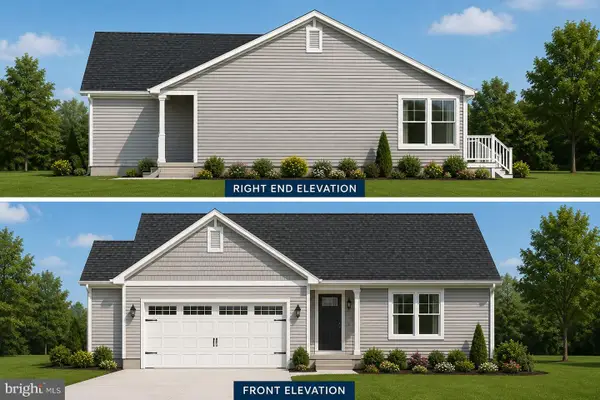 $449,500Coming Soon3 beds 3 baths1,640 sq. ft.
19135 Carey Lane, GEORGETOWN, DE 19947
MLS# DESU2117824Listed by: KELLER WILLIAMS REALTY - New
 $357,990Active3 beds 3 baths1,974 sq. ft.
20518 Spyglass Cir, GEORGETOWN, DE 19947
MLS# DESU2121764Listed by: DELAWARE HOMES INC - New
 $339,990Active3 beds 3 baths1,996 sq. ft.
20520 Spyglass Cir, GEORGETOWN, DE 19947
MLS# DESU2121768Listed by: DELAWARE HOMES INC - New
 $359,990Active3 beds 3 baths1,974 sq. ft.
20524 Spyglass Cir, GEORGETOWN, DE 19947
MLS# DESU2121772Listed by: DELAWARE HOMES INC - New
 $519,990Active4 beds 2 baths2,341 sq. ft.
36809 West Old Gate Dr, GEORGETOWN, DE 19947
MLS# DESU2121760Listed by: DELAWARE HOMES INC - New
 $602,000Active3 beds 2 baths2,378 sq. ft.
00003 Bennum Switch Rd, GEORGETOWN, DE 19947
MLS# DESU2121700Listed by: CENTURY 21 EMERALD - New
 $659,000Active4 beds 4 baths3,365 sq. ft.
00004 Bennum Switch Rd, GEORGETOWN, DE 19947
MLS# DESU2121702Listed by: CENTURY 21 EMERALD - New
 $550,000Active3 beds 2 baths1,949 sq. ft.
00001 Bennum Switch Rd, GEORGETOWN, DE 19947
MLS# DESU2121696Listed by: CENTURY 21 EMERALD - New
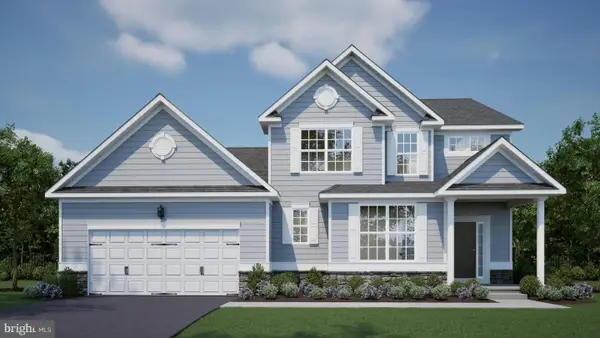 $604,000Active4 beds 3 baths2,513 sq. ft.
00002 Bennum Switch Rd, GEORGETOWN, DE 19947
MLS# DESU2121698Listed by: CENTURY 21 EMERALD


Protect your home and budget from life's surprises with an Assurant Home Warranty, backed by a partner that supports you through every step of homeownership. Explore Plans.
© 2023 - 2026 ERA Franchise Systems LLC. All rights reserved. ERA Franchise Systems LLC fully supports the principles of the Fair Housing Act and the Equal Opportunity Act. ERA, ERA Real Estate powered, and their respective logos are registered service marks of ERA Franchise Systems LLC. Each office is independently owned and operated.