
22622 Little St, Georgetown, DE 19947
Local realty services provided by:ERA Liberty Realty
Listed by: kim hitchens
Office: dave mccarthy & associates, inc.
MLS#:DESU2115684
Source:BRIGHTMLS
Price summary
- Price:$439,950
- Price per sq. ft.:$261.88
About this home
Your own backyard OASIS with beautiful landscaping. One level living convenience! PERFECT LOCATION, just off of Rt. 113! Not in city limits, so no city tax! No HOA! This charming home is situated on a quiet road with only 3 other homes, located in close proximity to area shopping, medical offices and restaurants. 4 BR/2 BA rancher on over an acre of land w/ an oversized 2 1/2 car garage (an additional 676 sq. ft), a 30x30 outbuilding and an 8x12 shed, not to mention an inground pool w a new liner in 2024! Kitchen opens up to dining area with crown molding and chair rail. Sunroom has a tongue and groove cedar cathedral ceiling. Plenty of storage above house, garage and in outbuilding. Several improvements/upgrades to the property over the last few years - Conversion to gas stove in 2022 along with new dishwasher, microwave and refrigerator along with granite countertops along with new deep double sink. New stamped concrete around pool in 2022 - New mound system in 2018
Contact an agent
Home facts
- Year built:1985
- Subdivision & Development:NONE AVAILABLE
- Listing ID #:DESU2115684
- Added:60 day(s) ago
- Updated:September 06, 2026 at 01:49 PM
Rooms and interior
- Bedrooms:4
- Total bathrooms:2
- Full bathrooms:2
- Flooring:Carpet, Ceramic Tile, Luxury Vinyl Plank
- Dining Description:Combination Kitchen/Dining
- Kitchen Description:Breakfast Area, Built-In Microwave, Carpet, Dishwasher, Oven/Range - Gas, Refrigerator, Upgraded Countertops
- Bedroom Description:Carpet, Entry Level Bedroom
- Living area:1,680 sq. ft.
Heating and cooling
- Cooling:Central A/C
- Heating:Central, Propane - Leased
Structure and exterior
- Roof:Architectural Shingle
- Year built:1985
- Building area:1,680 sq. ft.
- Lot area:1.13 Acres
- Lot Features:Not In Development
- Architectural Style:Ranch/Rambler
- Construction Materials:Aluminum Siding, Frame
- Exterior Features:Outbuilding(s), Patio(s)
- Foundation Description:Concrete Perimeter, Crawl Space
- Levels:1 Story
Utilities
- Water:Well
- Sewer:On Site Septic
Finances and disclosures
- Price:$439,950
- Price per sq. ft.:$261.88
- Tax amount:$898 (2025)
Features and amenities
- Amenities:Attic, Cable TV Available, Carpet, Ceiling Fan(s), Window Treatments
Parking
- Parking description:Attached Garage, Garage - Front Entry, Garage Door Opener
- Garage:Yes
- Garage spaces:2
New listings near 22622 Little St
- Coming Soon
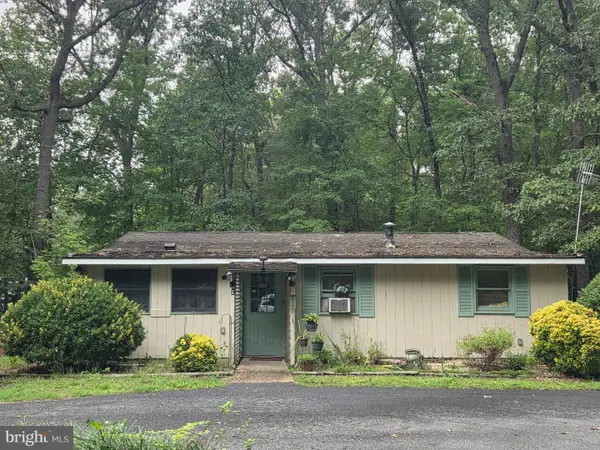 $249,900Coming Soon3 beds 1 baths1,610 sq. ft.
23009 Deep Branch Rd, GEORGETOWN, DE 19947
MLS# DESU2119404Listed by: BERKSHIRE HATHAWAY HOMESERVICES PENFED REALTY - Coming Soon
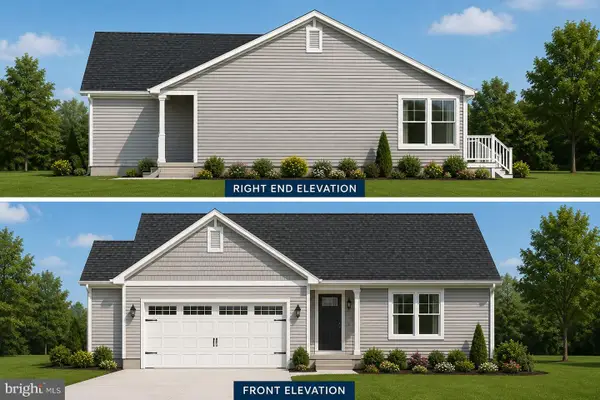 $449,500Coming Soon3 beds 3 baths1,640 sq. ft.
19135 Carey Lane, GEORGETOWN, DE 19947
MLS# DESU2117824Listed by: KELLER WILLIAMS REALTY - New
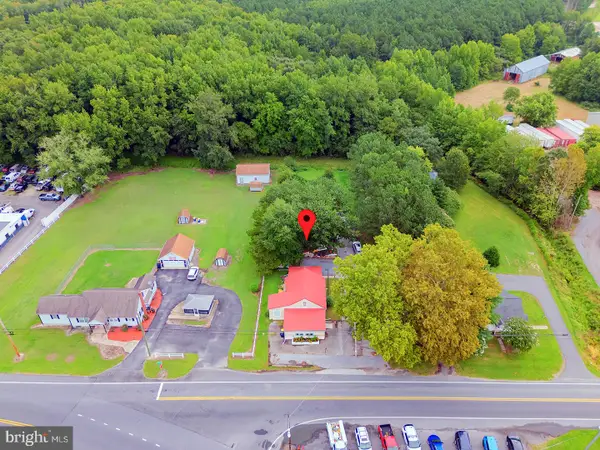 $299,900Active3 beds 2 baths1,568 sq. ft.
21731 Zoar Rd, GEORGETOWN, DE 19947
MLS# DESU2112402Listed by: COMPASS - New
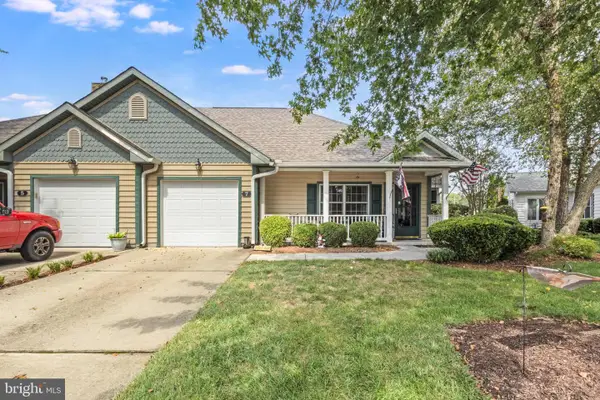 $305,000Active2 beds 2 baths1,568 sq. ft.
7 Bayberry St, GEORGETOWN, DE 19947
MLS# DESU2119724Listed by: KELLER WILLIAMS REALTY - New
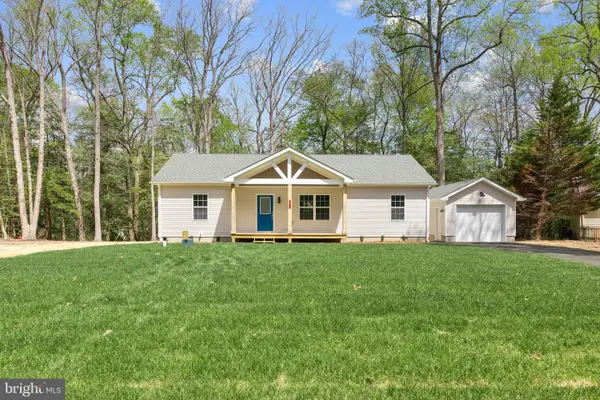 $449,000Active3 beds 2 baths1,500 sq. ft.
26165 Ohnmacht Ln, GEORGETOWN, DE 19947
MLS# DESU2119820Listed by: IRON VALLEY REAL ESTATE AT THE BEACH - New
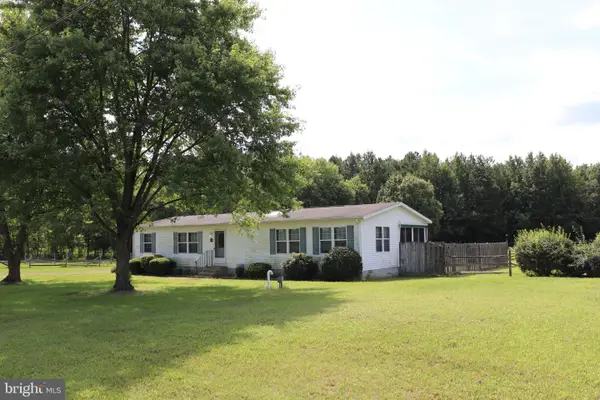 $365,000Active3 beds 2 baths1,560 sq. ft.
16786 Redden Rd, GEORGETOWN, DE 19947
MLS# DESU2119826Listed by: 1ST CHOICE PROPERTIES LLC - New
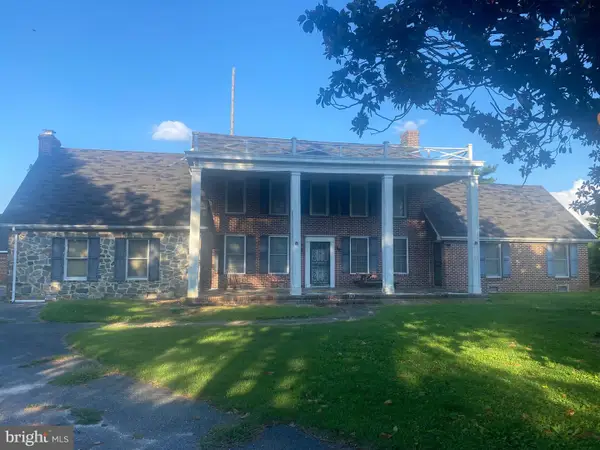 $4,995,000Active3 beds 2 baths3,000 sq. ft.
21090 Persimmon Tree Ln, GEORGETOWN, DE 19947
MLS# DESU2118694Listed by: COLDWELL BANKER PREMIER - SEAFORD - New
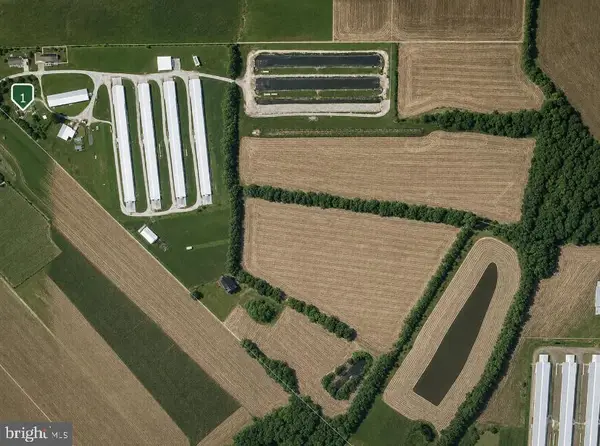 $4,995,000Active3 beds 2 baths3,000 sq. ft.
Magnolia Manor Farm, GEORGETOWN, DE 19947
MLS# DESU2118696Listed by: COLDWELL BANKER PREMIER - SEAFORD - New
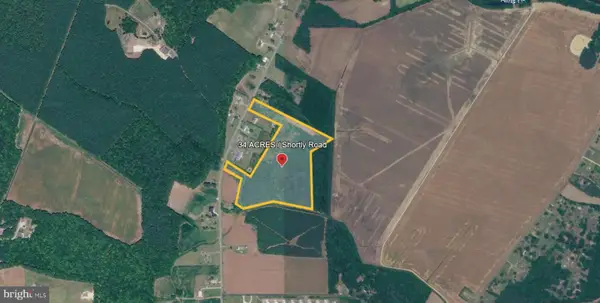 $750,000Active34.38 Acres
24540 Shortly Rd, GEORGETOWN, DE 19947
MLS# DESU2119220Listed by: THE REAL ESTATE MARKET - New
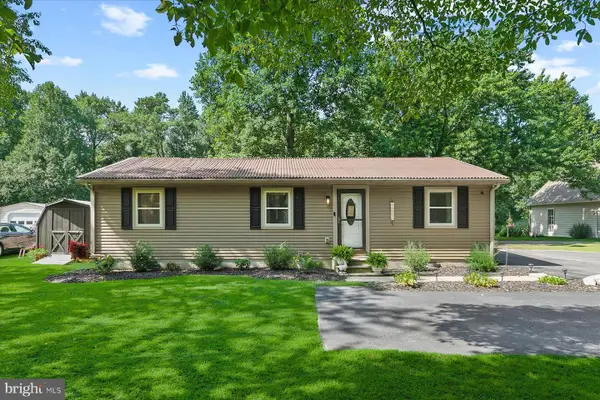 $300,000Active3 beds 2 baths1,056 sq. ft.
24910 Bethesda Rd, GEORGETOWN, DE 19947
MLS# DESU2119282Listed by: NORTHROP REALTY


Protect your home and budget from life's surprises with an Assurant Home Warranty, backed by a partner that supports you through every step of homeownership. Explore Plans.
© 2023 - 2026 ERA Franchise Systems LLC. All rights reserved. ERA Franchise Systems LLC fully supports the principles of the Fair Housing Act and the Equal Opportunity Act. ERA, ERA Real Estate powered, and their respective logos are registered service marks of ERA Franchise Systems LLC. Each office is independently owned and operated.