
24910 Bethesda Rd, Georgetown, DE 19947
Local realty services provided by:Mountain Realty ERA Powered
Listed by: elizabeth reagan
Office: northrop realty
MLS#:DESU2119282
Source:BRIGHTMLS
Price summary
- Price:$300,000
- Price per sq. ft.:$284.09
About this home
Beautifully updated and absolutely adorable, this three-bedroom, two-full-bath rambler combines charming details, comfortable living spaces, and the ease of a thoughtfully designed single-level floor plan. Fresh and inviting throughout, the home features replacement LVP flooring in the living spaces and bedrooms, detailed molding, and ceiling fans throughout, creating a polished interior with plenty of personality. The bright eat-in kitchen is a standout, featuring crisp white cabinetry, a distinctive beadboard ceiling with board-and-batten overlay, and a spacious dining area with plenty of room for a full-size table. Comfortable room sizes make the home feel wonderfully livable, while a convenient laundry area with a stacking washer and dryer maximizes functionality. The primary bedroom enjoys the privacy of its own ensuite bath, while two additional bedrooms and a second full bath offer flexibility for guests, a home office, or everyday living. Outside, the property is every bit as appealing. Situated on close to an acre, the home offers an impressive amount of outdoor space along with a wonderful sense of privacy. An oversized driveway provides an abundance of off-street parking, while the spectacular backyard offers plenty of space for entertaining, kids, and pets. Brand-new privacy fencing encloses a generous portion of the yard and includes an eight-foot gated opening at the rear, providing convenient access for tractors, lawn equipment, and other larger equipment. The property extends well beyond the fenced area, offering even more usable outdoor space. A beautiful mature shade tree creates a picturesque centerpiece, while the wooded backdrop enhances the peaceful setting. A new storage shed provides convenient, secure space for lawn equipment, bikes, beach gear, and more. Thoughtful improvements extend beyond the home's visible finishes, including a new HVAC system and an encapsulated crawl space, while replacement windows throughout the home were installed within the last 10 years, adding to the home's overall comfort and functionality. Set in a quiet, rural area of Georgetown, this delightful home offers a peaceful retreat from the bustle of the resort communities while keeping the Delaware beaches, shopping, dining, entertainment, and coastal attractions within easy reach. It is an appealing combination of one-level living, thoughtful updates, close to an acre of property, exceptional outdoor space, and convenient proximity to everything that makes coastal Delaware such a great place to call home....
Contact an agent
Home facts
- Year built:1980
- Subdivision & Development:NONE AVAILABLE
- Listing ID #:DESU2119282
- Added:9 day(s) ago
- Updated:September 06, 2026 at 01:49 PM
Rooms and interior
- Bedrooms:3
- Total bathrooms:2
- Full bathrooms:2
- Flooring:Laminated, Luxury Vinyl Plank
- Bathrooms Description:Primary Bath(s)
- Kitchen Description:Breakfast Area, Built-In Microwave, Built-In Range, Dishwasher, Icemaker, Kitchen - Country, Kitchen - Eat-In, Kitchen - Table Space, Oven/Range - Electric, Refrigerator, Water Heater
- Bedroom Description:Entry Level Bedroom, Primary Bedroom
- Living area:1,056 sq. ft.
Heating and cooling
- Cooling:Ceiling Fan(s), Central A/C, Heat Pump(s)
- Heating:Electric, Heat Pump(s)
Structure and exterior
- Roof:Metal
- Year built:1980
- Building area:1,056 sq. ft.
- Lot area:0.93 Acres
- Lot Features:Backs to Trees, Front Yard, Rear Yard
- Architectural Style:Ranch/Rambler
- Construction Materials:Vinyl Siding
- Exterior Features:Exterior Lighting, Gutter System, Outbuilding(s), Secure Storage
- Foundation Description:Crawl Space
- Levels:1 Story
Utilities
- Water:Well
- Sewer:Septic Exists
Finances and disclosures
- Price:$300,000
- Price per sq. ft.:$284.09
- Tax amount:$375 (2026)
Features and amenities
- Laundry features:Has Laundry, Washer/Dryer Stacked
- Amenities:Ceiling Fan(s), Double Hung Windows, Double Pane Windows, Replacement Windows, Window Treatments
Parking
- Parking description:Asphalt Driveway
New listings near 24910 Bethesda Rd
- Coming Soon
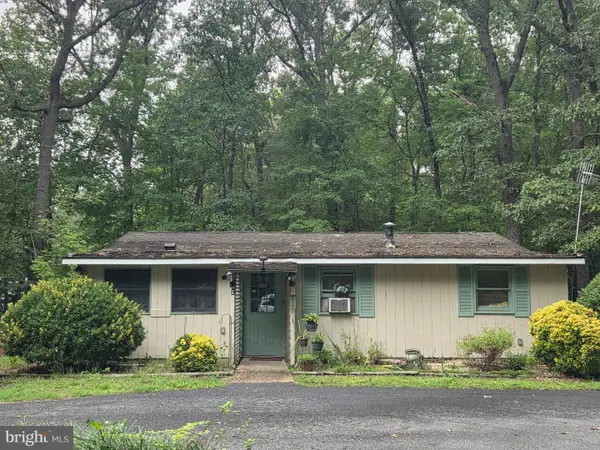 $249,900Coming Soon3 beds 1 baths1,610 sq. ft.
23009 Deep Branch Rd, GEORGETOWN, DE 19947
MLS# DESU2119404Listed by: BERKSHIRE HATHAWAY HOMESERVICES PENFED REALTY - Coming Soon
 $449,500Coming Soon3 beds 3 baths1,640 sq. ft.
19135 Carey Lane, GEORGETOWN, DE 19947
MLS# DESU2117824Listed by: KELLER WILLIAMS REALTY - New
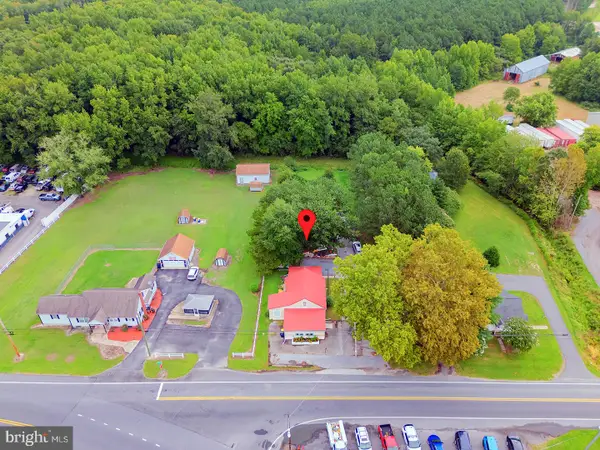 $299,900Active3 beds 2 baths1,568 sq. ft.
21731 Zoar Rd, GEORGETOWN, DE 19947
MLS# DESU2112402Listed by: COMPASS - New
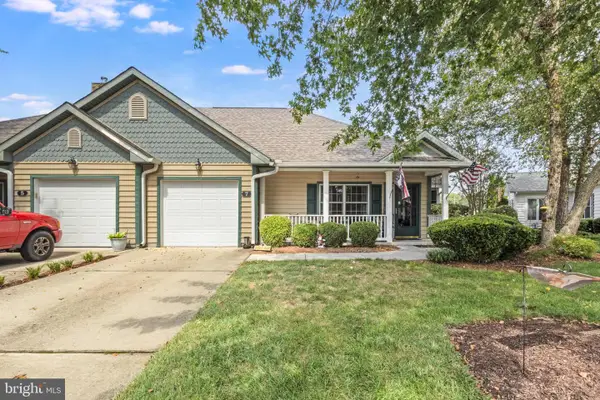 $305,000Active2 beds 2 baths1,568 sq. ft.
7 Bayberry St, GEORGETOWN, DE 19947
MLS# DESU2119724Listed by: KELLER WILLIAMS REALTY - New
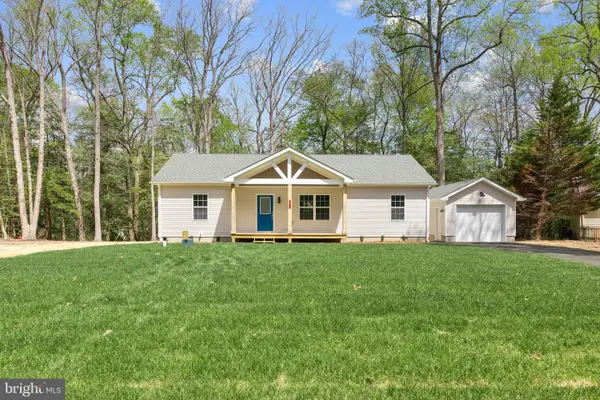 $449,000Active3 beds 2 baths1,500 sq. ft.
26165 Ohnmacht Ln, GEORGETOWN, DE 19947
MLS# DESU2119820Listed by: IRON VALLEY REAL ESTATE AT THE BEACH - New
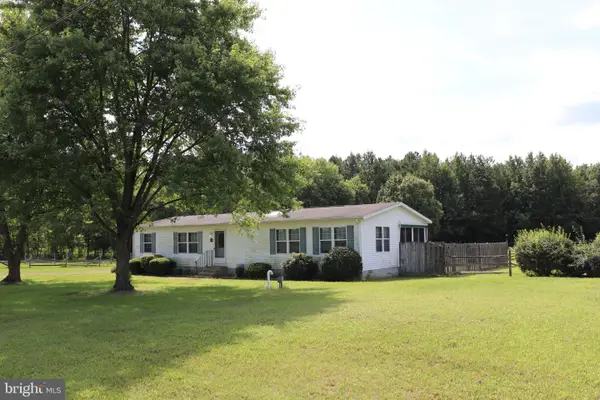 $365,000Active3 beds 2 baths1,560 sq. ft.
16786 Redden Rd, GEORGETOWN, DE 19947
MLS# DESU2119826Listed by: 1ST CHOICE PROPERTIES LLC - New
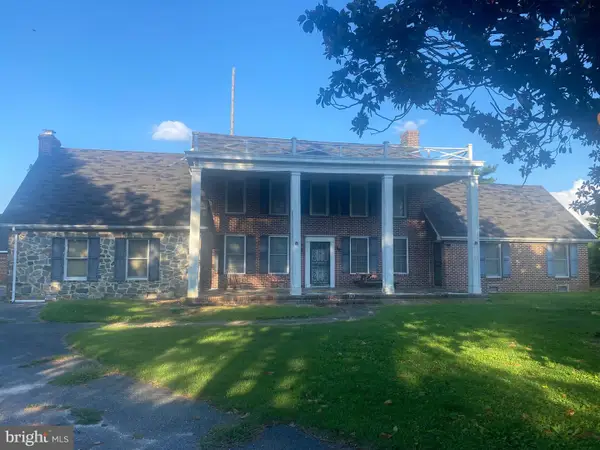 $4,995,000Active3 beds 2 baths3,000 sq. ft.
21090 Persimmon Tree Ln, GEORGETOWN, DE 19947
MLS# DESU2118694Listed by: COLDWELL BANKER PREMIER - SEAFORD - New
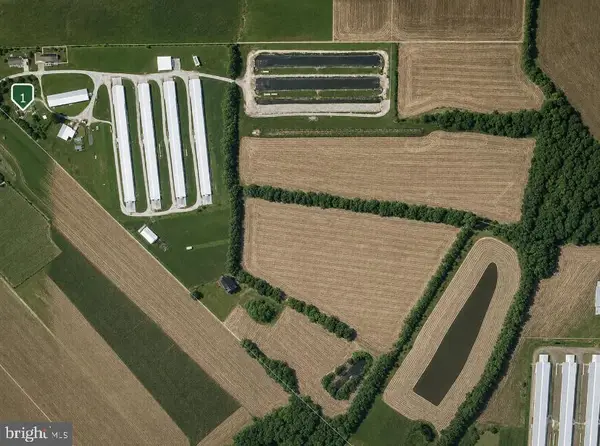 $4,995,000Active3 beds 2 baths3,000 sq. ft.
Magnolia Manor Farm, GEORGETOWN, DE 19947
MLS# DESU2118696Listed by: COLDWELL BANKER PREMIER - SEAFORD - New
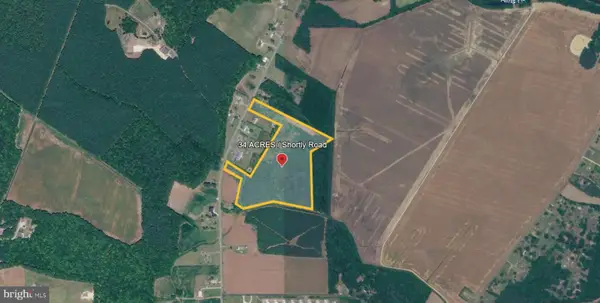 $750,000Active34.38 Acres
24540 Shortly Rd, GEORGETOWN, DE 19947
MLS# DESU2119220Listed by: THE REAL ESTATE MARKET


Protect your home and budget from life's surprises with an Assurant Home Warranty, backed by a partner that supports you through every step of homeownership. Explore Plans.
© 2023 - 2026 ERA Franchise Systems LLC. All rights reserved. ERA Franchise Systems LLC fully supports the principles of the Fair Housing Act and the Equal Opportunity Act. ERA, ERA Real Estate powered, and their respective logos are registered service marks of ERA Franchise Systems LLC. Each office is independently owned and operated.