
1103 Hopeton Rd, Greenville, DE 19807
Local realty services provided by:ERA Liberty Realty
Listed by: stephen j crifasi
Office: patterson-schwartz - greenville
MLS#:DENC2112324
Source:BRIGHTMLS
Price summary
- Price:$1,750,000
- Price per sq. ft.:$311.39
- Monthly HOA dues:$142.58
About this home
1103 Hopeton is a set on one of the more unique and larger lots in Westover Hills consisting of 1 1/2 lots making it extra wide and deep. More than enough room for a future pool and cabana! This distinguished 1935 stone Colonial offers timeless character and exceptional space with 6 bedrooms and 41/2 bathrooms. The grand foyer features molding, wall sconces and a turned staircase. Hardwood floors and molding can be found throughout the home. The main level features a formal dining room with a Shonbek crystal chandelier, ceiling medallion, extra deep window sills and chair molding along with a formal living room. The formal living room also features crown molding deep window sills and a wood burning fireplace. The adjacent sunroom offers heated blue stone floors and French doors opening to the backyard. A handsome study with built-in bookcases provides a quiet workspace. The kitchen features granite counter tops, a peninsula, gas range as well as exposed stone walls opening to a spacious breakfast room. The breakfast/family room features exposed beams, cathedral ceilings, skylights and has double French doors to the paver terrace. The butler's pantry is complete with a second dishwasher, marble backsplash, granite and wood countertops, glass front cabinets and tons of storage. The back staircase provides convenient access to the upper-level bedrooms. The primary suite includes separate his and hers bathrooms and a very large dressing room with custom built-ins. Five additional bedrooms and two full bathrooms complete the second level. The expansive third-level recreation room offers flexible space for entertaining, hobbies or a home gym. The home features a rear entry 2 car garage as well as a carport. Notable updates include a brand new 50 year architectural shingle roof (2026) and dual HVAC systems, 2 hot water heaters, new Pella windows on the third floor and new split units (2019) for the third floor and sunroom. Also in 2026 the old terracotta sewer line from within the house to the street was totally replaced. This home is well maintained and shows pride of ownership....
Contact an agent
Home facts
- Year built:1935
- Subdivision & Development:WESTOVER HILLS
- Listing ID #:DENC2112324
- Added:1 day(s) ago
- Updated:October 02, 2026 at 02:16 PM
Rooms and interior
- Bedrooms:6
- Total bathrooms:5
- Full bathrooms:4
- Half bathrooms:1
- Flooring:Hardwood
- Dining Description:Dining Room, Formal/Separate Dining Room
- Kitchen Description:Built-Ins, Butlers Pantry, Crown Moldings, Dishwasher, Disposal, Kitchen - Eat-In, Kitchen - Gourmet, Oven - Wall, Recessed Lighting, Stainless Steel Appliances, Upgraded Countertops
- Bedroom Description:Primary Bedroom
- Basement:Yes
- Basement Description:Full, Unfinished, Walkout Stairs
- Living area:5,620 sq. ft.
Heating and cooling
- Cooling:Central A/C
- Heating:Heat Pump - Electric BackUp, Natural Gas, Radiator
Structure and exterior
- Roof:Architectural Shingle
- Year built:1935
- Building area:5,620 sq. ft.
- Lot area:0.61 Acres
- Lot Features:Level, Open
- Architectural Style:Colonial, French, Normandy
- Construction Materials:Stone, Wood Siding
- Exterior Features:Patio(s), Sidewalks, Street Lights
- Foundation Description:Stone
- Levels:3 Story
Utilities
- Water:Public
- Sewer:Public Sewer
Finances and disclosures
- Price:$1,750,000
- Price per sq. ft.:$311.39
- Tax amount:$9,217 (2025)
Features and amenities
- Laundry features:Dryer, Washer
- Amenities:Built-Ins, Chair Railings, Crown Moldings, Exposed Beams, Recessed Lighting, Replacement Windows, Skylight(s)
Parking
- Parking description:Attached Carport, Attached Garage, Garage - Side Entry, Garage Door Opener, Inside Access
- Garage:Yes
- Garage spaces:2
New listings near 1103 Hopeton Rd
- New
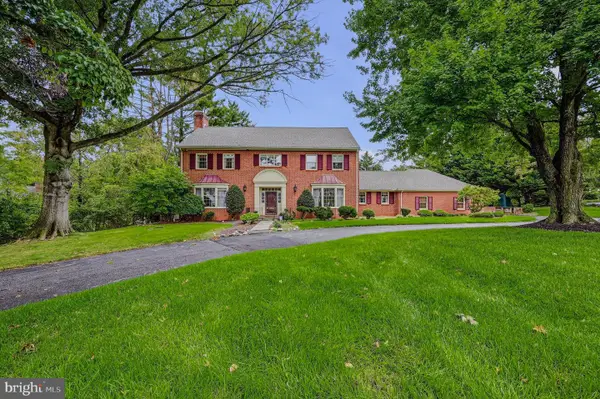 $1,200,000Active5 beds 4 baths5,125 sq. ft.
3805 Ardleigh Dr, WILMINGTON, DE 19807
MLS# DENC2111954Listed by: BHHS FOX & ROACH - HOCKESSIN - New
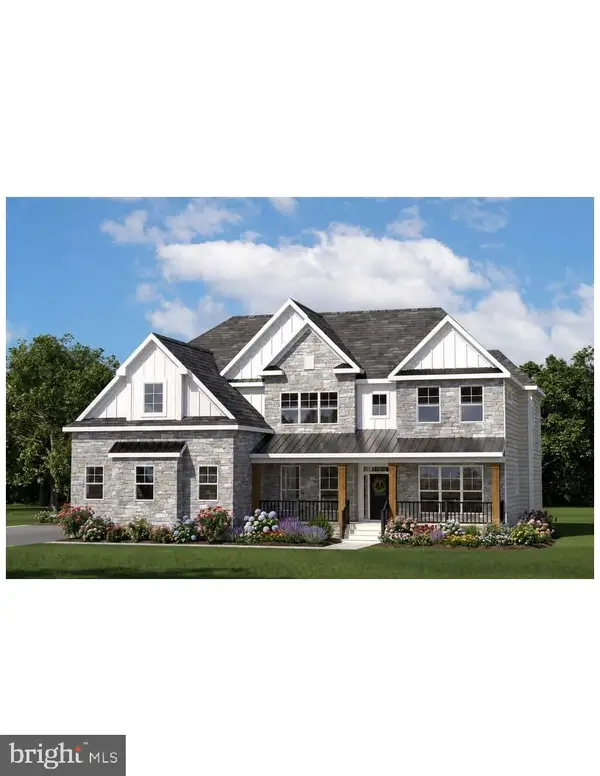 $1,990,900Active4 beds 4 baths3,642 sq. ft.
112 Ball Farm Drive, MONTCHANIN, DE 19710
MLS# DENC2111914Listed by: PATTERSON-SCHWARTZ - GREENVILLE - New
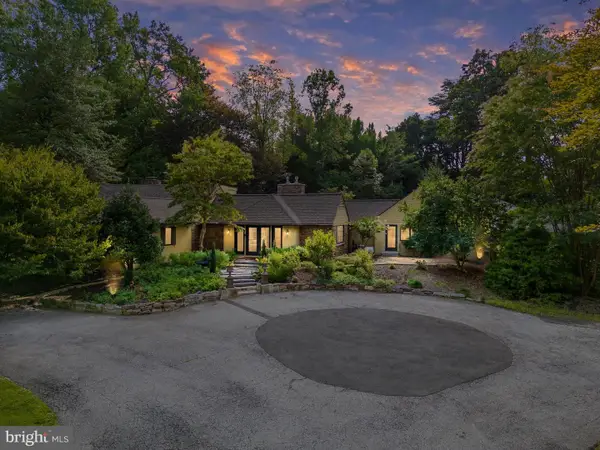 $1,295,000Active4 beds 6 baths3,950 sq. ft.
3312 Centerville Rd, WILMINGTON, DE 19807
MLS# DENC2111758Listed by: COMPASS 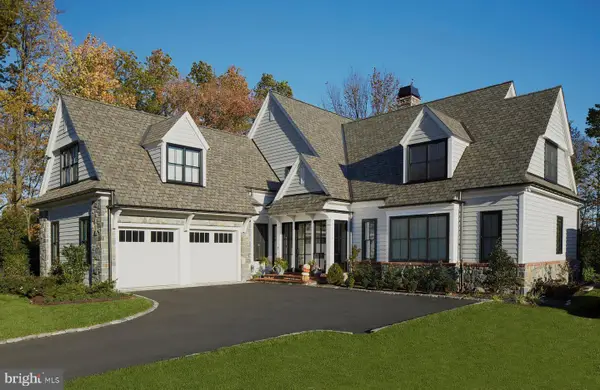 $2,300,000Pending3 beds 4 baths4,375 sq. ft.
803 Brindley Way, GREENVILLE, DE 19807
MLS# DENC2111724Listed by: PATTERSON-SCHWARTZ - GREENVILLE- $2,300,000Pending3 beds 4 baths4,375 sq. ft.
803 Brindley Way, GREENVILLE, DE 19807
MLS# DENC2111724Listed by: PATTERSON-SCHWARTZ - GREENVILLE - $2,300,000Pending3 beds 4 baths4,375 sq. ft.
803 Brindley Way, GREENVILLE, DE 19807
MLS# DENC2111724Listed by: PATTERSON-SCHWARTZ - GREENVILLE - $2,300,000Pending3 beds 4 baths4,375 sq. ft.
803 Brindley Way, GREENVILLE, DE 19807
MLS# DENC2111724Listed by: PATTERSON-SCHWARTZ - GREENVILLE - $2,300,000Pending3 beds 4 baths4,375 sq. ft.
803 Brindley Way, GREENVILLE, DE 19807
MLS# DENC2111724Listed by: PATTERSON-SCHWARTZ - GREENVILLE 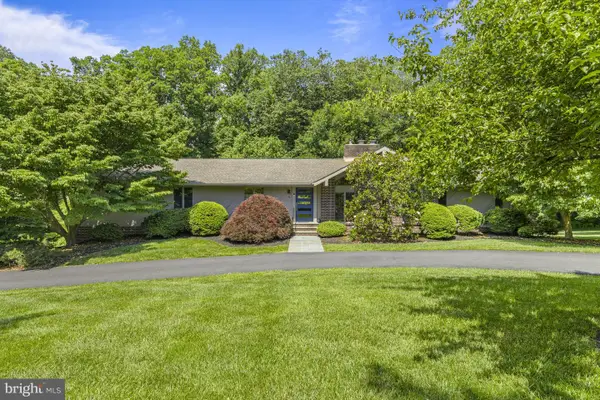 $1,295,000Active4 beds 3 baths3,879 sq. ft.
8 Mozart Dr W, GREENVILLE, DE 19807
MLS# DENC2111346Listed by: PATTERSON-SCHWARTZ - GREENVILLE


Protect your home and budget from life's surprises with an Assurant Home Warranty, backed by a partner that supports you through every step of homeownership. Explore Plans.
© 2023 - 2026 ERA Franchise Systems LLC. All rights reserved. ERA Franchise Systems LLC fully supports the principles of the Fair Housing Act and the Equal Opportunity Act. ERA, ERA Real Estate powered, and their respective logos are registered service marks of ERA Franchise Systems LLC. Each office is independently owned and operated.